
2824 Arcadia Avenue, Allentown, PA 18103
Local realty services provided by:Better Homes and Gardens Real Estate Cassidon Realty
2824 Arcadia Avenue,Allentown City, PA 18103
$299,900
- 3 Beds
- 1 Baths
- 1,124 sq. ft.
- Single family
- Active
Listed by: beth a. cannon
Office: century 21 pinnacle
MLS#:781335
Source:PA_LVAR
Price summary
- Price:$299,900
- Price per sq. ft.:$266.81
About this home
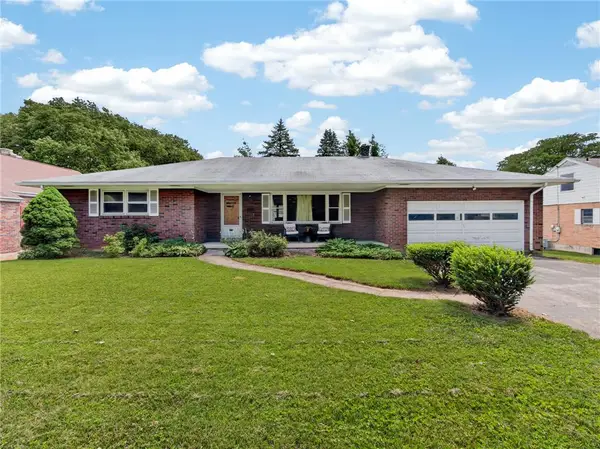
Meticulously renovated and move-in ready, this beautiful 3-bedroom ranch is nestled in one of South Allentown's most desirable neighborhoods. Conveniently located near shopping, dining, parks, and with easy access to I-78, this home offers the perfect blend of comfort, style, and convenience for today's lifestyle.
From the moment you arrive, you'll appreciate the impressive curb appeal featuring brand-new windows, siding, shutters, and refreshed landscaping. Step inside to discover a thoughtfully- redesigned interior showcasing a stunning new kitchen complete with granite countertops, a stylish tile backsplash, stainless steel appliances, coffee bar, and abundant cabinetry—perfect for everyday living and entertaining alike.
Luxury vinyl plank flooring flows seamlessly throughout the home, creating a modern look with easy maintenance. The floorplan provides bright, open living spaces that are filled with natural light throughout.
Outside, the spacious backyard is ready for summer barbecues, gardening, or simply relaxing after a long day. Whether you're entertaining friends or enjoying a quiet evening at home, this outdoor space offers endless possibilities.
Located just minutes from local parks, schools, shopping centers, popular restaurants, and major commuter routes including I-78, this turnkey ranch delivers exceptional value in an unbeatable location.
Don't miss your opportunity to own this beautifully updated South Allentown gem—schedule your private showing today!...
Contact an agent
Home facts
- Year built:1954
- Listing ID #:781335
- Added:1 day(s) ago
- Updated:July 24, 2026 at 06:38 PM
Rooms and interior
- Bedrooms:3
- Total bathrooms:1
- Full bathrooms:1
- Rooms Total:6
- Flooring:Ceramic Tile, Luxury Vinyl, Luxury Vinyl Plank
- Kitchen Description:Dishwasher, Electric Oven, Electric Range, Microwave, Refrigerator
- Basement:Yes
- Living area:1,124 sq. ft.
Heating and cooling
- Cooling:Wall Window Units
- Heating:Gas, Radiant
Structure and exterior
- Roof:Asphalt, Fiberglass
- Year built:1954
- Building area:1,124 sq. ft.
- Lot area:0.18 Acres
- Architectural Style:Ranch
- Construction Materials:Vinyl Siding
- Exterior Features:Patio
- Levels:1 Story
Schools
- High school:William Allen
- Middle school:South Mountain
- Elementary school:Lehigh Parkway
Utilities
- Water:Public
- Sewer:Public Sewer
Finances and disclosures
- Price:$299,900
- Price per sq. ft.:$266.81
- Tax amount:$4,173
Features and amenities
- Appliances:Dishwasher, Electric Oven, Gas Water Heater, Microwave, Refrigerator
- Laundry features:Main Level
Parking
- Parking description:Off Street, On Street
New listings near 2824 Arcadia Avenue
- New
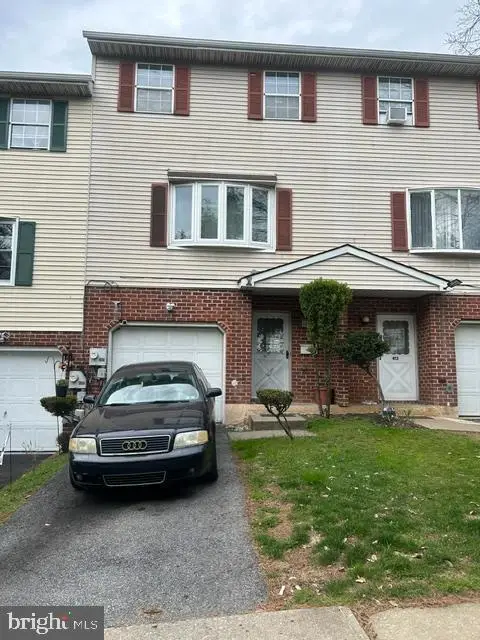 $279,900Active3 beds 3 baths
415 N Filbert St, ALLENTOWN, PA 18109
MLS# PALH2016362Listed by: RAMOS REALTY - New
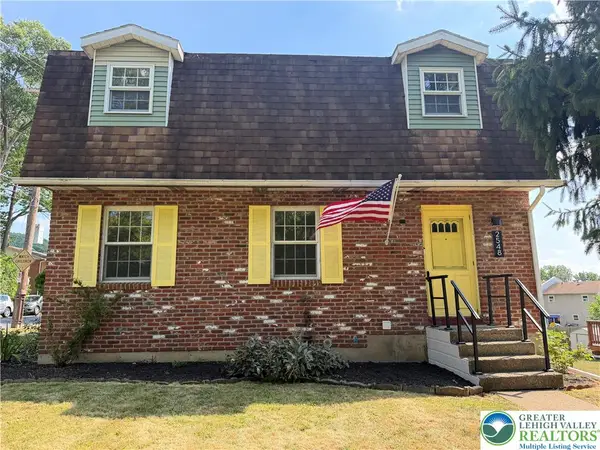 $399,999Active3 beds 2 baths2,340 sq. ft.
2548 28th Street Sw, Allentown City, PA 18103
MLS# 781411Listed by: ONE VALLEY REALTY LLC - New
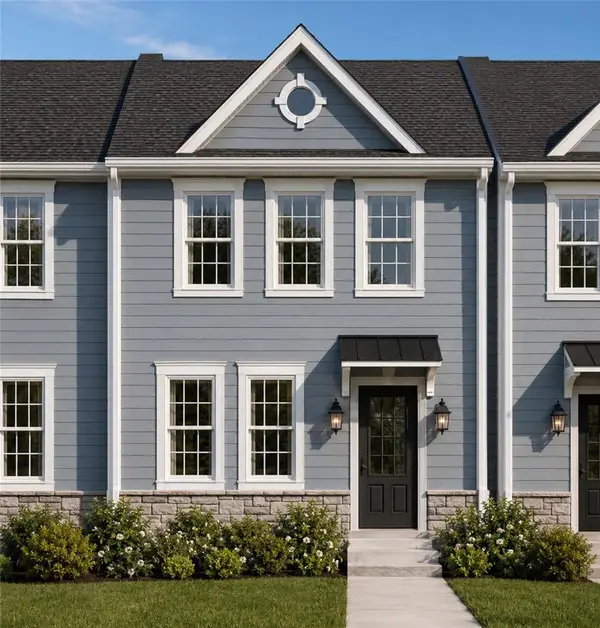 $362,500Active3 beds 3 baths1,535 sq. ft.
136 Jordan Drive #Lot 11, Allentown City, PA 18102
MLS# 781035Listed by: MORGANELLI PROPERTIES LLC - New
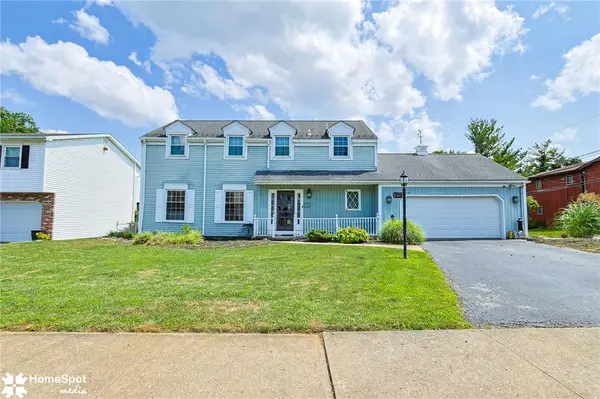 $389,999Active4 beds 3 baths2,176 sq. ft.
3060 W Whitehall Street, Allentown City, PA 18104
MLS# 781391Listed by: CENTURY 21 RAMOS REALTY - New
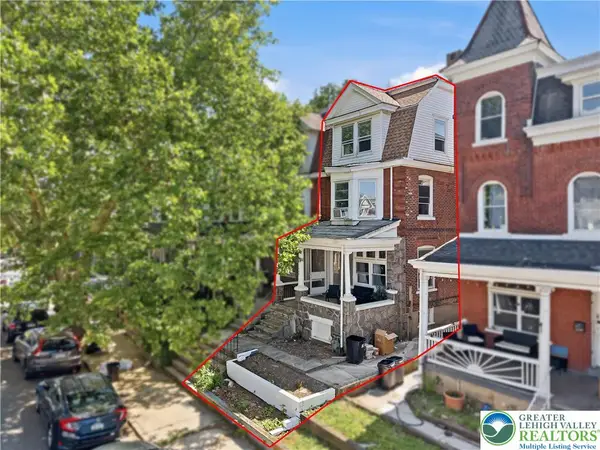 $259,000Active5 beds -- baths2,198 sq. ft.
226 S Madison Street, Allentown City, PA 18102
MLS# 781392Listed by: HAVEN REAL ESTATE COLLECTIVE - New
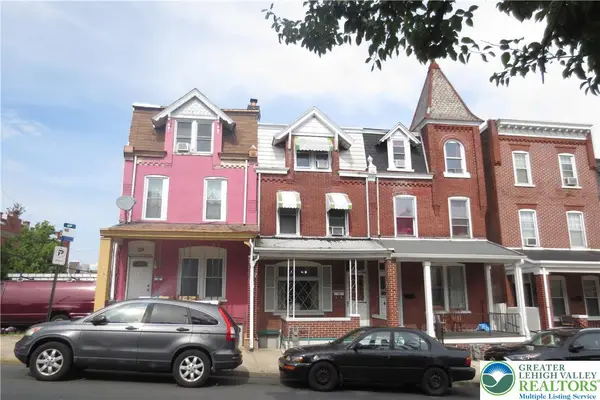 $245,000Active5 beds 2 baths1,999 sq. ft.
451 N 4th Street, Allentown City, PA 18102
MLS# 781367Listed by: KELLER WILLIAMS ALLENTOWN - Open Sat, 12 to 2pmNew
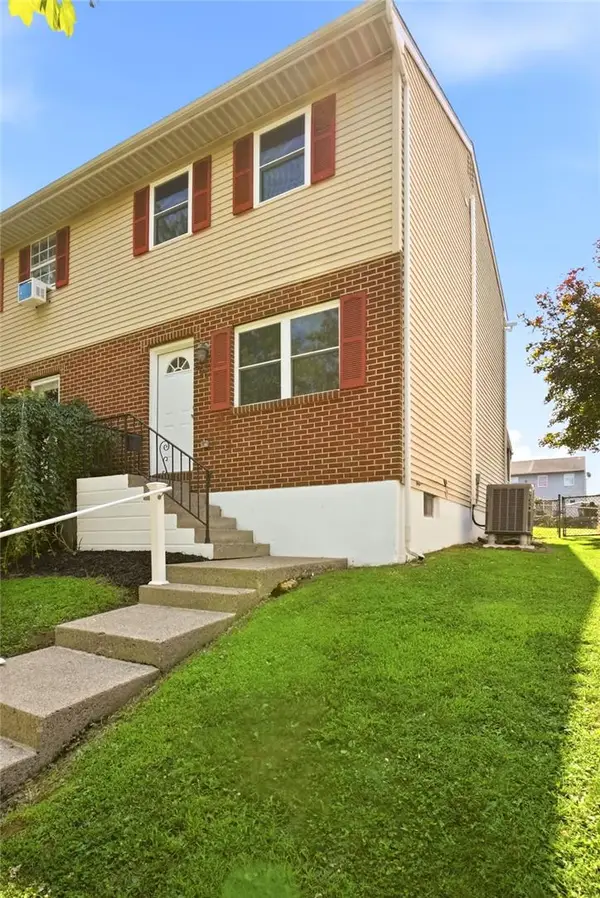 $265,000Active3 beds 2 baths1,008 sq. ft.
806 S Armour Street, Allentown City, PA 18103
MLS# 781297Listed by: IRONVALLEY RE OF LEHIGH VALLEY - Open Sat, 11am to 1pmNew
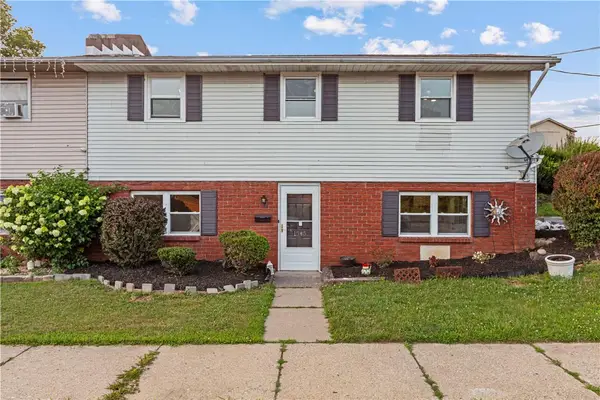 $284,900Active3 beds 1 baths1,360 sq. ft.
1545 W Tremont Street, Allentown City, PA 18102
MLS# 781196Listed by: BHHS FOX & ROACH MACUNGIE - Open Sat, 11am to 1pmNew
 $250,000Active2 beds 1 baths1,194 sq. ft.
2110 W Pennsylvania Street, Allentown City, PA 18104
MLS# 781299Listed by: BHHS FOX & ROACH CENTER VALLEY


Protect your home and budget from life's surprises with an Assurant Home Warranty, backed by a partner that supports you through every step of homeownership. Explore Plans.
© 2026 Better Homes and Gardens Real Estate LLC. An Anywhere Real Estate company. All rights reserved. Better Homes and Gardens® Real Estate is a registered trademark owned by Meredith Operations Corporation, licensed to Better Homes and Gardens Real Estate LLC and used with permission. Better Homes and Gardens Real Estate LLC fully supports the principles of the Fair Housing Act and the Equal Opportunity Act. Listing information is deemed reliable but is not guaranteed accurate.
Each office is independently owned and operated.
Any services or products provided by third parties are not provided by, affiliated with or related to Better Homes and Gardens Real Estate LLC, or its affiliated companies.