
2110 W Pennsylvania Street, Allentown, PA 18104
Local realty services provided by:Better Homes and Gardens Real Estate Cassidon Realty
2110 W Pennsylvania Street,Allentown City, PA 18104
$250,000
- 2 Beds
- 1 Baths
- 1,194 sq. ft.
- Single family
- Active
Upcoming open houses
- Sat, Jul 2511:00 am - 01:00 pm
Listed by: jaimeann hill, william hill
Office: bhhs fox & roach center valley
MLS#:781299
Source:PA_LVAR
Price summary
- Price:$250,000
- Price per sq. ft.:$209.38
About this home
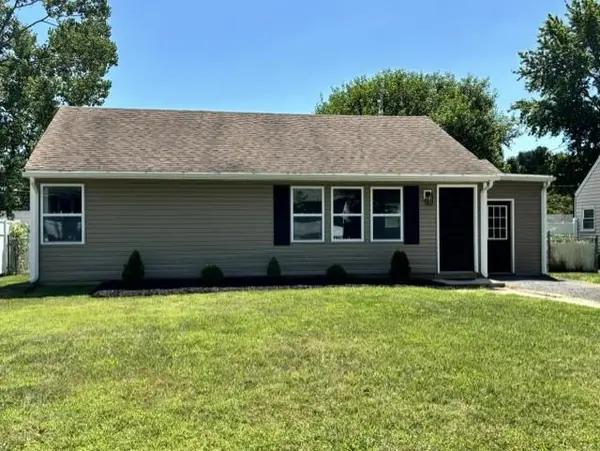
PLEASE HAVE ALL OFFERS SUMBITTED BY 12:00PM ON MONDAY, 7/27 Discover the potential of this delightful red brick ranch, ideally situated on a great flat lot in Allentown's established West End. This home presents a unique opportunity for customization, offering a canvas ready for your personal touch. The property features wonderful front and back porch areas, providing quiet spaces for relaxation and enjoyment. These outdoor areas are perfect for morning coffee or evening unwinding, adding to the home's charm and appeal. This residence offers suburban living with convenient access to local amenities. This home is just waiting for its next chapter to unfold with a homeowner who can see the potential. The home is being sold as-is.
Contact an agent
Home facts
- Year built:1957
- Listing ID #:781299
- Added:1 day(s) ago
- Updated:July 24, 2026 at 09:41 PM
Rooms and interior
- Bedrooms:2
- Total bathrooms:1
- Full bathrooms:1
- Rooms Total:5
- Flooring:Carpet, Hardwood
- Dining Description:Dining Area
- Kitchen Description:Electric Oven, Microwave, Refrigerator
- Basement:Yes
- Basement Description:Concrete
- Living area:1,194 sq. ft.
Heating and cooling
- Cooling:Wall Window Units
- Heating:Baseboard
Structure and exterior
- Roof:Asphalt, Fiberglass
- Year built:1957
- Building area:1,194 sq. ft.
- Lot area:0.22 Acres
- Architectural Style:Ranch
- Construction Materials:Brick
- Foundation Description:Basement
- Levels:1 Story
Schools
- High school:William Allen High School
- Middle school:Trexler Middle School
- Elementary school:Muhlenberg Elementary School
Utilities
- Water:Public
- Sewer:Public Sewer
Finances and disclosures
- Price:$250,000
- Price per sq. ft.:$209.38
- Tax amount:$5,134
Features and amenities
- Appliances:Electric Oven, Gas Water Heater, Microwave, Refrigerator, Washer
- Laundry features:Washer
Parking
- Parking description:Garage, Garage Door Opener
- Garage:Yes
- Garage spaces:2
New listings near 2110 W Pennsylvania Street
- New
 Listed by BHGRE$245,000Active4 beds 1 baths1,732 sq. ft.
326 E Union Street, Allentown City, PA 18109
MLS# 781194Listed by: BHGRE VALLEY PARTNERS-BETHLEHM 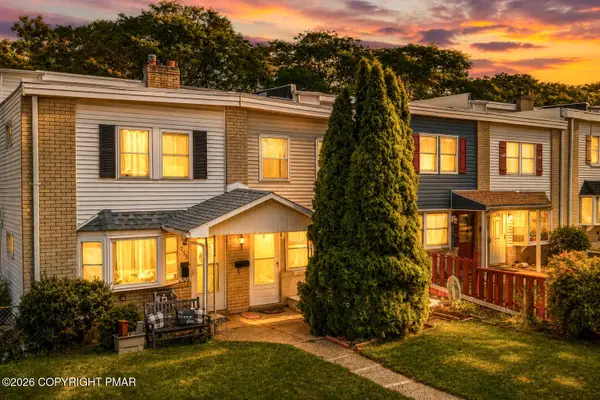 $225,000Pending3 beds 2 baths1,402 sq. ft.
757 Mohawk Street, Allentown, PA 18103
MLS# PM-143310Listed by: KELLER WILLIAMS REAL ESTATE - NORTHAMPTON CO- New
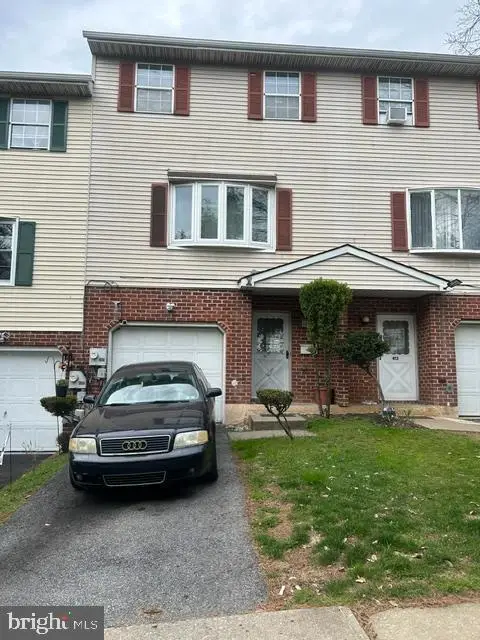 $279,900Active3 beds 3 baths
415 N Filbert St, ALLENTOWN, PA 18109
MLS# PALH2016362Listed by: RAMOS REALTY - New
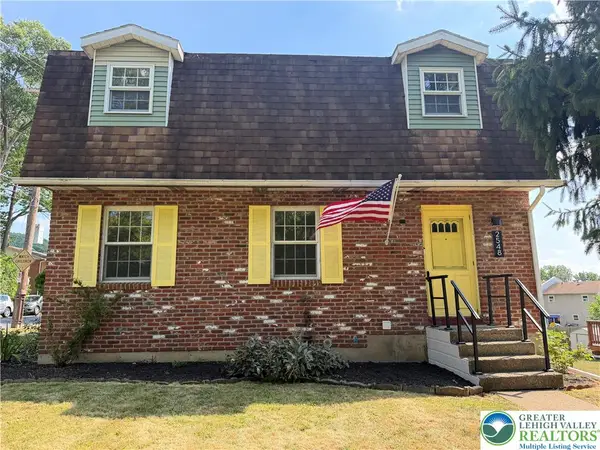 $399,999Active3 beds 2 baths2,340 sq. ft.
2548 28th Street Sw, Allentown City, PA 18103
MLS# 781411Listed by: ONE VALLEY REALTY LLC - New
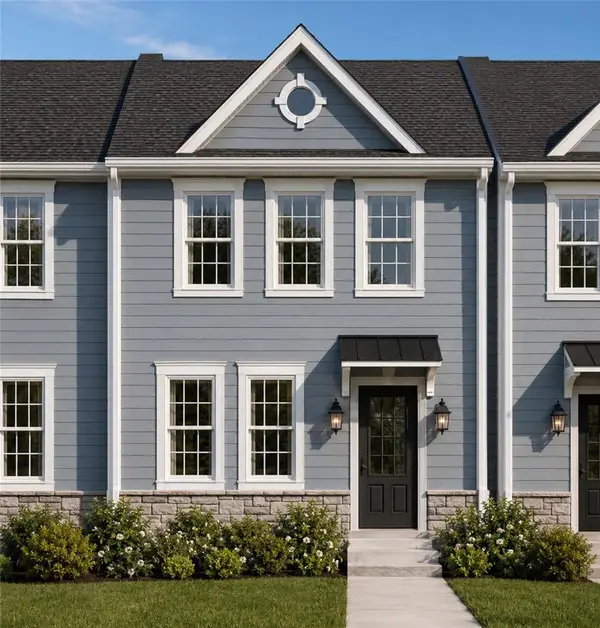 $362,500Active3 beds 3 baths1,535 sq. ft.
136 Jordan Drive #Lot 11, Allentown City, PA 18102
MLS# 781035Listed by: MORGANELLI PROPERTIES LLC - New
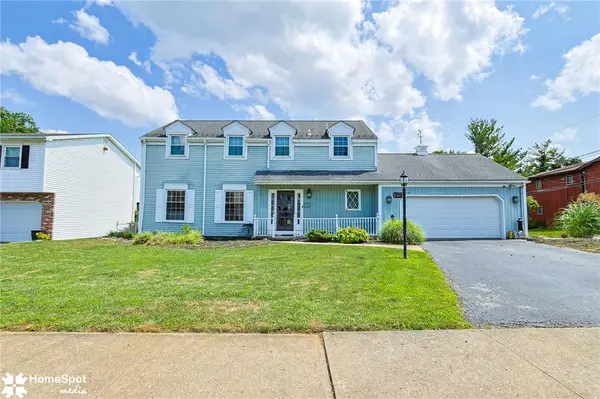 $389,999Active4 beds 3 baths2,176 sq. ft.
3060 W Whitehall Street, Allentown City, PA 18104
MLS# 781391Listed by: CENTURY 21 RAMOS REALTY - New
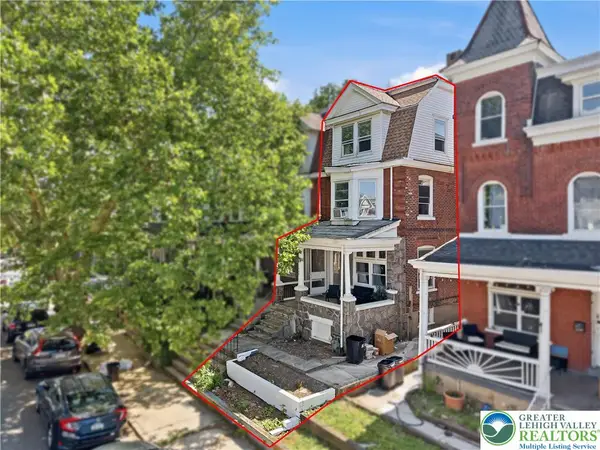 $244,900Active5 beds 3 baths2,198 sq. ft.
226 S Madison Street, Allentown City, PA 18102
MLS# 781392Listed by: HAVEN REAL ESTATE COLLECTIVE - New
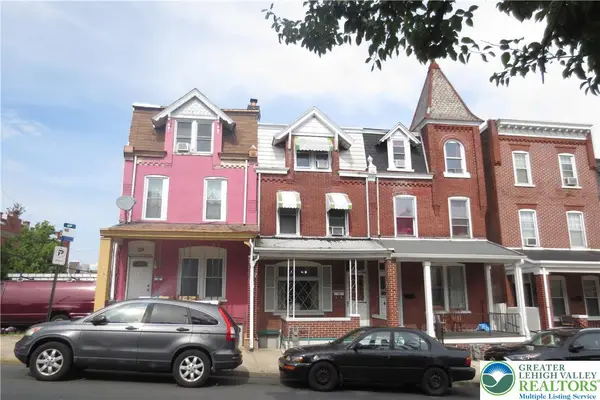 $245,000Active5 beds 2 baths1,999 sq. ft.
451 N 4th Street, Allentown City, PA 18102
MLS# 781367Listed by: KELLER WILLIAMS ALLENTOWN - Open Sat, 12 to 2pmNew
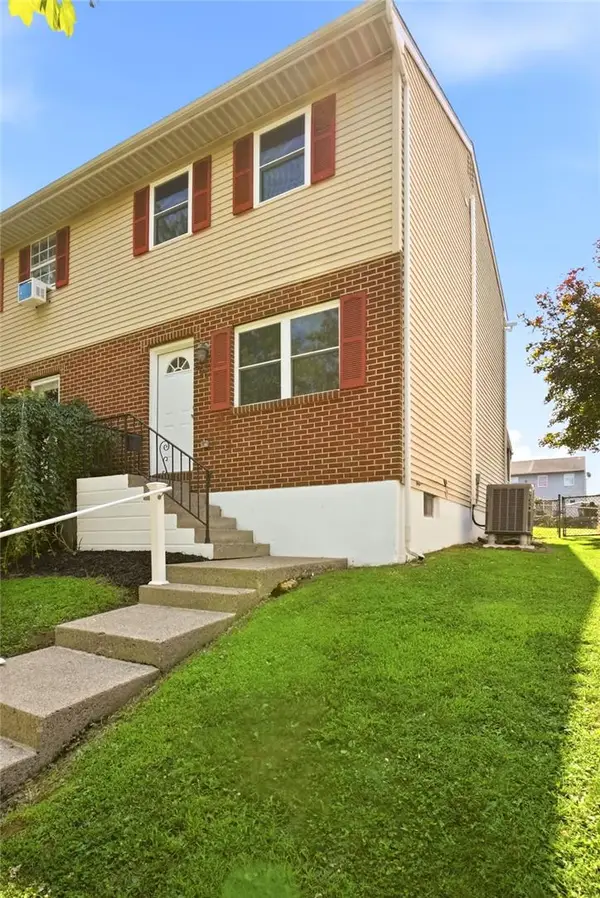 $265,000Active3 beds 2 baths1,008 sq. ft.
806 S Armour Street, Allentown City, PA 18103
MLS# 781297Listed by: IRONVALLEY RE OF LEHIGH VALLEY - New
 $299,900Active3 beds 1 baths1,124 sq. ft.
2824 Arcadia Avenue, Allentown City, PA 18103
MLS# 781335Listed by: CENTURY 21 PINNACLE


Protect your home and budget from life's surprises with an Assurant Home Warranty, backed by a partner that supports you through every step of homeownership. Explore Plans.
© 2026 Better Homes and Gardens Real Estate LLC. An Anywhere Real Estate company. All rights reserved. Better Homes and Gardens® Real Estate is a registered trademark owned by Meredith Operations Corporation, licensed to Better Homes and Gardens Real Estate LLC and used with permission. Better Homes and Gardens Real Estate LLC fully supports the principles of the Fair Housing Act and the Equal Opportunity Act. Listing information is deemed reliable but is not guaranteed accurate.
Each office is independently owned and operated.
Any services or products provided by third parties are not provided by, affiliated with or related to Better Homes and Gardens Real Estate LLC, or its affiliated companies.