
1545 W Tremont Street, Allentown, PA 18102
Local realty services provided by:Better Homes and Gardens Real Estate Cassidon Realty
1545 W Tremont Street,Allentown City, PA 18102
$284,900
- 3 Beds
- 1 Baths
- 1,360 sq. ft.
- Single family
- Active
Upcoming open houses
- Sat, Jul 2511:00 am - 01:00 pm
- Sun, Jul 2611:00 am - 01:00 pm
Listed by: brandon urzua
Office: bhhs fox & roach macungie
MLS#:781196
Source:PA_LVAR
Price summary
- Price:$284,900
- Price per sq. ft.:$209.49
About this home
Welcome to 1545 W. Tremont Street, Allentown! This beautifully renovated 3-bedroom, 1-bath twin has been completely remodeled from top to bottom and is truly move-in ready. The home features an all-electric design with brand-new electric baseboard heating throughout. Step inside to find brand-new luxury vinyl plank flooring throughout the living room and all three bedrooms, creating a modern and cohesive feel. Newly installed recessed lighting brightens the main living areas, adding a sleek, contemporary touch. The stunning eat-in kitchen showcases quartz countertops, tile flooring, updated appliances, and stylish finishes that make it the centerpiece of the home. The fully remodeled bathroom offers brand-new tile flooring, a new vanity, and a new bathtub, creating a fresh, modern space. Ceiling fans in every bedroom provide added comfort. Outside, you'll appreciate the convenience of off-street driveway parking for two vehicles and a separate side entrance leading directly into the kitchen. Whether you're a first-time buyer or looking for a low-maintenance, turnkey home, this property offers quality updates, modern finishes, and exceptional value. Schedule your private showing today!...
Contact an agent
Home facts
- Year built:1973
- Listing ID #:781196
- Added:1 day(s) ago
- Updated:July 24, 2026 at 06:38 PM
Rooms and interior
- Bedrooms:3
- Total bathrooms:1
- Full bathrooms:1
- Rooms Total:5
- Flooring:Ceramic Tile, Hardwood, Luxury Vinyl, Luxury Vinyl Plank
- Kitchen Description:Dishwasher, Electric Cook Top, Electric Oven, Electric Range, Refrigerator
- Basement:Yes
- Living area:1,360 sq. ft.
Heating and cooling
- Cooling:Ceiling Fans, Wall Window Units
- Heating:Baseboard, Electric
Structure and exterior
- Roof:Asphalt, Fiberglass
- Year built:1973
- Building area:1,360 sq. ft.
- Lot area:0.06 Acres
- Architectural Style:Colonial
- Construction Materials:Brick, Vinyl Siding
- Levels:2 Story
Schools
- High school:William Allen Highschool
- Middle school:Trexler Middle School
- Elementary school:Muhlenburg Elementary
Utilities
- Water:Public
- Sewer:Public Sewer
Finances and disclosures
- Price:$284,900
- Price per sq. ft.:$209.49
- Tax amount:$3,507
Features and amenities
- Appliances:Dishwasher, Electric Cooktop, Electric Oven, Electric Water Heater, Refrigerator, Washer
- Laundry features:Electric Dryer Hookup, Main Level, Washer
Parking
- Parking description:Off Street, On Street, Parking Pad
- Garage:Yes
- Garage spaces:2
New listings near 1545 W Tremont Street
- New
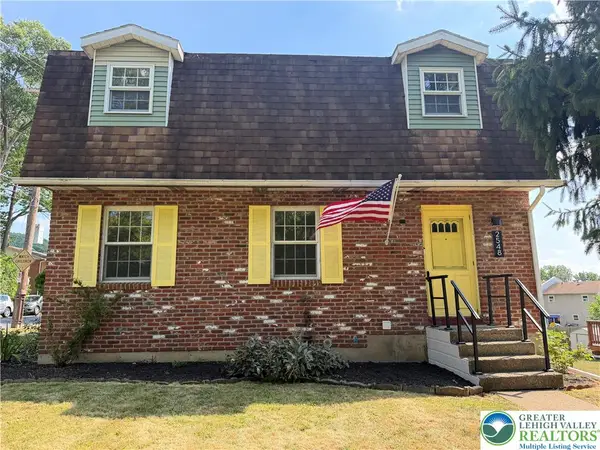 $399,999Active3 beds 2 baths2,340 sq. ft.
2548 28th Street Sw, Allentown City, PA 18103
MLS# 781411Listed by: ONE VALLEY REALTY LLC - New
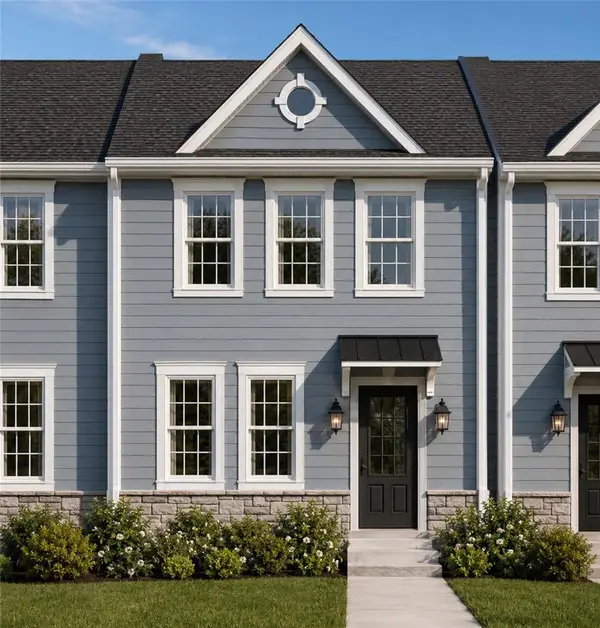 $362,500Active3 beds 3 baths1,535 sq. ft.
136 Jordan Drive #Lot 11, Allentown City, PA 18102
MLS# 781035Listed by: MORGANELLI PROPERTIES LLC - New
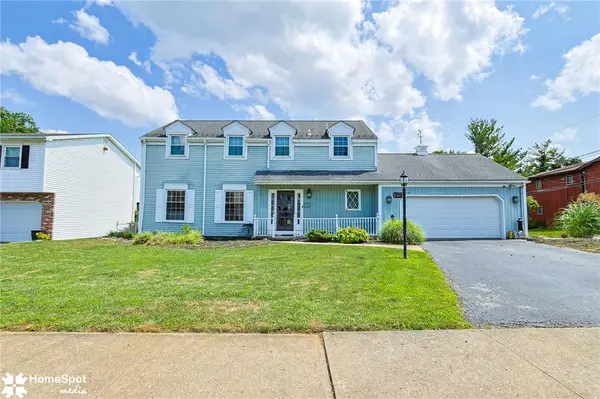 $389,999Active4 beds 3 baths2,176 sq. ft.
3060 W Whitehall Street, Allentown City, PA 18104
MLS# 781391Listed by: CENTURY 21 RAMOS REALTY - New
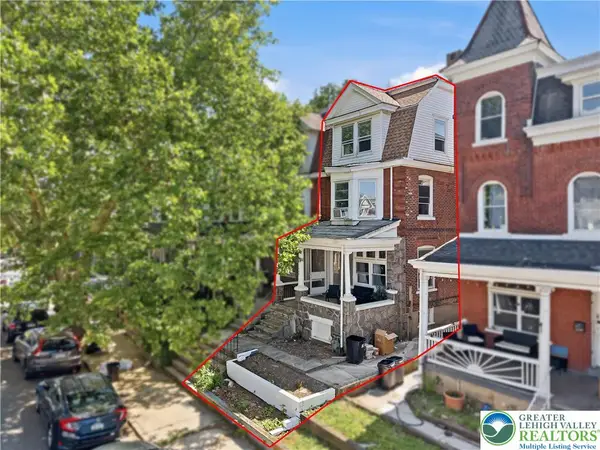 $259,000Active5 beds -- baths2,198 sq. ft.
226 S Madison Street, Allentown City, PA 18102
MLS# 781392Listed by: HAVEN REAL ESTATE COLLECTIVE - New
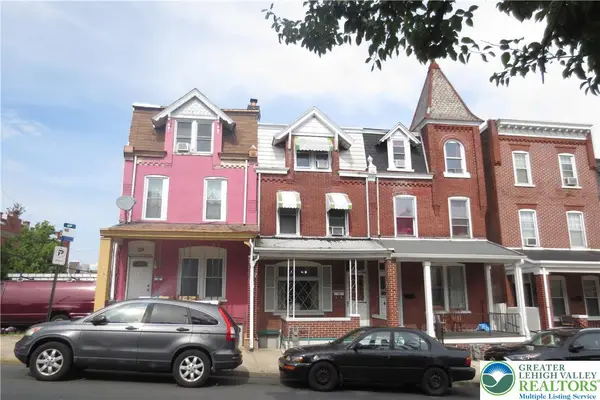 $245,000Active5 beds 2 baths1,999 sq. ft.
451 N 4th Street, Allentown City, PA 18102
MLS# 781367Listed by: KELLER WILLIAMS ALLENTOWN - Open Sat, 12 to 2pmNew
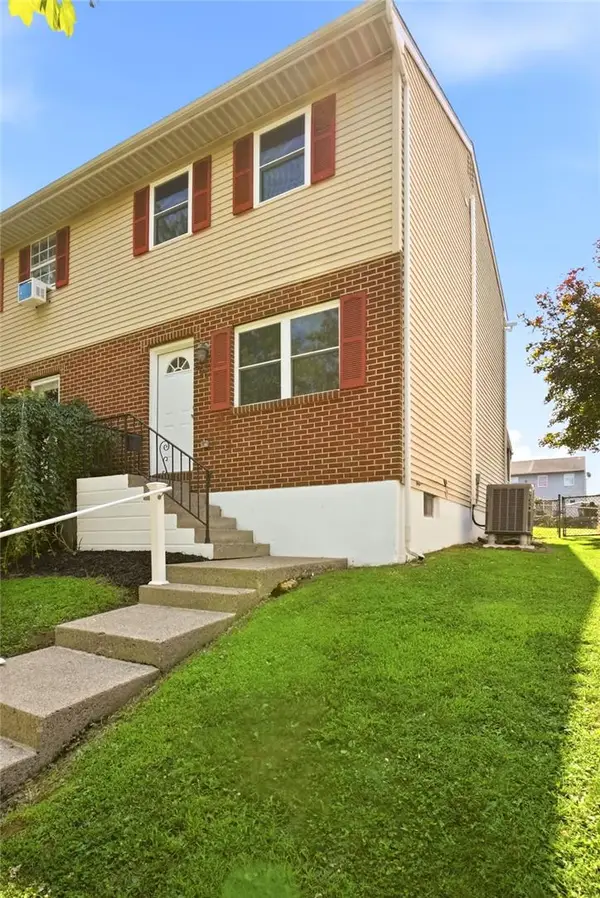 $265,000Active3 beds 2 baths1,008 sq. ft.
806 S Armour Street, Allentown City, PA 18103
MLS# 781297Listed by: IRONVALLEY RE OF LEHIGH VALLEY - New
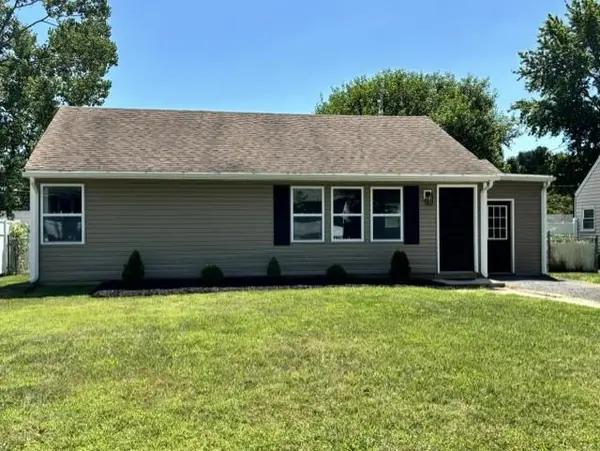 $299,900Active3 beds 1 baths1,124 sq. ft.
2824 Arcadia Avenue, Allentown City, PA 18103
MLS# 781335Listed by: CENTURY 21 PINNACLE - Open Sat, 11am to 1pmNew
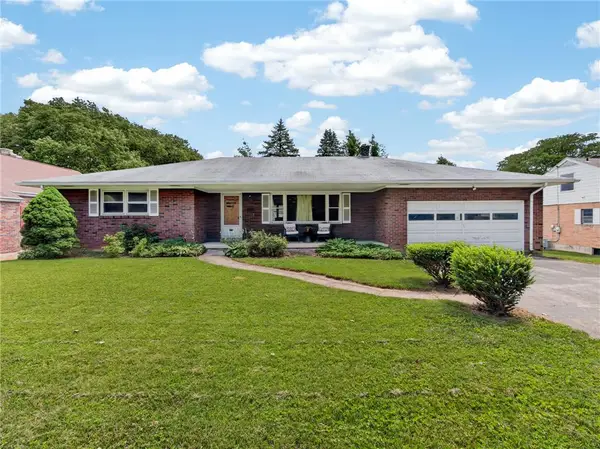 $250,000Active2 beds 1 baths1,194 sq. ft.
2110 W Pennsylvania Street, Allentown City, PA 18104
MLS# 781299Listed by: BHHS FOX & ROACH CENTER VALLEY - Open Sat, 12 to 2pmNew
 $324,360Active3 beds 1 baths1,900 sq. ft.
3072 Essex Road, Allentown, PA 18103
MLS# PM-143275Listed by: AXEN REALTY LLC


Protect your home and budget from life's surprises with an Assurant Home Warranty, backed by a partner that supports you through every step of homeownership. Explore Plans.
© 2026 Better Homes and Gardens Real Estate LLC. An Anywhere Real Estate company. All rights reserved. Better Homes and Gardens® Real Estate is a registered trademark owned by Meredith Operations Corporation, licensed to Better Homes and Gardens Real Estate LLC and used with permission. Better Homes and Gardens Real Estate LLC fully supports the principles of the Fair Housing Act and the Equal Opportunity Act. Listing information is deemed reliable but is not guaranteed accurate.
Each office is independently owned and operated.
Any services or products provided by third parties are not provided by, affiliated with or related to Better Homes and Gardens Real Estate LLC, or its affiliated companies.