
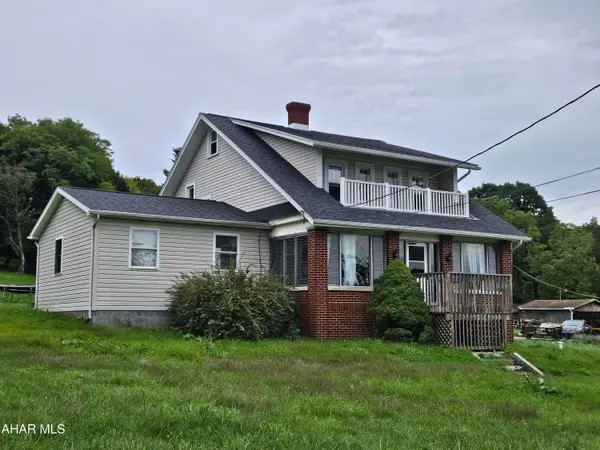
1021 58th Street, Altoona, PA 16601
Local realty services provided by:Better Homes and Gardens Real Estate GSA Realty
Listed by: susan glass
Office: john hill real estate
MLS#:80925
Source:PA_AHAR
Price summary
- Price:$239,900
- Price per sq. ft.:$83.56
About this home
1925 Historic gem meets modern living in this turnkey home. The moment you step inside you will feel the warmth of the original woodwork and molding and the hardwood floors. The floor plan includes first floor bedroom, ½ bath, and mud room/laundry combo. Cozy up to the gas fireplace in the large living room. The fully updated kitchen and remodeled bath blend vintage charm with modern comfort. The full basement offers excellent potential to be remodeled for additional living space. Have peace of mind with a metal roof that was installed Fall 2025. Situated on a large .43 lot with endless outdoor possibilities. The unbeatable location feels private yet it is close to all daily amenities. Schedule your showing today! *Seller is a PA licensed real estate agent affiliated with a Limited Function Referral Office.
Contact an agent
Home facts
- Year built:1925
- Subdivision & Development:Eldorado
- Listing ID #:80925
- Added:45 day(s) ago
- Updated:September 25, 2026 at 06:17 PM
Rooms and interior
- Bedrooms:4
- Total bathrooms:2
- Full bathrooms:1
- Half bathrooms:1
- Rooms Total:10
- Flooring:Carpet, Hardwood, Laminate
- Kitchen Description:Oven, Range, Refrigerator
- Basement Description:Full, Unfinished
- Living area:2,871 sq. ft.
Heating and cooling
- Heating:Hot Water, Natural Gas
Structure and exterior
- Year built:1925
- Building area:2,871 sq. ft.
- Lot area:0.43 Acres
- Lot Features:Cleared, Level
- Architectural Style:Traditional
- Construction Materials:Brick, Vinyl Siding
- Exterior Features:Covered, Deck, Private Yard
- Foundation Description:Stone
Utilities
- Water:Public
- Sewer:Public Sewer
Finances and disclosures
- Price:$239,900
- Price per sq. ft.:$83.56
- Tax amount:$2,693 (2026)
Features and amenities
- Appliances:Oven, Range, Refrigerator
- Amenities:Ceiling Fan(s)
Parking
- Garage:Yes
- Garage spaces:2
New listings near 1021 58th Street
- New
 $42,500Active1 beds 1 baths630 sq. ft.
1101 Oxford Road, Altoona, PA 16602
MLS# 81360Listed by: COLONY REALTY GROUP, LTD - New
 $35,000Active3 beds 1 baths792 sq. ft.
1415 Rosehill Drive Extension, Altoona, PA 16602
MLS# 81356Listed by: IRVIN REAL ESTATE LLC - New
 $489,900Active5 beds 4 baths2,464 sq. ft.
403 Beaumont Drive, Altoona, PA 16602
MLS# 81347Listed by: IRVIN REAL ESTATE LLC - New
 $239,900Active3 beds 2 baths1,830 sq. ft.
206 Coleridge Avenue, Altoona, PA 16602
MLS# 81344Listed by: CENTURY 21 STRAYER & ASSOC., INC-EBENSBURG - Open Sun, 10am to 12pmNew
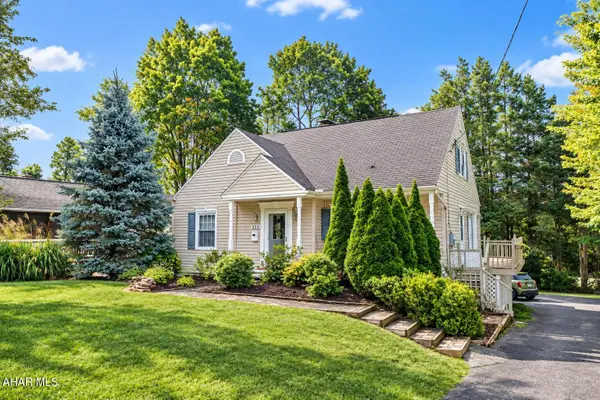 $249,900Active4 beds 2 baths2,979 sq. ft.
323 Ruskin Drive, Altoona, PA 16602
MLS# 81339Listed by: PERRY WELLINGTON REALTY, LLC - New
 $149,900Active3 beds 1 baths1,894 sq. ft.
904 Broadway St, ALTOONA, PA 16601
MLS# PABR2016334Listed by: REALTY ONE GROUP LANDMARK - New
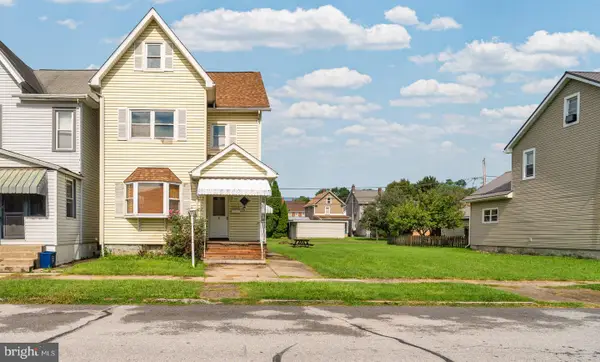 $174,900Active-- beds -- baths1,695 sq. ft.
2912 4th Ave, ALTOONA, PA 16602
MLS# PABR2016330Listed by: REALTY ONE GROUP LANDMARK 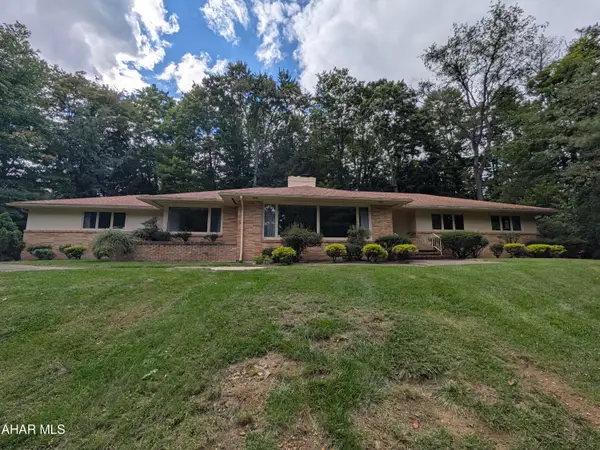 $335,000Pending3 beds 3 baths2,036 sq. ft.
312 Ruskin Drive, Altoona, PA 16602
MLS# 81326Listed by: JOHN HILL REAL ESTATE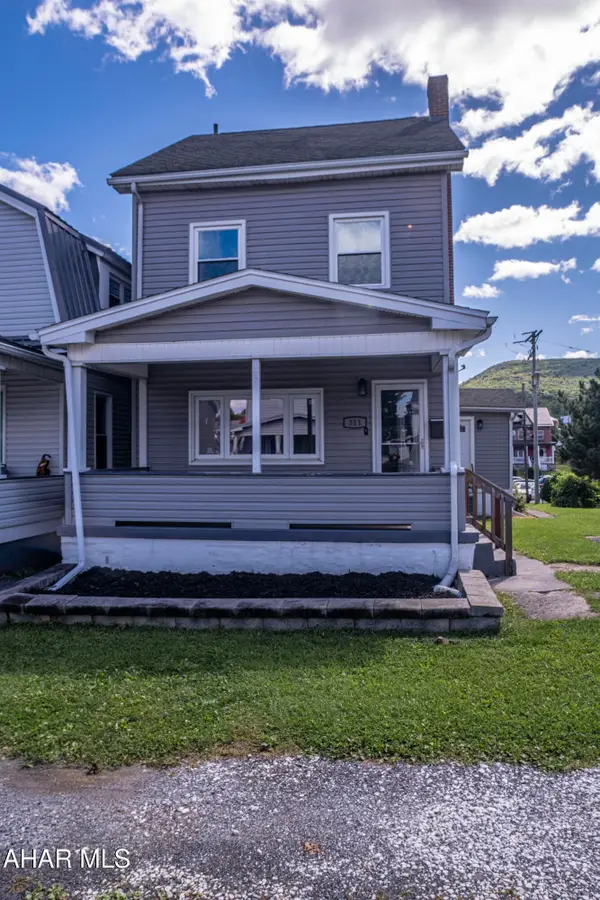 $169,000Pending3 beds 2 baths1,800 sq. ft.
311 E Logan Avenue, Altoona, PA 16602
MLS# 81322Listed by: PERRY WELLINGTON REALTY, LLC- New
 $175,000Active4 beds 2 baths1,891 sq. ft.
711 Gazebo Lane, Altoona, PA 16601
MLS# 81319Listed by: COLDWELL BANKER TOWN & COUNTRY R.E.


Protect your home and budget from life's surprises with an Assurant Home Warranty, backed by a partner that supports you through every step of homeownership. Explore Plans.
© 2026 Better Homes and Gardens Real Estate LLC. An Anywhere Real Estate company. All rights reserved. Better Homes and Gardens® Real Estate is a registered trademark owned by Meredith Operations Corporation, licensed to Better Homes and Gardens Real Estate LLC and used with permission. Better Homes and Gardens Real Estate LLC fully supports the principles of the Fair Housing Act and the Equal Opportunity Act. Listing information is deemed reliable but is not guaranteed accurate.
Each office is independently owned and operated.
Any services or products provided by third parties are not provided by, affiliated with or related to Better Homes and Gardens Real Estate LLC, or its affiliated companies.