
49 Longview Cir, Berwyn, PA 19312
Local realty services provided by:Better Homes and Gardens Real Estate Premier
49 Longview Cir,Berwyn, PA 19312
$749,000
- 3 Beds
- 3 Baths
- 3,399 sq. ft.
- Townhouse
- Active
Listed by: susan bingman-irvine
Office: bhhs fox & roach wayne-devon
MLS#:PACT2137616
Source:BRIGHTMLS
Price summary
- Price:$749,000
- Price per sq. ft.:$220.36
- Monthly HOA dues:$620
About this home
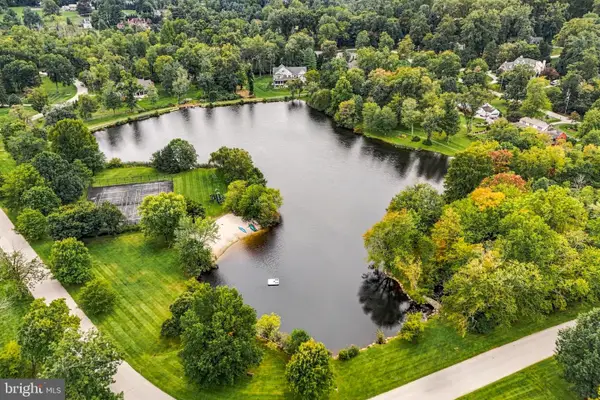
Nestled in the serene and sought-after Daylesford Lake community, this exquisite carriage house-style townhouse has undergone a remarkable transformation, with major renovations completed in 2026 that elevate its luxury appeal. The exterior showcases a harmonious blend of stone and modern materials, creating a warm and inviting façade that welcomes you home. As you approach, the meticulously maintained landscaping and exterior lighting set the tone for the elegance that awaits inside. The property boasts a fully finished basement with a walkout entrance, providing additional living space that seamlessly connects to the outdoors. Imagine hosting gatherings or enjoying quiet evenings by the fireplace, complete with glass doors that add a touch of sophistication. Step inside to discover a thoughtfully designed interior featuring three spacious bedrooms and two and a half bathrooms. The heart of the home is the gourmet kitchen, equipped with high-end stainless steel appliances, including a built-in microwave, range, and self-cleaning oven. The open layout encourages effortless entertaining, while the main floor laundry adds convenience to your daily routine. The community amenities are truly exceptional, offering a lifestyle of leisure and recreation. Enjoy sunny afternoons at the community pool, complete with a fenced and heated area for year-round enjoyment. For the active lifestyle, take advantage of the bike trails, tennis courts, and jogging paths that wind through the picturesque surroundings. The clubhouse and community center provide perfect venues for social gatherings, while the serene lake offers a tranquil escape just steps from your door. Parking is a breeze with an attached garage and additional driveway space, ensuring you and your guests always have a place to park. The association fee covers a range of services, including lawn care, snow removal, and maintenance of common areas, allowing you to spend more time enjoying the lifestyle you deserve. This property is not just a home; it's a gateway to an exclusive lifestyle filled with comfort, elegance, and community. Experience the perfect blend of luxury and convenience in this stunning townhouse, where every detail has been curated for your enjoyment. Embrace the opportunity to make this exceptional residence your own and indulge in the lifestyle you've always dreamed of....
Contact an agent
Home facts
- Year built:1993
- Subdivision & Development:DAYLESFORD LAKE
- Listing ID #:PACT2137616
- Added:3 day(s) ago
- Updated:October 13, 2026 at 02:11 PM
Rooms and interior
- Bedrooms:3
- Total bathrooms:3
- Full bathrooms:2
- Half bathrooms:1
- Rooms Total:11
- Dining Description:Dining Room
- Bathrooms Description:Half Bath
- Kitchen Description:Built-In Microwave, Built-In Range, Cooktop, Dishwasher, Disposal, Freezer, Icemaker, Microwave, Oven - Self Cleaning, Stainless Steel Appliances, Water Heater
- Basement:Yes
- Basement Description:Fully Finished, Outside Entrance, Walkout Level, Windows
- Living area:3,399 sq. ft.
Heating and cooling
- Cooling:Central A/C
- Heating:Forced Air, Natural Gas
Structure and exterior
- Year built:1993
- Building area:3,399 sq. ft.
- Lot area:0.09 Acres
- Architectural Style:Carriage House
- Construction Materials:Combination, Stone, Structural Insulated Panel System (SIPS)
- Exterior Features:Exterior Lighting, Tennis Court(s)
- Foundation Description:Concrete Perimeter
- Levels:3 Story
Schools
- High school:CONESTOGA
- Middle school:T E MIDDLE
- Elementary school:HILLSIDE
Utilities
- Water:Public
- Sewer:Public Sewer
Finances and disclosures
- Price:$749,000
- Price per sq. ft.:$220.36
- Tax amount:$8,200 (2026)
Features and amenities
- Laundry features:Dryer, Laundry, Washer
- Amenities:200+ Amp Service
Parking
- Parking description:Additional Storage Area, Attached Garage, Built In, Covered Parking, Garage - Front Entry, Garage Door Opener, On Street, Parking Lot
- Garage:Yes
- Garage spaces:1
New listings near 49 Longview Cir
- Open Sat, 12 to 3pmNew
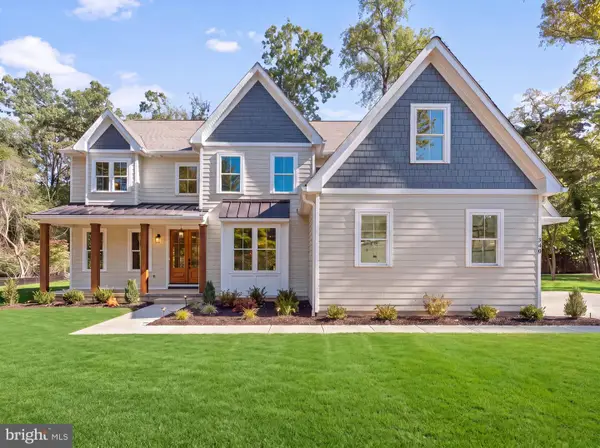 $2,295,000Active5 beds 7 baths4,827 sq. ft.
340 Beechwood Rd, BERWYN, PA 19312
MLS# PACT2135786Listed by: LONG & FOSTER REAL ESTATE, INC. - New
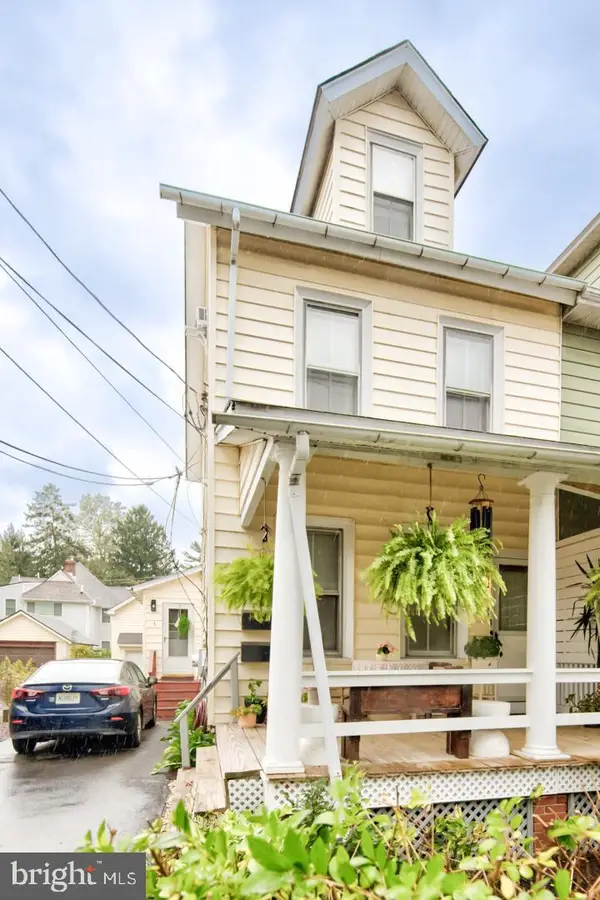 $399,000Active-- beds 1 baths1,633 sq. ft.
26 Central Ave, BERWYN, PA 19312
MLS# PACT2137178Listed by: COMPASS PENNSYLVANIA, LLC - New
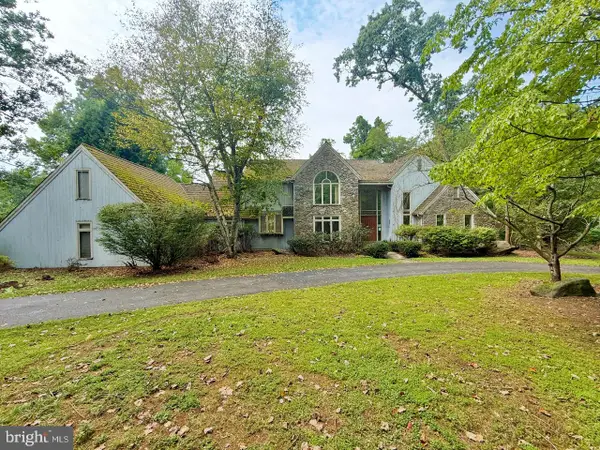 $899,900Active4 beds 5 baths8,496 sq. ft.
1271 Farm Rd, BERWYN, PA 19312
MLS# PACT2137392Listed by: REALTY 365 - New
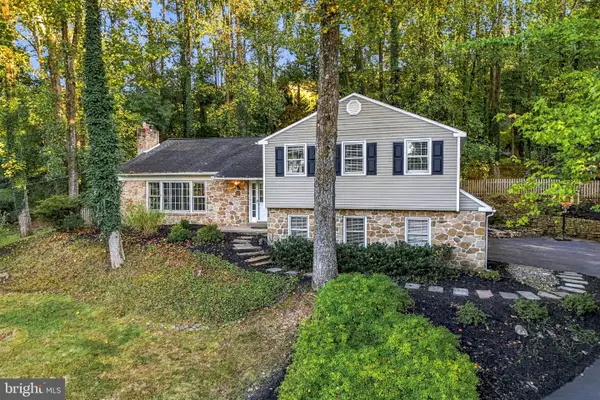 $799,000Active4 beds 3 baths2,448 sq. ft.
604 Hickory Ln, BERWYN, PA 19312
MLS# PACT2137316Listed by: BHHS FOX & ROACH WAYNE-DEVON - Open Sat, 2 to 4pmNew
 $1,775,000Active4 beds 4 baths3,528 sq. ft.
408 Lantern Ln, BERWYN, PA 19312
MLS# PACT2137176Listed by: COMPASS PENNSYLVANIA, LLC  $500,000Active3 beds 2 baths
26 Waterloo Ave, BERWYN, PA 19312
MLS# PACT2137022Listed by: COLDWELL BANKER REALTY $2,975,000Active4 beds 5 baths5,235 sq. ft.
Lot 856 Farrugut, BERWYN, PA 19312
MLS# PACT2136764Listed by: HOWARD HANNA REAL ESTATE SERVICES $460,000Pending3 beds 1 baths1,224 sq. ft.
1123 Old Lancaster Rd, BERWYN, PA 19312
MLS# PACT2136702Listed by: BHHS FOX & ROACH-ROSEMONT $2,950,000Active5 beds 6 baths5,000 sq. ft.
422 Black Swan Ln, BERWYN, PA 19312
MLS# PACT2136660Listed by: BHHS FOX & ROACH-HAVERFORD


Protect your home and budget from life's surprises with an Assurant Home Warranty, backed by a partner that supports you through every step of homeownership. Explore Plans.
© 2026 Better Homes and Gardens Real Estate LLC. An Anywhere Real Estate company. All rights reserved. Better Homes and Gardens® Real Estate is a registered trademark owned by Meredith Operations Corporation, licensed to Better Homes and Gardens Real Estate LLC and used with permission. Better Homes and Gardens Real Estate LLC fully supports the principles of the Fair Housing Act and the Equal Opportunity Act. Listing information is deemed reliable but is not guaranteed accurate.
Each office is independently owned and operated.
Any services or products provided by third parties are not provided by, affiliated with or related to Better Homes and Gardens Real Estate LLC, or its affiliated companies.