
26 Central Ave, Berwyn, PA 19312
Local realty services provided by:Better Homes and Gardens Real Estate Valley Partners
26 Central Ave,Berwyn, PA 19312
$399,000
- - Beds
- 1 Baths
- 1,633 sq. ft.
- Townhouse
- Active
Listed by: lone h spillard
Office: compass pennsylvania, llc.
MLS#:PACT2137178
Source:BRIGHTMLS
Price summary
- Price:$399,000
- Price per sq. ft.:$244.34
About this home
All showings start on Sunday Oct. 11 at the open house at 2 pm.
Charming Victorian with Income Potential
Welcome to this charming Victorian townhouse, currently configured as a two-unit multi-family home. Both units are rented, making this an excellent opportunity for investors or owner-occupants looking to offset their mortgage.
Buyers to verify rental use with the township
The upper unit offers three bedrooms, one bathroom, and the use of the garage. The lower unit features one bedroom, one bathroom, and an in-unit washer and dryer.
Current leases run through December 1, 2026. Both tenants have expressed interest in renewing, subject to mutually agreeable terms and conditions.
Contact an agent
Home facts
- Year built:1910
- Subdivision & Development:BERWYN ESTATES
- Listing ID #:PACT2137178
- Added:1 day(s) ago
- Updated:October 13, 2026 at 02:11 PM
Rooms and interior
- Total bathrooms:1
- Full bathrooms:1
- Rooms Total:7
- Flooring:Hardwood
- Basement:Yes
- Basement Description:Unfinished
- Living area:1,633 sq. ft.
Heating and cooling
- Heating:Forced Air, Oil
Structure and exterior
- Roof:Asphalt
- Year built:1910
- Building area:1,633 sq. ft.
- Lot area:0.07 Acres
- Architectural Style:Victorian
- Construction Materials:Shingle Siding
- Foundation Description:Stone
- Levels:3 Story
Schools
- High school:CONESTOGA
- Middle school:T E MIDDLE
Utilities
- Water:Public
- Sewer:Public Sewer
Finances and disclosures
- Price:$399,000
- Price per sq. ft.:$244.34
- Tax amount:$5,270 (2026)
Parking
- Parking description:Crushed Stone, Detached Garage, Garage - Front Entry
- Garage:Yes
- Garage spaces:1
New listings near 26 Central Ave
- Open Sat, 12 to 3pmNew
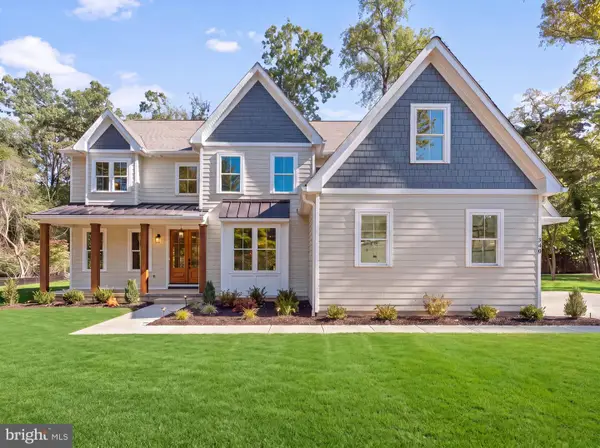 $2,295,000Active5 beds 7 baths4,827 sq. ft.
340 Beechwood Rd, BERWYN, PA 19312
MLS# PACT2135786Listed by: LONG & FOSTER REAL ESTATE, INC. - New
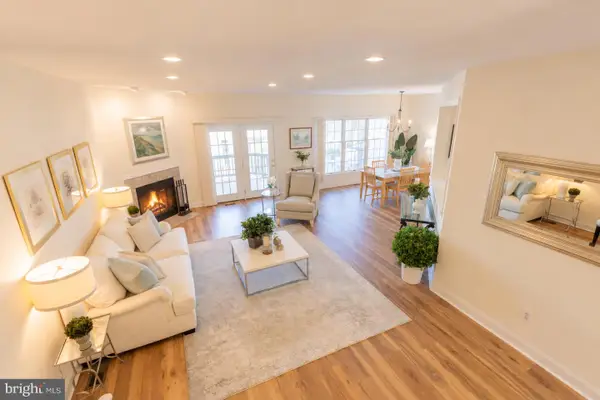 $749,000Active3 beds 3 baths3,399 sq. ft.
49 Longview Cir, BERWYN, PA 19312
MLS# PACT2137616Listed by: BHHS FOX & ROACH WAYNE-DEVON - New
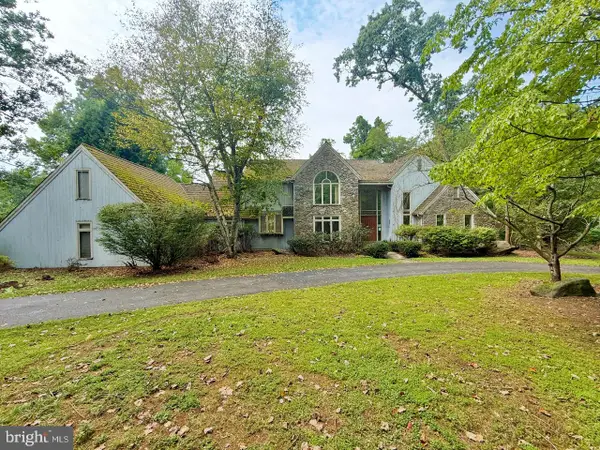 $899,900Active4 beds 5 baths8,496 sq. ft.
1271 Farm Rd, BERWYN, PA 19312
MLS# PACT2137392Listed by: REALTY 365 - New
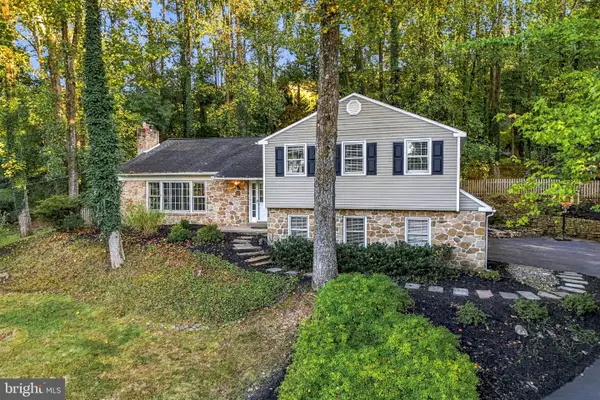 $799,000Active4 beds 3 baths2,448 sq. ft.
604 Hickory Ln, BERWYN, PA 19312
MLS# PACT2137316Listed by: BHHS FOX & ROACH WAYNE-DEVON - Open Sat, 2 to 4pmNew
 $1,775,000Active4 beds 4 baths3,528 sq. ft.
408 Lantern Ln, BERWYN, PA 19312
MLS# PACT2137176Listed by: COMPASS PENNSYLVANIA, LLC  $500,000Active3 beds 2 baths
26 Waterloo Ave, BERWYN, PA 19312
MLS# PACT2137022Listed by: COLDWELL BANKER REALTY $2,975,000Active4 beds 5 baths5,235 sq. ft.
Lot 856 Farrugut, BERWYN, PA 19312
MLS# PACT2136764Listed by: HOWARD HANNA REAL ESTATE SERVICES $460,000Pending3 beds 1 baths1,224 sq. ft.
1123 Old Lancaster Rd, BERWYN, PA 19312
MLS# PACT2136702Listed by: BHHS FOX & ROACH-ROSEMONT $2,950,000Active5 beds 6 baths5,000 sq. ft.
422 Black Swan Ln, BERWYN, PA 19312
MLS# PACT2136660Listed by: BHHS FOX & ROACH-HAVERFORD


Protect your home and budget from life's surprises with an Assurant Home Warranty, backed by a partner that supports you through every step of homeownership. Explore Plans.
© 2026 Better Homes and Gardens Real Estate LLC. An Anywhere Real Estate company. All rights reserved. Better Homes and Gardens® Real Estate is a registered trademark owned by Meredith Operations Corporation, licensed to Better Homes and Gardens Real Estate LLC and used with permission. Better Homes and Gardens Real Estate LLC fully supports the principles of the Fair Housing Act and the Equal Opportunity Act. Listing information is deemed reliable but is not guaranteed accurate.
Each office is independently owned and operated.
Any services or products provided by third parties are not provided by, affiliated with or related to Better Homes and Gardens Real Estate LLC, or its affiliated companies.