
442 Chandlee Dr, Berwyn, PA 19312
Local realty services provided by:Better Homes and Gardens Real Estate Cassidon Realty
442 Chandlee Dr,Berwyn, PA 19312
$645,000
- 4 Beds
- 3 Baths
- 2,100 sq. ft.
- Townhouse
- Active
Upcoming open houses
- Sat, Sep 2601:00 pm - 03:00 pm
Listed by: katherine f bushey, mary s mansfield
Office: bhhs fox & roach wayne-devon
MLS#:PACT2134478
Source:BRIGHTMLS
Price summary
- Price:$645,000
- Price per sq. ft.:$307.14
- Monthly HOA dues:$538
About this home
Welcome to 442 Chandlee Drive, beautifully maintained and ideally situated in the sought after Waynesbrooke East community. This inviting townhome offers a wonderful blend of comfort, style, and functionality, featuring 3 Bedrooms, 21/2 Bathrooms plus a versatile 3rd Floor space that can easily serve as a 4th Bedroom, home office, playroom or additional living space. The main level features beautiful hardwood floors and an inviting Living Room and Dining Room, updated Powder Room. The eat in Kitchen has handsome wood cabinetry, tile backsplash and Corian countertops complete with a center island which opens seamlessly to the spacious Family Room with a cozy fireplace, creating the perfect setting for everyday living and entertaining. A slider leads to a lovely generously sized Deck recently painted and refreshed overlooking a beautifully landscaped common area framed by mature trees. The 2nd Floor leads to the Primary Bedroom with two deep closets and an Ensuite Bathroom with double vanity, soaking tub and a stall shower. There are two additional Bedrooms and a Hall Bath with a tub/shower and Laundry Room. The 3rd Floor provides exceptional flexibility with large closet to suit your lifestyle. Experience the ease and appeal of living in Waynesbrooke where comfort and convenience converge to create an idyllic retreat. Location is everything here, especially when it includes the award winning T/E schools, the convenience of the R5 train, and close proximity to restaurants, shopping, major roadways and all the amenities of the Main Line. A terrific opportunity to enjoy low maintenance living in an exceptional Berwyn location. Welcome Home!...
Contact an agent
Home facts
- Year built:1987
- Subdivision & Development:WAYNESBROOKE EAST
- Listing ID #:PACT2134478
- Added:3 day(s) ago
- Updated:September 23, 2026 at 11:50 PM
Rooms and interior
- Bedrooms:4
- Total bathrooms:3
- Full bathrooms:2
- Half bathrooms:1
- Rooms Total:8
- Flooring:Carpet, Hardwood
- Dining Description:Dining Room
- Bathrooms Description:Full Bath, Half Bath, Primary Bathroom
- Kitchen Description:Carpet, Kitchen - Eat-In, Kitchen - Island, Recessed Lighting
- Bedroom Description:Carpet, Primary Bedroom, Walk In Closet(s)
- Living area:2,100 sq. ft.
Heating and cooling
- Cooling:Central A/C
- Heating:Forced Air, Natural Gas
Structure and exterior
- Roof:Asphalt
- Year built:1987
- Building area:2,100 sq. ft.
- Lot area:0.02 Acres
- Lot Features:Adjoins - Open Space, Backs - Open Common Area
- Architectural Style:Colonial
- Construction Materials:Stucco
- Exterior Features:Stone Retaining Walls, Street Lights
- Foundation Description:Block, Crawl Space
- Levels:3 Story
Schools
- High school:CONESTOGA
- Middle school:T E MIDDLE
- Elementary school:DEVON
Utilities
- Water:Public
- Sewer:Public Sewer
Finances and disclosures
- Price:$645,000
- Price per sq. ft.:$307.14
- Tax amount:$8,863 (2026)
Features and amenities
- Laundry features:Laundry
- Amenities:Carpet, Recessed Lighting, Skylight(s)
Parking
- Parking description:Detached Garage, Garage - Front Entry, Garage Door Opener, Paved Driveway
- Garage:Yes
- Garage spaces:1
New listings near 442 Chandlee Dr
- Open Thu, 12 to 2pmNew
 $674,900Active3 beds 3 baths2,180 sq. ft.
431 Chandlee Dr #233, BERWYN, PA 19312
MLS# PACT2135760Listed by: BHHS FOX & ROACH-ROSEMONT 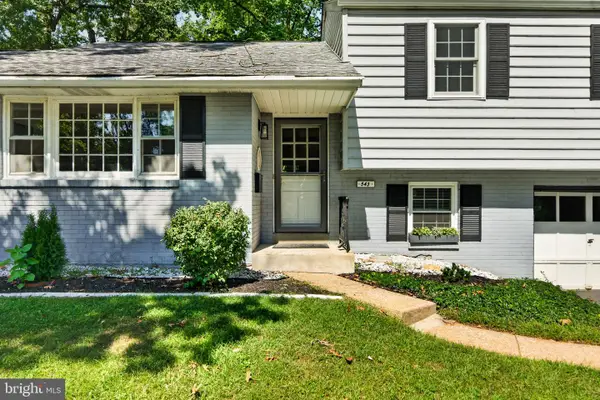 $794,900Pending4 beds 2 baths2,210 sq. ft.
543 Midland Ave, BERWYN, PA 19312
MLS# PACT2136174Listed by: RE/MAX MAIN LINE - DEVON- Open Thu, 12 to 4pmNew
 $1,900,000Active5 beds 4 baths4,565 sq. ft.
2215 Grubbs Mill Rd, BERWYN, PA 19312
MLS# PACT2136240Listed by: BHHS FOX & ROACH WAYNE-DEVON - New
 $2,150,000Active5 beds 5 baths5,040 sq. ft.
404 Chester Rd, DEVON, PA 19333
MLS# PACT2136118Listed by: BHHS FOX & ROACH WAYNE-DEVON  $868,000Pending4 beds 4 baths3,936 sq. ft.
207 Yorktown Pl, BERWYN, PA 19312
MLS# PACT2135646Listed by: BHHS FOX & ROACH WAYNE-DEVON- Open Thu, 2 to 6pmNew
 $3,500,000Active5 beds 7 baths5,970 sq. ft.
2074 Fox Creek Rd, BERWYN, PA 19312
MLS# PACT2135850Listed by: ENGEL & VOLKERS 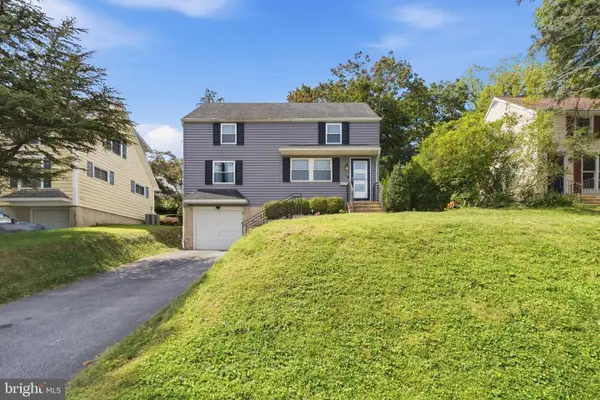 $659,900Pending4 beds 2 baths1,700 sq. ft.
16 Midland Ave, BERWYN, PA 19312
MLS# PACT2135600Listed by: KELLER WILLIAMS MAIN LINE $1,180,000Pending4 beds 3 baths2,420 sq. ft.
487 Winston Way, BERWYN, PA 19312
MLS# PACT2135324Listed by: BHHS FOX & ROACH WAYNE-DEVON $739,500Active3 beds 3 baths1,898 sq. ft.
963 Darby Paoli Rd, BERWYN, PA 19312
MLS# PACT2135638Listed by: RE/MAX MAIN LINE - DEVON


Protect your home and budget from life's surprises with an Assurant Home Warranty, backed by a partner that supports you through every step of homeownership. Explore Plans.
© 2026 Better Homes and Gardens Real Estate LLC. An Anywhere Real Estate company. All rights reserved. Better Homes and Gardens® Real Estate is a registered trademark owned by Meredith Operations Corporation, licensed to Better Homes and Gardens Real Estate LLC and used with permission. Better Homes and Gardens Real Estate LLC fully supports the principles of the Fair Housing Act and the Equal Opportunity Act. Listing information is deemed reliable but is not guaranteed accurate.
Each office is independently owned and operated.
Any services or products provided by third parties are not provided by, affiliated with or related to Better Homes and Gardens Real Estate LLC, or its affiliated companies.