
135 E Wall Street, Bethlehem, PA 18018
Local realty services provided by:Better Homes and Gardens Real Estate Cassidon Realty
135 E Wall Street,Bethlehem City, PA 18018
$695,000
- 4 Beds
- 4 Baths
- 3,384 sq. ft.
- Townhouse
- Active
Listed by: gina kelechava
Office: re/max real estate
MLS#:776191
Source:PA_LVAR
Price summary
- Price:$695,000
- Price per sq. ft.:$205.38
About this home
In the heart of Historic Bethlehem is sited this beautifully preserved 1890 Victorian townhouse where classic architectural character meets modern convenience. Offering 5 bedrooms and 3.5 baths, this home showcases original hardwood floors, soaring ceilings and an abundance of windows that fill each room with natural light. A spacious living room features a gas fireplace flanked by floor-to-ceiling built-ins, a deep bay window and additional office space. The updated kitchen features granite counters, custom tile backsplash, breakfast bar, gas cooking, pot filler and ample cabinets. Bathrooms on every level add convenience while the second floor laundry makes daily routines effortless. The primary suite offers a large bedroom and sitting room, two walk-in closets, an ensuite bath with a shower and whirlpool tub, separate sinks and tall storage cabinets. Three more generously sized bedrooms and two full baths provide comfortable retreats for family and guests. Outside, enjoy a private fenced patio - perfect for relaxing, gardening or dining al fresco in a peaceful setting. This exceptional home offers walkable access to the area's restaurants, shops, festivals and Moravian museums and sites - now designated a UNESCO World Heritage Site. Be a part of this rich cultural history within one of the Lehigh Valley's most treasured neighborhoods....
Contact an agent
Home facts
- Year built:1890
- Listing ID #:776191
- Added:1 day(s) ago
- Updated:May 28, 2026 at 10:15 AM
Rooms and interior
- Bedrooms:4
- Total bathrooms:4
- Full bathrooms:3
- Half bathrooms:1
- Rooms Total:7
- Flooring:Carpet, Hardwood, Tile
- Dining Description:Dining Area, Entrance Foyer, Separate Formal Dining Room
- Kitchen Description:Dishwasher, Disposal, Gas Oven, Gas Range, Microwave, Refrigerator
- Basement:Yes
- Basement Description:Exterior Entry, Full
- Living area:3,384 sq. ft.
Heating and cooling
- Cooling:Central Air, Zoned
- Heating:Forced Air, Gas, Heat Pump, Zoned
- Central air:Yes
Structure and exterior
- Roof:Slate
- Year built:1890
- Building area:3,384 sq. ft.
- Lot area:0.07 Acres
- Lot Features:Flat
- Architectural Style:HistoricAntique, Victorian
- Construction Materials:Brick
- Exterior Features:Covered, Fence, Patio, Porch, Shed
- Levels:3 or More Stories
Schools
- High school:Liberty High School
- Middle school:Northeast
- Elementary school:Thomas Jefferson
Utilities
- Water:Public
- Sewer:Public Sewer
Finances and disclosures
- Price:$695,000
- Price per sq. ft.:$205.38
- Tax amount:$7,901
Features and amenities
- Appliances:Dishwasher, Disposal, Gas Oven, Gas Range, Gas Water Heater, Microwave, Refrigerator, Washer
- Laundry features:Electric Dryer Hookup, Upper Level, Washer
Parking
- Parking description:On Street
New listings near 135 E Wall Street
- New
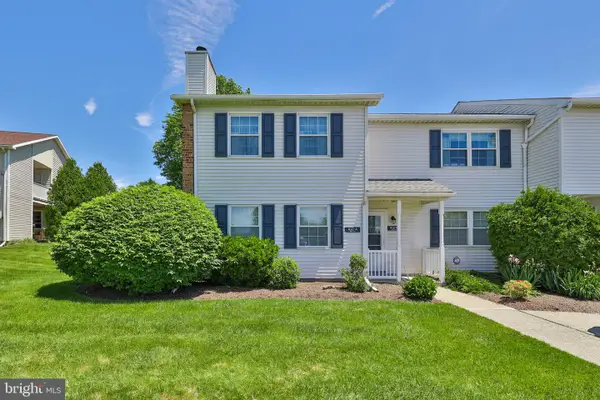 $224,500Active2 beds 1 baths1,239 sq. ft.
102 Drift Ct #b, BETHLEHEM, PA 18020
MLS# PANH2010014Listed by: BHHS FOX & ROACH - CENTER VALLEY - New
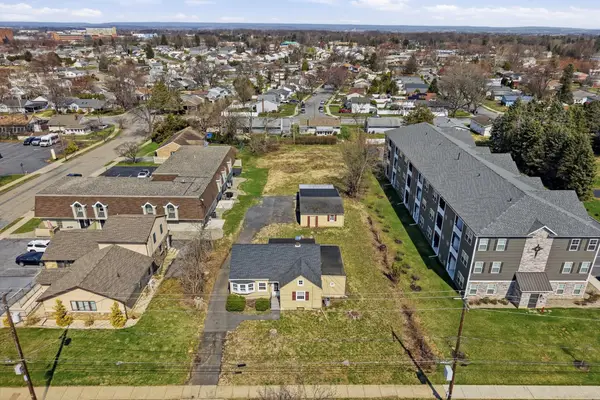 $698,000Active3 beds 2 baths1,455 sq. ft.
1224 Eaton Ave, BETHLEHEM, PA 18018
MLS# PALH2015656Listed by: STONE HOLLOW REAL ESTATE LLC - New
 $219,900Active3 beds 1 baths1,080 sq. ft.
508 Riegel Street, Bethlehem City, PA 18018
MLS# 777785Listed by: LIGHT HOUSE REALTY LV LLC - New
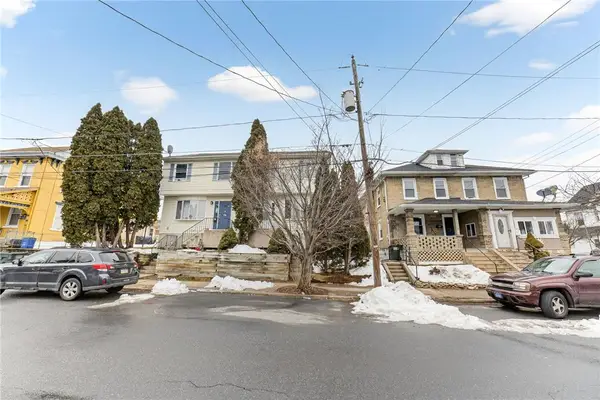 $310,000Active3 beds 2 baths1,200 sq. ft.
708 Cherokee Street, Bethlehem City, PA 18015
MLS# 777694Listed by: REAL OF PENNSYLVANIA - New
 $485,000Active3 beds 2 baths2,100 sq. ft.
1204 W Market Street, Bethlehem City, PA 18018
MLS# 777670Listed by: COMPASS REAL ESTATE - Coming SoonOpen Sat, 12 to 3pm
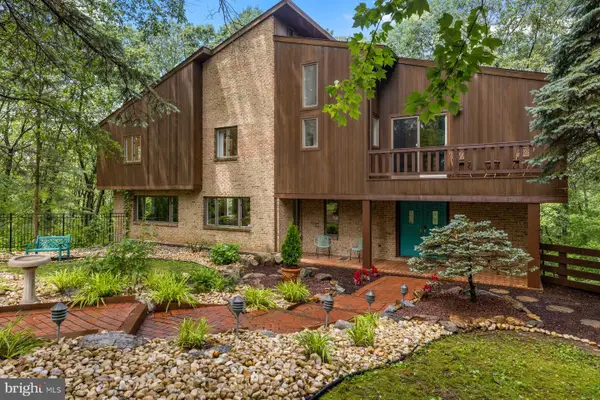 $1,000,000Coming Soon5 beds 5 baths
3385 Woodbridge Cir, BETHLEHEM, PA 18017
MLS# PANH2009992Listed by: KURFISS SOTHEBY'S INTERNATIONAL REALTY - New
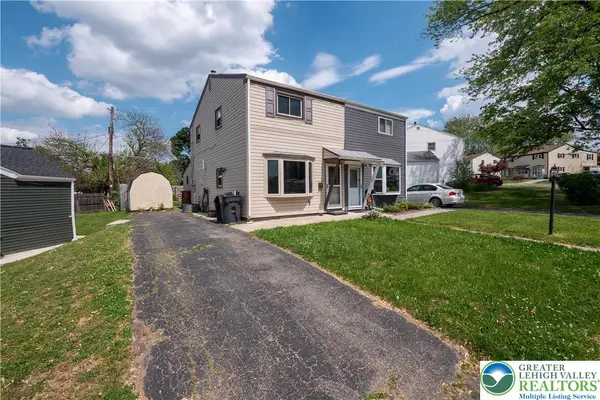 $260,000Active2 beds 1 baths1,120 sq. ft.
1550 Richard Avenue, Bethlehem City, PA 18018
MLS# 777653Listed by: COLDWELL BANKER HEARTHSIDE - New
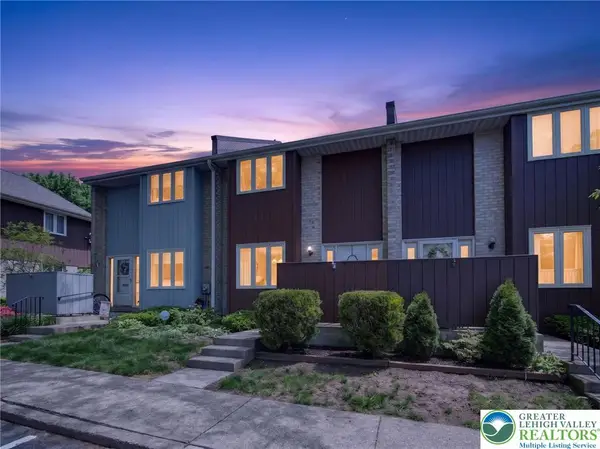 $274,900Active2 beds 3 baths1,939 sq. ft.
407 Carver Drive, Bethlehem City, PA 18017
MLS# 777124Listed by: RE/MAX REAL ESTATE - New
 $319,900Active2 beds 1 baths1,020 sq. ft.
2001 Aripine Avenue, Bethlehem City, PA 18018
MLS# 777621Listed by: RE/MAX REAL ESTATE


Protect your home and budget from life's surprises with an Assurant Home Warranty, backed by a partner that supports you through every step of homeownership. Explore Plans.
© 2026 Better Homes and Gardens Real Estate LLC. An Anywhere Real Estate company. All rights reserved. Better Homes and Gardens® Real Estate is a registered trademark owned by Meredith Operations Corporation, licensed to Better Homes and Gardens Real Estate LLC and used with permission. Better Homes and Gardens Real Estate LLC fully supports the principles of the Fair Housing Act and the Equal Opportunity Act. Listing information is deemed reliable but is not guaranteed accurate.
Each office is independently owned and operated.
Any services or products provided by third parties are not provided by, affiliated with or related to Better Homes and Gardens Real Estate LLC, or its affiliated companies.