
1533 Englewood Street, Bethlehem, PA 18017
Local realty services provided by:Better Homes and Gardens Real Estate Cassidon Realty
1533 Englewood Street,Bethlehem City, PA 18017
$326,000
- 3 Beds
- 2 Baths
- 1,383 sq. ft.
- Single family
- Active
Upcoming open houses
- Sun, Jul 1211:00 am - 01:00 pm
Listed by: david w. flood
Office: exp realty llc.
MLS#:780162
Source:PA_LVAR
Price summary
- Price:$326,000
- Price per sq. ft.:$235.72
About this home
This Bethlehem Cape is definitely a must see. This home has been well cared for and loved. Featuring a large kitchen with adjacent dining room. Living room and first floor bedroom and full bath. The second floor has two good sized bedrooms. Easy to care for hardwood floors are throughout the home. The lower level is partially finished and features a family room with an adjacent half bath for added convenience. The owner has installed new carpeting in the family room. Efficient gas heat and hot water are certainly a plus for efficiency. Central air will keep you cool on the warm days.The basement has a convenient bilco door for backyard patio access. Also a washer and dryer hookup in the lower level with wash sink and storage room in the same area. Outside the yard and flower gardens are groomed for relaxing outdoor pleasure on the patio. Rounding out the features of this fabulous home is the oversize one car garage with full electric to use for your vehicle and maybe a workshop. The location is very convenient to schools, shopping and restaurants....
Contact an agent
Home facts
- Year built:1950
- Listing ID #:780162
- Added:1 day(s) ago
- Updated:July 09, 2026 at 08:10 PM
Rooms and interior
- Bedrooms:3
- Total bathrooms:2
- Full bathrooms:1
- Half bathrooms:1
- Rooms Total:7
- Flooring:Carpet, Ceramic Tile, Hardwood, Vinyl
- Dining Description:Dining Area, Separate Formal Dining Room
- Kitchen Description:Gas Oven, Gas Range, Refrigerator
- Basement:Yes
- Basement Description:Concrete, Exterior Entry, Partially Finished, Sump Pump
- Living area:1,383 sq. ft.
Heating and cooling
- Cooling:Central Air
- Heating:Electric, Forced Air, Gas
- Central air:Yes
Structure and exterior
- Roof:Asphalt, Fiberglass
- Year built:1950
- Building area:1,383 sq. ft.
- Lot area:0.1 Acres
- Architectural Style:CapeCod
- Construction Materials:Vinyl Siding, Wood Siding
- Foundation Description:Basement
- Levels:2 Story
Schools
- High school:Liberty
Utilities
- Water:Public
- Sewer:Public Sewer
Finances and disclosures
- Price:$326,000
- Price per sq. ft.:$235.72
- Tax amount:$4,615
Features and amenities
- Appliances:Gas Oven, Gas Range, Gas Water Heater, Refrigerator
Parking
- Parking description:Garage, Garage Door Opener, Off Street
- Garage:Yes
- Garage spaces:1
New listings near 1533 Englewood Street
- Open Sat, 12 to 3pmNew
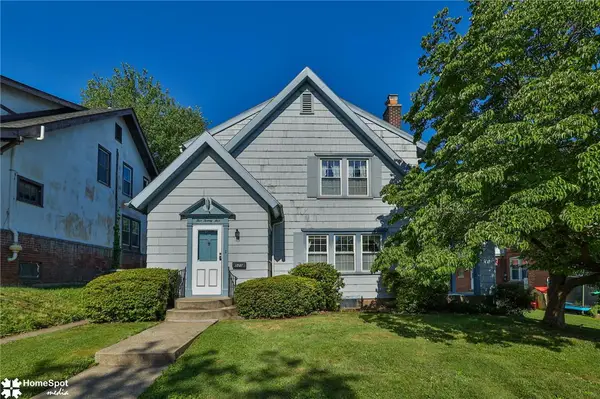 $365,000Active3 beds 2 baths1,792 sq. ft.
525 7th Avenue, Bethlehem City, PA 18018
MLS# 780225Listed by: HOWARD HANNA THEFREDERICKGROUP - New
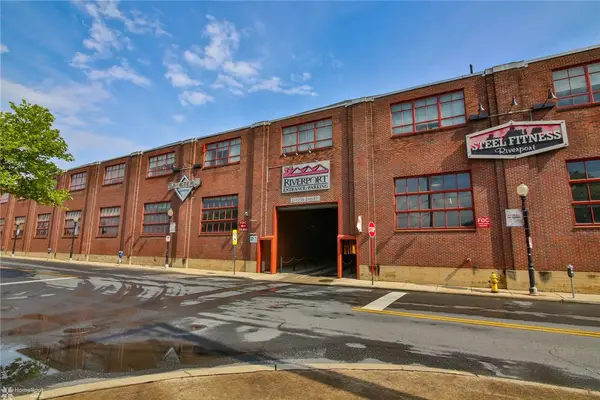 $299,900Active2 beds 2 baths1,156 sq. ft.
11 W 2nd Street #373, Bethlehem City, PA 18015
MLS# 780286Listed by: HOWARD HANNA THEFREDERICKGROUP - New
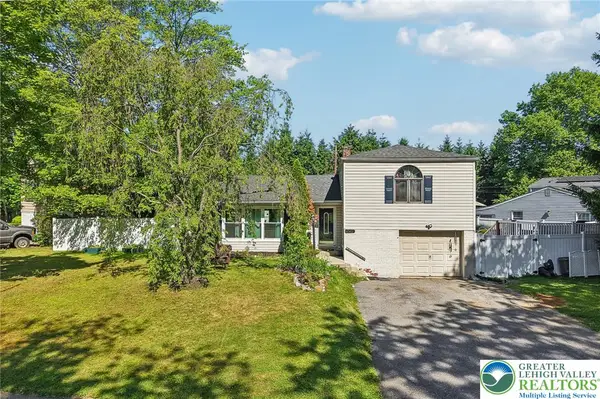 $424,900Active3 beds 3 baths1,734 sq. ft.
2649 Nottingham Road, Bethlehem City, PA 18017
MLS# 779556Listed by: BHHS FOX & ROACH - ALLENTOWN - New
 $264,500Active2 beds 1 baths1,164 sq. ft.
1822 Eaton Avenue, Bethlehem City, PA 18018
MLS# 780369Listed by: FREEBY LAI REAL ESTATE - Open Sat, 1 to 3pmNew
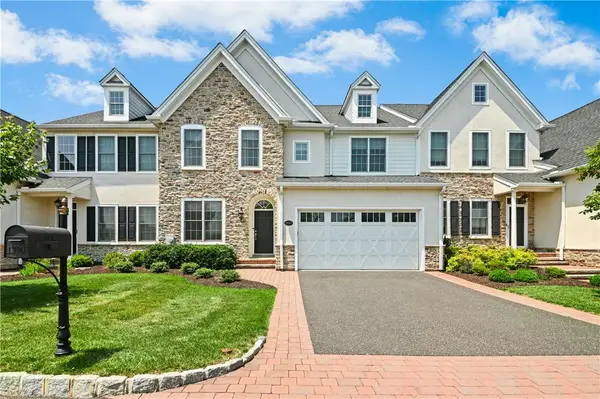 $850,000Active3 beds 3 baths4,532 sq. ft.
1980 Carriage Knoll Drive, Bethlehem City, PA 18015
MLS# 780322Listed by: DOREY, CAROL C REAL ESTATE - New
 $389,900Active3 beds 2 baths1,881 sq. ft.
2130 Huntington Street, Bethlehem City, PA 18017
MLS# 780365Listed by: IRONVALLEY RE OF LEHIGH VALLEY - Open Sat, 12 to 3pmNew
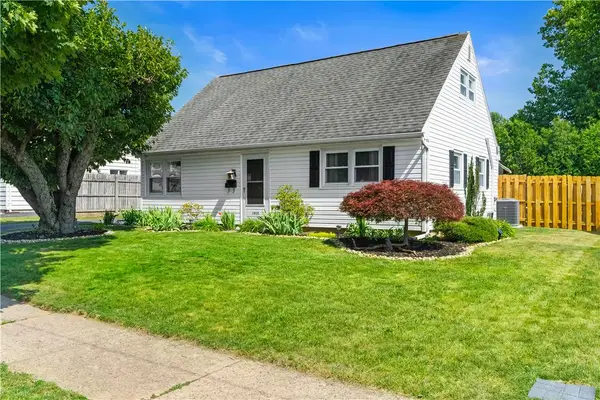 $319,900Active3 beds 1 baths1,152 sq. ft.
1915 Eastman Avenue, Bethlehem City, PA 18018
MLS# 780268Listed by: WEICHERT REALTORS - ALLENTOWN - Open Sat, 1 to 3pmNew
 $650,000Active4 beds 3 baths2,551 sq. ft.
1020 Highland Ave, BETHLEHEM, PA 18018
MLS# PALH2016060Listed by: BHHS FOX & ROACH - CENTER VALLEY - Open Fri, 5 to 7pmNew
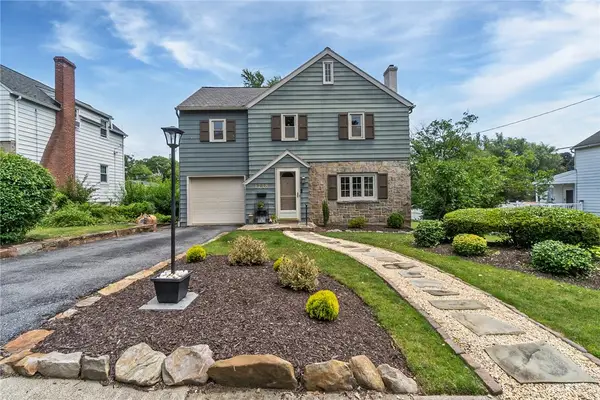 $400,000Active3 beds 2 baths1,740 sq. ft.
1718 Jennings Street, Bethlehem City, PA 18017
MLS# 780220Listed by: WEICHERT REALTORS


Protect your home and budget from life's surprises with an Assurant Home Warranty, backed by a partner that supports you through every step of homeownership. Explore Plans.
© 2026 Better Homes and Gardens Real Estate LLC. An Anywhere Real Estate company. All rights reserved. Better Homes and Gardens® Real Estate is a registered trademark owned by Meredith Operations Corporation, licensed to Better Homes and Gardens Real Estate LLC and used with permission. Better Homes and Gardens Real Estate LLC fully supports the principles of the Fair Housing Act and the Equal Opportunity Act. Listing information is deemed reliable but is not guaranteed accurate.
Each office is independently owned and operated.
Any services or products provided by third parties are not provided by, affiliated with or related to Better Homes and Gardens Real Estate LLC, or its affiliated companies.