
1863 W Union Boulevard, Bethlehem, PA 18018
Local realty services provided by:Better Homes and Gardens Real Estate Valley Partners
1863 W Union Boulevard,Bethlehem City, PA 18018
$364,500
- 3 Beds
- 2 Baths
- 2,874 sq. ft.
- Single family
- Active
Upcoming open houses
- Sat, Jul 2512:00 pm - 02:00 pm
- Sun, Jul 2612:00 pm - 02:00 pm
Listed by: barbara l. filaseta
Office: weichert realtors
MLS#:781133
Source:PA_LVAR
Price summary
- Price:$364,500
- Price per sq. ft.:$126.83
About this home
Welcome to this spacious bi-level home in the heart of desirable West Bethlehem, offering over 2,800 square feet of comfortable living space. This well-maintained residence features three bedrooms, 1.5 baths, with hardwood floors present beneath the carpeting throughout much of the main level, including exposed hardwood flooring in two of the three generously sized bedrooms.
A welcoming flagstone foyer leads to the main level, where abundant natural light fills the spacious living room through a large bow window. The open living and dining areas are thoughtfully designed to accommodate daily living and effortless entertaining. Sliding glass doors from the dining room open to a covered deck overlooking the private backyard. The eat-in kitchen offers backyard views and awaits your personal touch.
The lower level expands the living space with a generous family room featuring a brick, wood-burning fireplace, retro bar, and sliding glass doors leading to a covered patio bordered by a stone wall overlooking the beautifully manicured yard. A convenient laundry/mudroom with appliances included, a powder room, and two versatile bonus rooms provide exceptional flexibility for a home office, hobbies, fitness, guests, or other lifestyle needs. An unfinished utility room offers abundant storage space and houses the home’s mechanical systems.
Additional highlights include an attached one-car garage, an extended driveway accommodating five or more vehicles, and a one-year home warranty for our proud buyer. The seller has already obtained the City of Bethlehem Certificate of Compliance, offering added convenience and peace of mind.
Ideally located in the heart of West Bethlehem, this home is just minutes from parks, schools, shopping, dining, and major commuter routes. Offering generous living space, a flexible floor plan, and the opportunity to personalize the interior, this is a wonderful place to call home....
Contact an agent
Home facts
- Year built:1968
- Listing ID #:781133
- Added:1 day(s) ago
- Updated:July 24, 2026 at 08:00 PM
Rooms and interior
- Bedrooms:3
- Total bathrooms:2
- Full bathrooms:1
- Half bathrooms:1
- Rooms Total:9
- Flooring:Carpet, Ceramic Tile, Hardwood, Luxury Vinyl, Luxury Vinyl Plank
- Dining Description:Dining Area, Entrance Foyer, Separate Formal Dining Room
- Kitchen Description:Dishwasher, Disposal, Microwave, Refrigerator
- Basement:Yes
- Basement Description:Daylight, Exterior Entry, Finished, Full, Walk Out Access
- Living area:2,874 sq. ft.
Heating and cooling
- Cooling:Central Air
- Heating:Baseboard, Electric
- Central air:Yes
Structure and exterior
- Roof:Asphalt, Fiberglass
- Year built:1968
- Building area:2,874 sq. ft.
- Lot area:0.23 Acres
- Lot Features:Flat, Not In Subdivision
- Architectural Style:BiLevel
- Construction Materials:Aluminum Siding, Brick
- Exterior Features:Covered, Deck, Patio
- Levels:2 Story
Schools
- High school:Liberty
- Middle school:Nitschmann
- Elementary school:Clearview
Utilities
- Water:Public
- Sewer:Public Sewer
Finances and disclosures
- Price:$364,500
- Price per sq. ft.:$126.83
- Tax amount:$7,008
Features and amenities
- Appliances:Dishwasher, Disposal, Electric Water Heater, Microwave, Refrigerator, Washer
- Laundry features:Lower Level, Washer
Parking
- Parking description:Driveway, Garage, Garage Door Opener, Off Street
- Garage:Yes
- Garage spaces:1
New listings near 1863 W Union Boulevard
- Coming Soon
 $1,050,000Coming Soon5 beds 4 baths
2505 Black River Rd, BETHLEHEM, PA 18015
MLS# PANH2010360Listed by: BHHS FOX & ROACH-DOYLESTOWN - Open Sun, 1 to 4pmNew
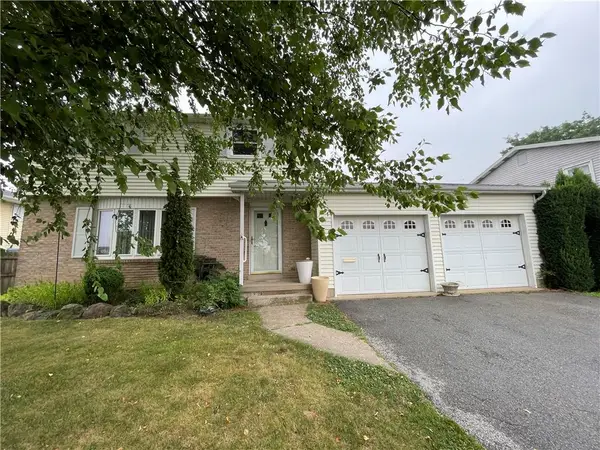 $345,000Active3 beds 2 baths2,145 sq. ft.
1320 Dalehurst Drive, Bethlehem City, PA 18018
MLS# 781193Listed by: HOWARD HANNA THEFREDERICKGROUP - Open Sat, 1 to 3pmNew
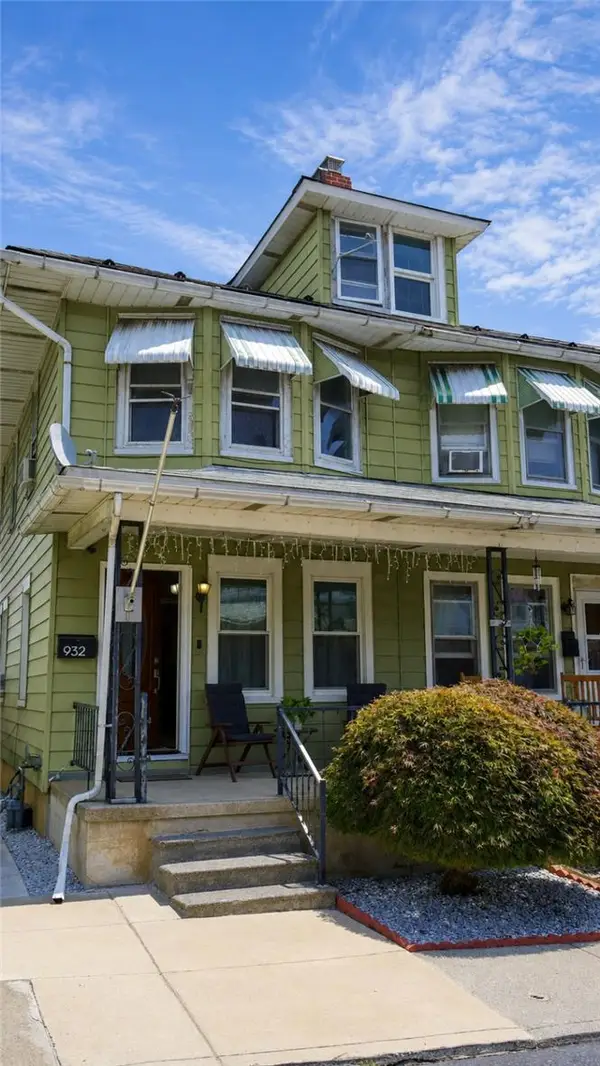 $299,900Active3 beds 1 baths1,176 sq. ft.
932 Fernwood Street, Bethlehem City, PA 18018
MLS# 781226Listed by: UNITED REALESTATE STRIVE212 LV - Open Sat, 12 to 2pmNew
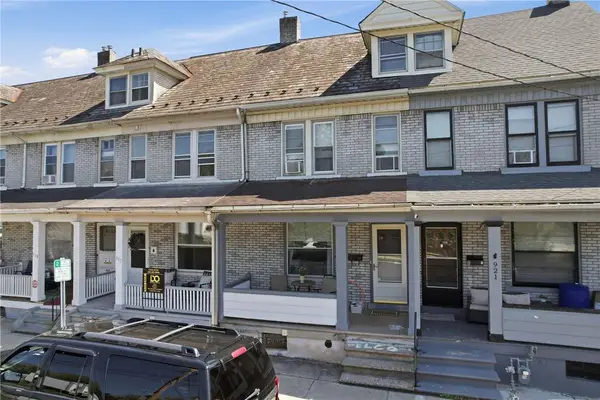 $255,000Active4 beds 1 baths1,688 sq. ft.
919 Spring Street, Bethlehem City, PA 18018
MLS# 781048Listed by: KELLER WILLIAMS ALLENTOWN - New
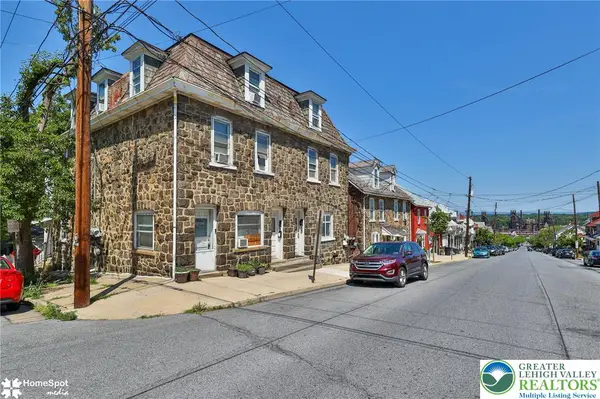 $995,000Active8 beds 8 baths5,532 sq. ft.
682 Hayes Street, Bethlehem City, PA 18015
MLS# 781166Listed by: STEEL CITY REALTY - New
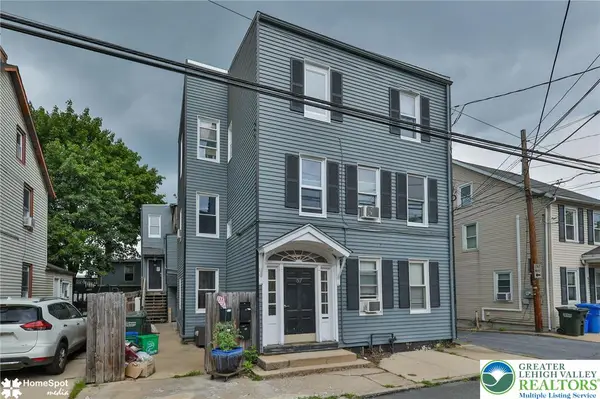 $1,250,000Active11 beds 7 baths4,089 sq. ft.
57 E Garrison Street, Bethlehem City, PA 18018
MLS# 781243Listed by: STEEL CITY REALTY - New
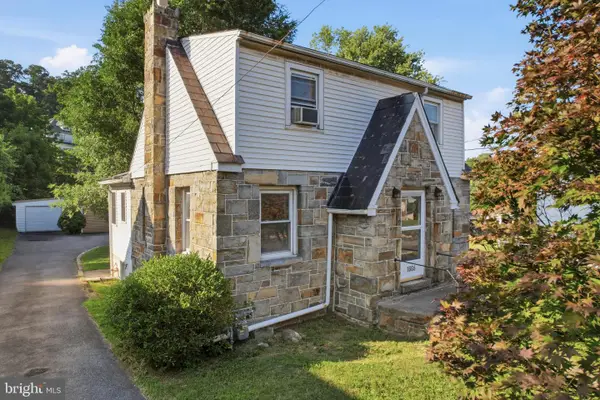 $299,000Active2 beds 2 baths
1665 Broadway, BETHLEHEM, PA 18015
MLS# PALH2016342Listed by: RE/MAX RELIANCE - Open Sat, 1 to 3pmNew
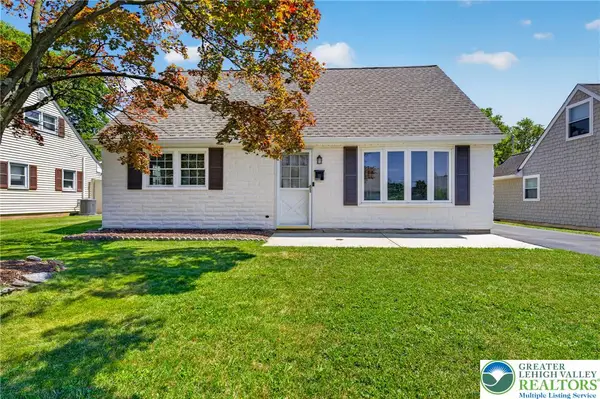 $359,900Active4 beds 2 baths1,152 sq. ft.
1933 Eastman Avenue, Bethlehem City, PA 18018
MLS# 780747Listed by: KELLER WILLIAMS NORTHAMPTON - New
 $199,000Active3 beds 1 baths1,232 sq. ft.
135 E Ettwein Street, Bethlehem City, PA 18018
MLS# 781201Listed by: BHHS - CHOICE PROPERTIES


Protect your home and budget from life's surprises with an Assurant Home Warranty, backed by a partner that supports you through every step of homeownership. Explore Plans.
© 2026 Better Homes and Gardens Real Estate LLC. An Anywhere Real Estate company. All rights reserved. Better Homes and Gardens® Real Estate is a registered trademark owned by Meredith Operations Corporation, licensed to Better Homes and Gardens Real Estate LLC and used with permission. Better Homes and Gardens Real Estate LLC fully supports the principles of the Fair Housing Act and the Equal Opportunity Act. Listing information is deemed reliable but is not guaranteed accurate.
Each office is independently owned and operated.
Any services or products provided by third parties are not provided by, affiliated with or related to Better Homes and Gardens Real Estate LLC, or its affiliated companies.