
919 Spring Street, Bethlehem, PA 18018
Local realty services provided by:Better Homes and Gardens Real Estate Valley Partners
919 Spring Street,Bethlehem City, PA 18018
$255,000
- 4 Beds
- 1 Baths
- 1,688 sq. ft.
- Townhouse
- Active
Upcoming open houses
- Sat, Jul 2512:00 pm - 02:00 pm
- Sun, Jul 2611:00 am - 01:00 pm
Listed by: kimberly d. rosado, melissa g. sterner
Office: keller williams allentown
MLS#:781048
Source:PA_LVAR
Price summary
- Price:$255,000
- Price per sq. ft.:$151.07
About this home
Welcome to 919 Spring Street, a charming brick row home full of character, space, and modern updates, ideally located in the heart of Bethlehem City. From the inviting covered front porch to the bright and welcoming interior, this home offers the perfect blend of classic charm and everyday comfort. Step inside to discover a spacious open-concept living and dining area featuring durable vinyl flooring throughout the entire first floor, creating a seamless flow that's perfect for both relaxing and entertaining family and friends.
The beautifully updated kitchen is sure to impress with its crisp white cabinetry, sleek dark granite countertops, stylish hexagon tile backsplash, and stainless steel appliances. Whether you're preparing a quick weeknight meal or hosting holiday gatherings, this functional and inviting space is designed to meet all your needs.
Upstairs, you'll find three generously sized bedrooms filled with natural light, offering comfortable retreats for family members or guests, along with a full bathroom. The finished third floor provides a spacious fourth bedroom with endless possibilities—ideal as a private primary suite, guest room, home office, playroom, or hobby space.
Step outside to your fully fenced backyard, where you'll love spending time on the patio overlooking the beautiful tree-lined scenery. This peaceful outdoor space is perfect for summer barbecues, relaxing with a morning cup of coffee, or unwinding after a long day while enjoying the privacy and natural surroundings.
Located just minutes from Historic Downtown Bethlehem, you'll enjoy easy access to award-winning restaurants, local shops, festivals, parks, and major commuter routes. Whether you're looking for your first home, more space, or the convenience of city living with a private outdoor retreat, 919 Spring Street is ready to welcome you home!...
Contact an agent
Home facts
- Year built:1916
- Listing ID #:781048
- Added:1 day(s) ago
- Updated:July 24, 2026 at 05:35 PM
Rooms and interior
- Bedrooms:4
- Total bathrooms:1
- Full bathrooms:1
- Rooms Total:8
- Flooring:Carpet, Vinyl
- Dining Description:Dining Area, Separate Formal Dining Room
- Kitchen Description:Dishwasher, Electric Oven, Electric Range, Microwave, Refrigerator
- Basement:Yes
- Basement Description:Exterior Entry, Full
- Living area:1,688 sq. ft.
Heating and cooling
- Cooling:Ceiling Fans
- Heating:Forced Air, Gas
Structure and exterior
- Roof:Asphalt, Fiberglass, Slate
- Year built:1916
- Building area:1,688 sq. ft.
- Lot area:0.04 Acres
- Lot Features:Views
- Construction Materials:Brick
- Exterior Features:Covered, Patio, Porch
Schools
- High school:Liberty
- Middle school:Nitschmann
- Elementary school:Calypso
Utilities
- Water:Public
- Sewer:Public Sewer
Finances and disclosures
- Price:$255,000
- Price per sq. ft.:$151.07
- Tax amount:$2,867
Features and amenities
- Appliances:Dishwasher, Electric Oven, Gas Water Heater, Microwave, Refrigerator, Washer
- Laundry features:Lower Level, Washer
Parking
- Parking description:On Street
New listings near 919 Spring Street
- Open Sat, 12 to 2pmNew
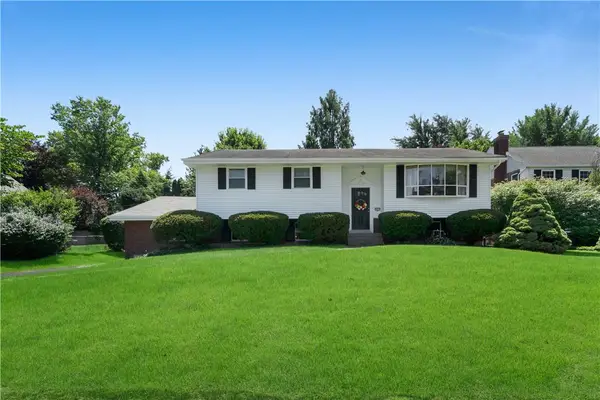 $364,500Active3 beds 2 baths2,874 sq. ft.
1863 W Union Boulevard, Bethlehem City, PA 18018
MLS# 781133Listed by: WEICHERT REALTORS - Open Sun, 1 to 4pmNew
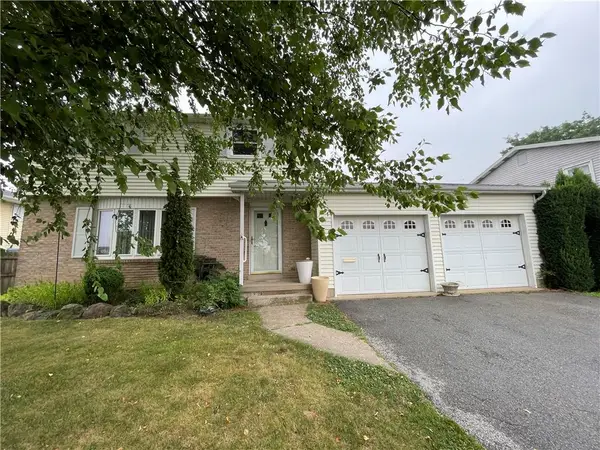 $345,000Active3 beds 2 baths2,145 sq. ft.
1320 Dalehurst Drive, Bethlehem City, PA 18018
MLS# 781193Listed by: HOWARD HANNA THEFREDERICKGROUP - Open Sat, 1 to 3pmNew
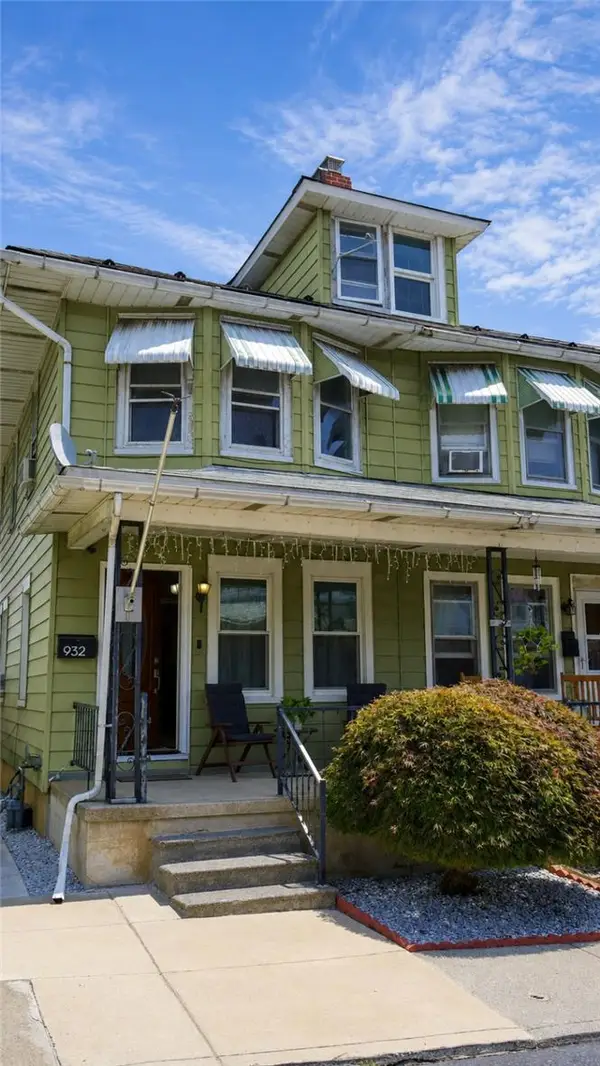 $299,900Active3 beds 1 baths1,176 sq. ft.
932 Fernwood Street, Bethlehem City, PA 18018
MLS# 781226Listed by: UNITED REALESTATE STRIVE212 LV - New
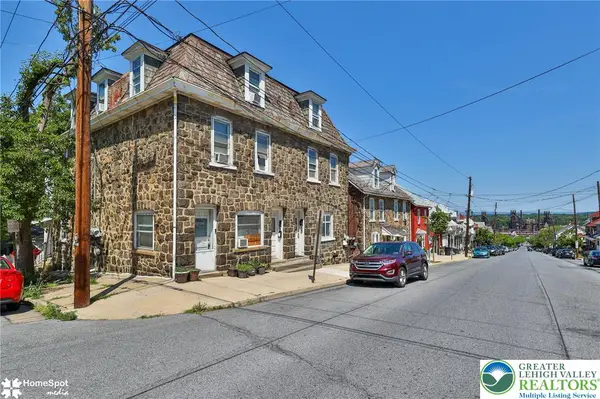 $995,000Active8 beds 8 baths5,532 sq. ft.
682 Hayes Street, Bethlehem City, PA 18015
MLS# 781166Listed by: STEEL CITY REALTY - New
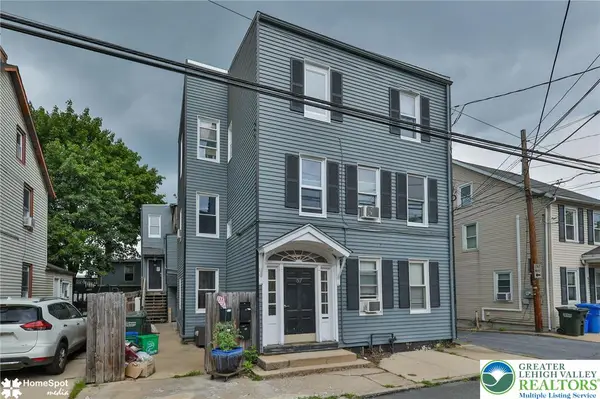 $1,250,000Active11 beds 7 baths4,089 sq. ft.
57 E Garrison Street, Bethlehem City, PA 18018
MLS# 781243Listed by: STEEL CITY REALTY - New
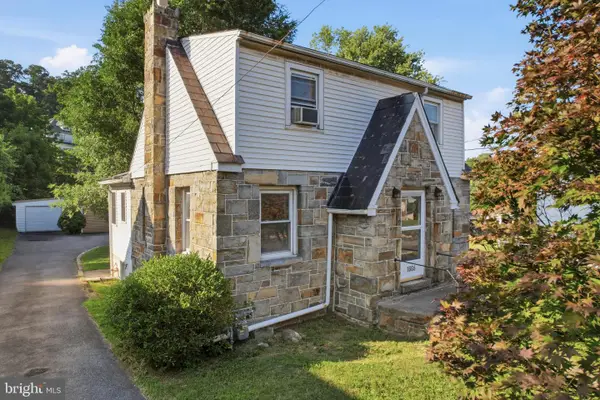 $299,000Active2 beds 2 baths
1665 Broadway, BETHLEHEM, PA 18015
MLS# PALH2016342Listed by: RE/MAX RELIANCE - Open Sat, 1 to 3pmNew
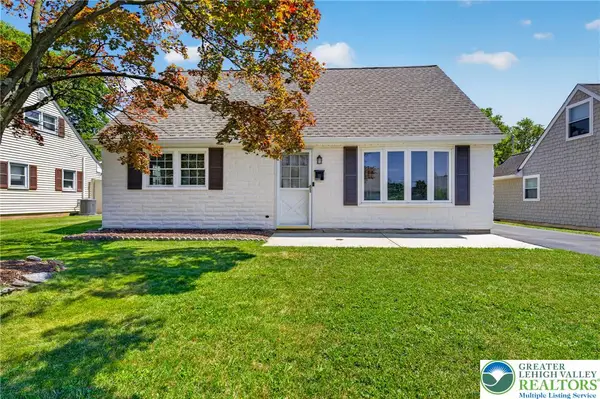 $359,900Active4 beds 2 baths1,152 sq. ft.
1933 Eastman Avenue, Bethlehem City, PA 18018
MLS# 780747Listed by: KELLER WILLIAMS NORTHAMPTON - Open Sun, 1 to 3pmNew
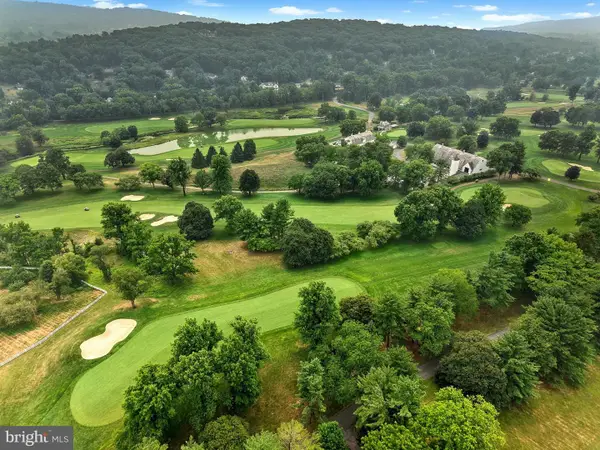 $2,500,000Active3 beds 2 baths3,536 sq. ft.
1657 Linden Oaks Ln, BETHLEHEM, PA 18015
MLS# PANH2010338Listed by: CAROL C DOREY REAL ESTATE - New
 $199,000Active3 beds 1 baths1,232 sq. ft.
135 E Ettwein Street, Bethlehem City, PA 18018
MLS# 781201Listed by: BHHS - CHOICE PROPERTIES


Protect your home and budget from life's surprises with an Assurant Home Warranty, backed by a partner that supports you through every step of homeownership. Explore Plans.
© 2026 Better Homes and Gardens Real Estate LLC. An Anywhere Real Estate company. All rights reserved. Better Homes and Gardens® Real Estate is a registered trademark owned by Meredith Operations Corporation, licensed to Better Homes and Gardens Real Estate LLC and used with permission. Better Homes and Gardens Real Estate LLC fully supports the principles of the Fair Housing Act and the Equal Opportunity Act. Listing information is deemed reliable but is not guaranteed accurate.
Each office is independently owned and operated.
Any services or products provided by third parties are not provided by, affiliated with or related to Better Homes and Gardens Real Estate LLC, or its affiliated companies.