
1933 Eastman Avenue, Bethlehem, PA 18018
Local realty services provided by:Better Homes and Gardens Real Estate Cassidon Realty
Upcoming open houses
- Sat, Jul 2501:00 pm - 03:00 pm
Listed by: ana claudia lastres
Office: keller williams northampton
MLS#:780747
Source:PA_LVAR
Price summary
- Price:$359,900
- Price per sq. ft.:$312.41
About this home
Welcome to this charming Cape Cod in West Bethlehem, move-in ready and waiting for its new owners! Freshly painted inside and out, this well-maintained home offers 4 bedrooms, 1.5 bathrooms, and a versatile bonus room that's perfect for a home office, playroom, family room, or guest room. The first floor features a spacious living room with a beautiful bay window, a large eat-in kitchen, a convenient first-floor laundry room, two bedrooms, a full bathroom, and the bonus room with French doors to the backyard. The second floor offers two additional bedrooms and a half bathroom. Enjoy the comfort of efficient gas heat, a new gas water heater (2022), and the peace of mind of a roof replaced in 2021. The heated, oversized one-car garage provides ample room for parking and storage, and includes pull-down attic stairs for additional storage. Step outside to the flat backyard, an ideal setting for family gatherings, entertaining friends, or creating your own garden. For added peace of mind, the seller is providing a clear Certificate of Occupancy, making this home truly ready for its next owners....
Contact an agent
Home facts
- Year built:1952
- Listing ID #:780747
- Added:1 day(s) ago
- Updated:July 24, 2026 at 06:38 PM
Rooms and interior
- Bedrooms:4
- Total bathrooms:2
- Full bathrooms:1
- Half bathrooms:1
- Rooms Total:6
- Flooring:Ceramic Tile, Hardwood, Vinyl
- Kitchen Description:Dishwasher, Refrigerator
- Basement:Yes
- Living area:1,152 sq. ft.
Heating and cooling
- Cooling:Central Air, Wall Units, Wall Window Units
- Heating:Baseboard, Forced Air, Gas
- Central air:Yes
Structure and exterior
- Roof:Asphalt, Fiberglass
- Year built:1952
- Building area:1,152 sq. ft.
- Lot area:0.14 Acres
- Architectural Style:CapeCod
- Construction Materials:Aluminum Siding
- Exterior Features:Patio
- Levels:2 Story
Schools
- High school:Liberty High School
- Middle school:Nitschmann Middle School
- Elementary school:Clearview Elementary School
Utilities
- Water:Public
- Sewer:Public Sewer
Finances and disclosures
- Price:$359,900
- Price per sq. ft.:$312.41
- Tax amount:$3,964
Features and amenities
- Appliances:Dishwasher, Gas Water Heater, Refrigerator, Washer
- Laundry features:Gas Dryer Hookup, Main Level, Washer
Parking
- Parking description:Garage
- Garage:Yes
- Garage spaces:1
New listings near 1933 Eastman Avenue
- Coming Soon
 $1,050,000Coming Soon5 beds 4 baths
2505 Black River Rd, BETHLEHEM, PA 18015
MLS# PANH2010360Listed by: BHHS FOX & ROACH-DOYLESTOWN - Open Sat, 12 to 2pmNew
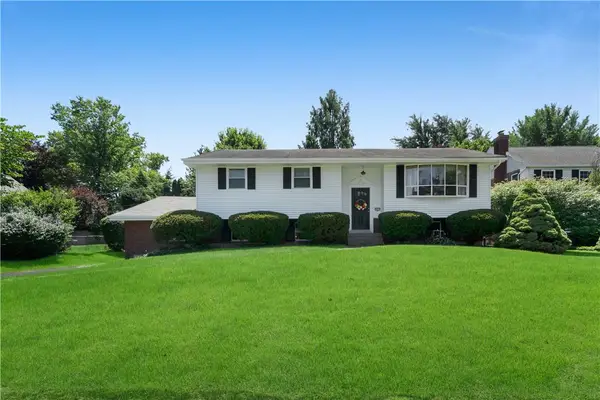 $364,500Active3 beds 2 baths2,874 sq. ft.
1863 W Union Boulevard, Bethlehem City, PA 18018
MLS# 781133Listed by: WEICHERT REALTORS - Open Sun, 1 to 4pmNew
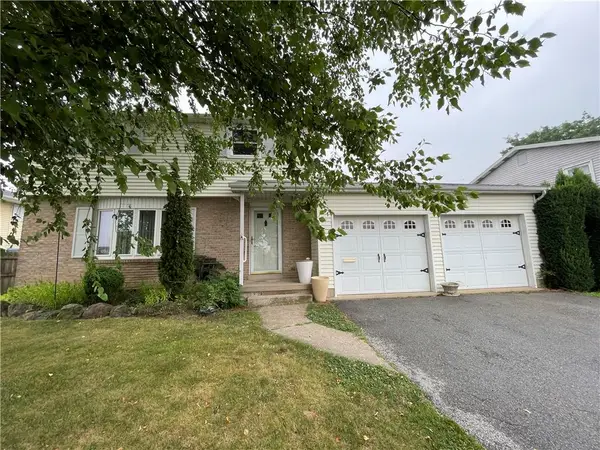 $345,000Active3 beds 2 baths2,145 sq. ft.
1320 Dalehurst Drive, Bethlehem City, PA 18018
MLS# 781193Listed by: HOWARD HANNA THEFREDERICKGROUP - Open Sat, 1 to 3pmNew
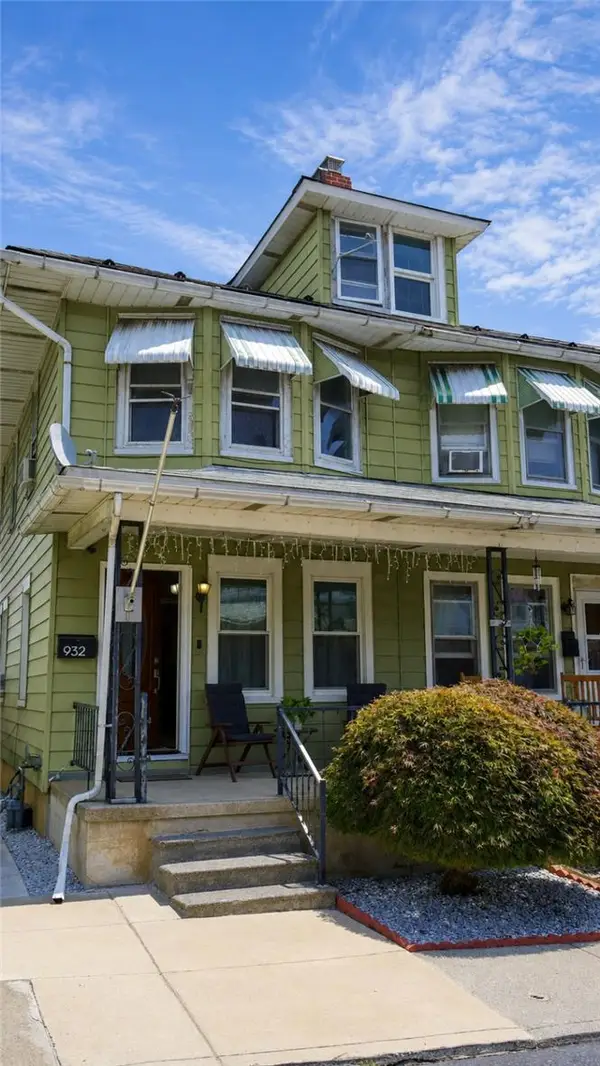 $299,900Active3 beds 1 baths1,176 sq. ft.
932 Fernwood Street, Bethlehem City, PA 18018
MLS# 781226Listed by: UNITED REALESTATE STRIVE212 LV - Open Sat, 12 to 2pmNew
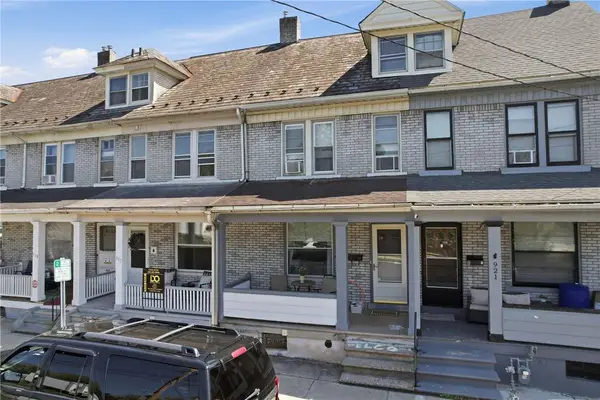 $255,000Active4 beds 1 baths1,688 sq. ft.
919 Spring Street, Bethlehem City, PA 18018
MLS# 781048Listed by: KELLER WILLIAMS ALLENTOWN - New
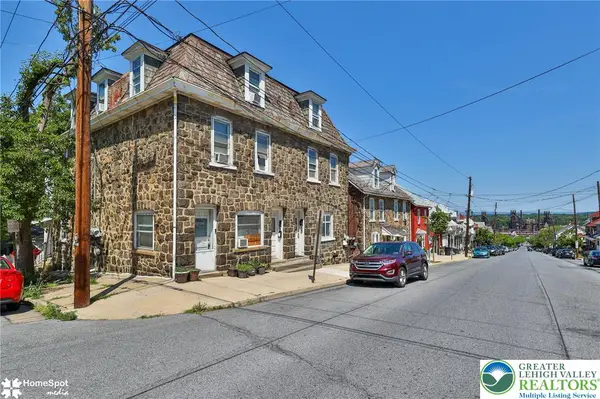 $995,000Active8 beds 8 baths5,532 sq. ft.
682 Hayes Street, Bethlehem City, PA 18015
MLS# 781166Listed by: STEEL CITY REALTY - New
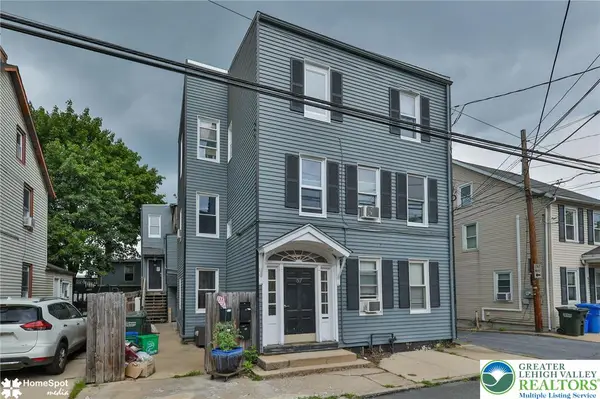 $1,250,000Active11 beds 7 baths4,089 sq. ft.
57 E Garrison Street, Bethlehem City, PA 18018
MLS# 781243Listed by: STEEL CITY REALTY - New
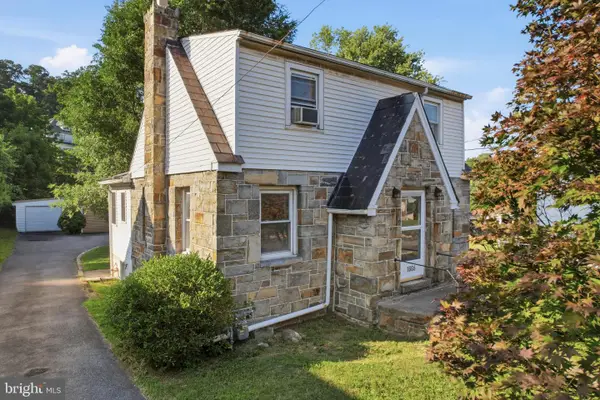 $299,000Active2 beds 2 baths
1665 Broadway, BETHLEHEM, PA 18015
MLS# PALH2016342Listed by: RE/MAX RELIANCE - New
 $199,000Active3 beds 1 baths1,232 sq. ft.
135 E Ettwein Street, Bethlehem City, PA 18018
MLS# 781201Listed by: BHHS - CHOICE PROPERTIES


Protect your home and budget from life's surprises with an Assurant Home Warranty, backed by a partner that supports you through every step of homeownership. Explore Plans.
© 2026 Better Homes and Gardens Real Estate LLC. An Anywhere Real Estate company. All rights reserved. Better Homes and Gardens® Real Estate is a registered trademark owned by Meredith Operations Corporation, licensed to Better Homes and Gardens Real Estate LLC and used with permission. Better Homes and Gardens Real Estate LLC fully supports the principles of the Fair Housing Act and the Equal Opportunity Act. Listing information is deemed reliable but is not guaranteed accurate.
Each office is independently owned and operated.
Any services or products provided by third parties are not provided by, affiliated with or related to Better Homes and Gardens Real Estate LLC, or its affiliated companies.