
112 Hilltop Ct, Camp Hill, PA 17011
Local realty services provided by:Better Homes and Gardens Real Estate Murphy & Co.
112 Hilltop Ct,Camp Hill, PA 17011
$495,000
- 3 Beds
- 3 Baths
- - sq. ft.
- Single family
- Coming Soon
Upcoming open houses
- Sun, Jul 1901:00 pm - 03:00 pm
Listed by: garrett rothman
Office: rsr, realtors, llc.
MLS#:PACB2056324
Source:BRIGHTMLS
Price summary
- Price:$495,000
- Monthly HOA dues:$15
About this home
Welcome to 112 Hilltop Court, nestled in Hilltop Village neighborhood of Camp Hill Borough. This home offers the perfect blend of comfort, style, and convenience. Hardwood floors flow throughout the home, creating a warm and inviting atmosphere. The spacious living room features a cozy gas fireplace, while the well-appointed kitchen has stainless steel appliances, gas cooking, and a bright breakfast area. A separate formal dining room provides the perfect setting for entertaining, and a convenient first-floor laundry room and half bath complete the main level. Upstairs, you'll find two generously sized bedrooms that share a full bath with a tub/shower combination. The expansive primary suite is a true retreat, featuring a vaulted ceiling, a large walk-in closet, and a private en-suite bath with a double vanity and stall shower. The unfinished basement offers endless possibilities for future living space, a home gym, workshop, or abundant storage. Outside, enjoy relaxing or entertaining on the spacious deck, gather around the fire pit on the patio, or unwind in the hot tub. A two-car garage provides ample parking and additional storage. Ideally located right off the Camp Hill Bypass, commuting to Harrisburg, Mechanicsburg, Hershey, and surrounding areas is quick and convenient. You'll also appreciate the close proximity to Penn State Health Holy Spirit Medical Center, UPMC Harrisburg, numerous medical offices, major employers, shopping, dining, and all that Camp Hill Borough has to offer. This exceptional home combines a peaceful neighborhood setting with outstanding accessibility—don't miss your opportunity to make it yours!...
Contact an agent
Home facts
- Year built:2010
- Listing ID #:PACB2056324
- Updated:July 14, 2026 at 02:05 PM
Rooms and interior
- Bedrooms:3
- Total bathrooms:3
- Full bathrooms:2
- Half bathrooms:1
- Flooring:Carpet, Hardwood
- Dining Description:Dining Room, Formal/Separate Dining Room
- Bathrooms Description:Full Bath, Half Bath, Primary Bath(s), Primary Bathroom
- Kitchen Description:Built-In Microwave, Crown Moldings, Dishwasher, Disposal, Kitchen - Eat-In, Oven/Range - Gas, Recessed Lighting, Refrigerator, Water Heater - Tankless
- Bedroom Description:Primary Bedroom, Walk In Closet(s)
- Basement:Yes
- Basement Description:Daylight, Partial, Unfinished
Heating and cooling
- Cooling:Central A/C
- Heating:Natural Gas
Structure and exterior
- Roof:Asphalt
- Year built:2010
- Architectural Style:Traditional
- Construction Materials:Stick Built, Vinyl Siding
- Exterior Features:Deck(s), Extensive Hardscape, Exterior Lighting, Patio(s)
- Foundation Description:Block
- Levels:2 Stories
Schools
- High school:CAMP HILL
- Middle school:CAMP HILL
- Elementary school:HOOVER
Utilities
- Water:Public
- Sewer:Public Sewer
Finances and disclosures
- Price:$495,000
- Tax amount:$6,430 (2020)
Features and amenities
- Laundry features:Dryer, Dryer - Electric, Laundry, Washer
- Amenities:Bay/Bow Windows, Cable TV, Ceiling Fan(s), Chair Railings, Crown Moldings, Phone Connected, Recessed Lighting, Security System
Parking
- Parking description:Asphalt Driveway, Attached Garage, Garage - Front Entry
- Garage:Yes
- Garage spaces:2
New listings near 112 Hilltop Ct
- New
 $199,500Active3 beds 2 baths1,352 sq. ft.
2128 Market St, CAMP HILL, PA 17011
MLS# PACB2056346Listed by: COLDWELL BANKER REALTY - Coming Soon
 $724,900Coming Soon4 beds 3 baths
2846 Vista Cir, CAMP HILL, PA 17011
MLS# PACB2056320Listed by: RSR, REALTORS, LLC - Coming SoonOpen Sat, 1 to 2pm
 $309,900Coming Soon4 beds 2 baths
6 Slate Hill Rd, CAMP HILL, PA 17011
MLS# PACB2056326Listed by: STERLING PROPERTY MANAGEMENT, INC.. - Coming SoonOpen Sun, 1 to 3pm
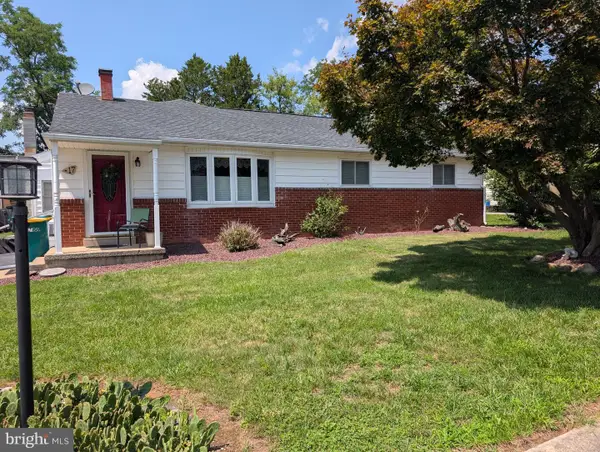 $265,000Coming Soon3 beds 2 baths
17 Dulles Dr W, CAMP HILL, PA 17011
MLS# PACB2056342Listed by: COLDWELL BANKER REALTY - Coming SoonOpen Thu, 6 to 8pm
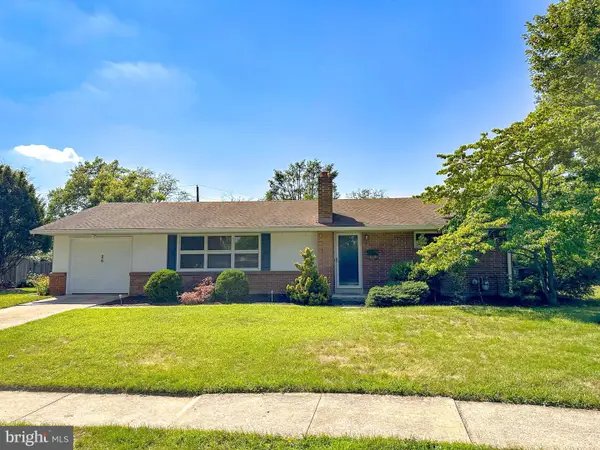 $279,900Coming Soon3 beds 2 baths
26 Amherst Dr, CAMP HILL, PA 17011
MLS# PACB2056316Listed by: COLDWELL BANKER REALTY - Coming Soon
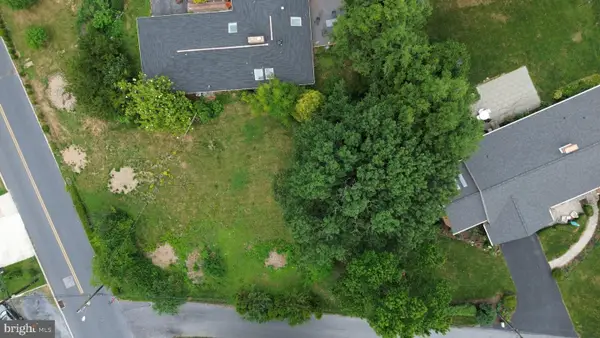 $169,900Coming Soon-- Acres
200 Garrett Ln, CAMP HILL, PA 17011
MLS# PACB2056322Listed by: SERHANT PENNSYLVANIA LLC - New
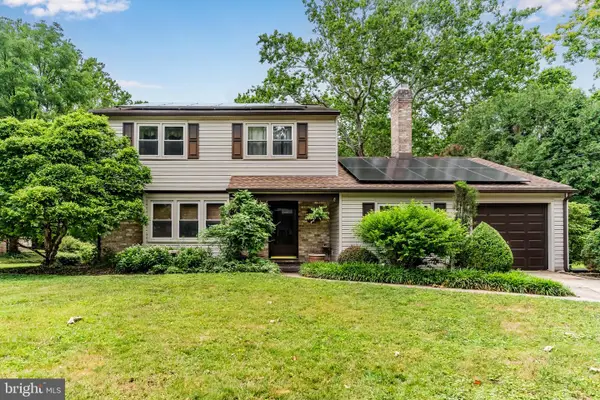 $303,500Active4 beds 2 baths1,778 sq. ft.
109 Yellow Breeches Dr, CAMP HILL, PA 17011
MLS# PAYK2107642Listed by: TURN KEY REALTY GROUP - Coming SoonOpen Sat, 12 to 2pm
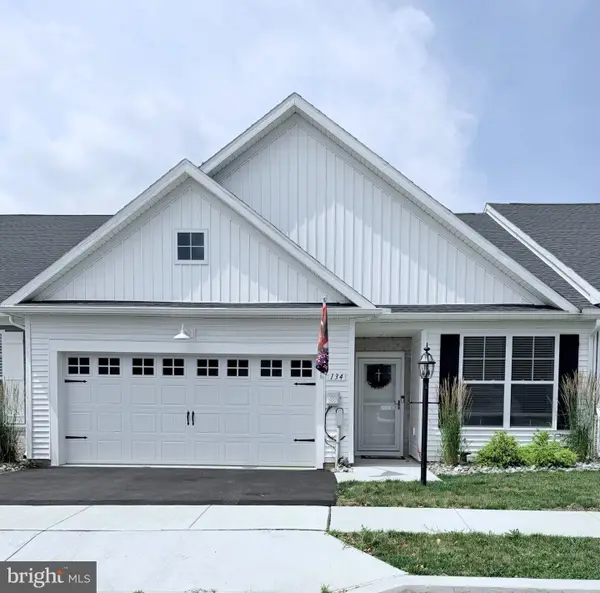 $400,000Coming Soon2 beds 2 baths
134 Stephenson Rd, CAMP HILL, PA 17011
MLS# PACB2056290Listed by: RE/MAX PATHWAY - New
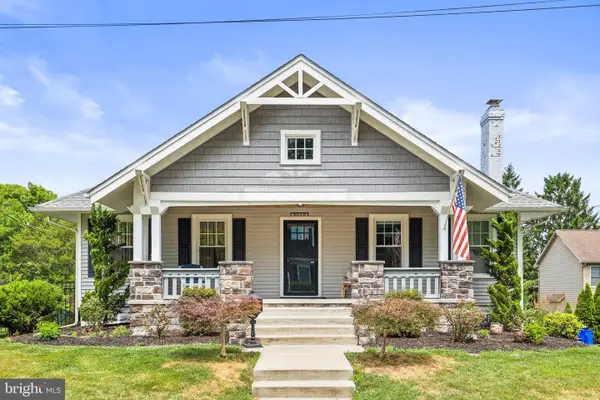 $574,900Active4 beds 3 baths3,100 sq. ft.
2010 Lenox St, CAMP HILL, PA 17011
MLS# PACB2055338Listed by: IRON VALLEY REAL ESTATE GETTYSBURG


Protect your home and budget from life's surprises with an Assurant Home Warranty, backed by a partner that supports you through every step of homeownership. Explore Plans.
© 2026 Better Homes and Gardens Real Estate LLC. An Anywhere Real Estate company. All rights reserved. Better Homes and Gardens® Real Estate is a registered trademark owned by Meredith Operations Corporation, licensed to Better Homes and Gardens Real Estate LLC and used with permission. Better Homes and Gardens Real Estate LLC fully supports the principles of the Fair Housing Act and the Equal Opportunity Act. Listing information is deemed reliable but is not guaranteed accurate.
Each office is independently owned and operated.
Any services or products provided by third parties are not provided by, affiliated with or related to Better Homes and Gardens Real Estate LLC, or its affiliated companies.