
2128 Market St, Camp Hill, PA 17011
Local realty services provided by:Better Homes and Gardens Real Estate Valley Partners
2128 Market St,Camp Hill, PA 17011
$199,500
- 3 Beds
- 2 Baths
- 1,352 sq. ft.
- Single family
- Active
Listed by: david heffron
Office: coldwell banker realty
MLS#:PACB2056346
Source:BRIGHTMLS
Price summary
- Price:$199,500
- Price per sq. ft.:$147.56
About this home
Prime Camp Hill Borough location for this single family residence located in the Downtown District zoning of Camp Hill Borough. Located directly across from Cornerstone Coffee Shop. Features long yard leading to alley with 2 parking spaces at the end. Across the alley is the municipal parking lot with public parking. Many updates including Roof 2015, siding and spouting 2020. Duct work for Central Air is in home. Gas to house. Updated kitchen. Half bath on 1st floor. Bedroom at back of house has side porch. Front bedroom has double closets. Front porch and back side patio area. Cash offers only. Sold as is.
Contact an agent
Home facts
- Year built:1897
- Listing ID #:PACB2056346
- Added:1 day(s) ago
- Updated:July 14, 2026 at 01:46 PM
Rooms and interior
- Bedrooms:3
- Total bathrooms:2
- Full bathrooms:1
- Half bathrooms:1
- Dining Description:Dining Room
- Bathrooms Description:Bathroom 1, Half Bath
- Basement:Yes
- Basement Description:Full
- Living area:1,352 sq. ft.
Heating and cooling
- Heating:Forced Air, Oil
Structure and exterior
- Year built:1897
- Building area:1,352 sq. ft.
- Lot area:0.1 Acres
- Architectural Style:Traditional
- Construction Materials:Frame
- Foundation Description:Block
- Levels:2 Stories
Schools
- High school:CAMP HILL
Utilities
- Water:Public
- Sewer:Public Sewer
Finances and disclosures
- Price:$199,500
- Price per sq. ft.:$147.56
- Tax amount:$3,631 (2025)
Parking
- Parking description:Concrete Driveway, Off Street
New listings near 2128 Market St
- Coming Soon
 $724,900Coming Soon4 beds 3 baths
2846 Vista Cir, CAMP HILL, PA 17011
MLS# PACB2056320Listed by: RSR, REALTORS, LLC - Coming SoonOpen Sun, 1 to 3pm
 $495,000Coming Soon3 beds 3 baths
112 Hilltop Ct, CAMP HILL, PA 17011
MLS# PACB2056324Listed by: RSR, REALTORS, LLC - Coming SoonOpen Sat, 1 to 2pm
 $309,900Coming Soon4 beds 2 baths
6 Slate Hill Rd, CAMP HILL, PA 17011
MLS# PACB2056326Listed by: STERLING PROPERTY MANAGEMENT, INC.. - Coming SoonOpen Sun, 1 to 3pm
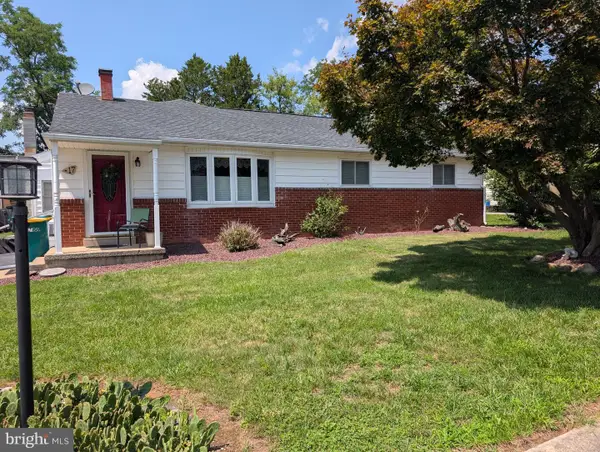 $265,000Coming Soon3 beds 2 baths
17 Dulles Dr W, CAMP HILL, PA 17011
MLS# PACB2056342Listed by: COLDWELL BANKER REALTY - Coming SoonOpen Thu, 6 to 8pm
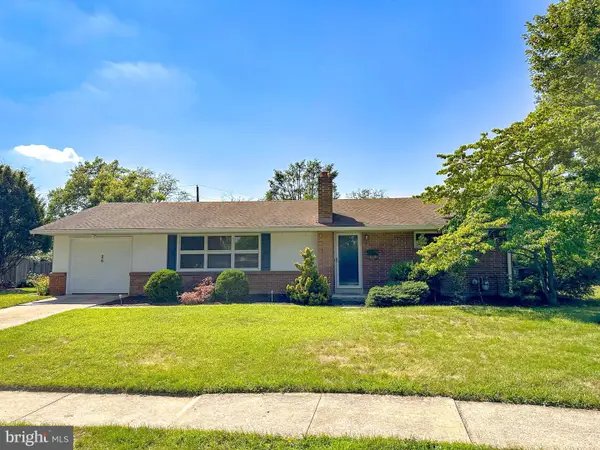 $279,900Coming Soon3 beds 2 baths
26 Amherst Dr, CAMP HILL, PA 17011
MLS# PACB2056316Listed by: COLDWELL BANKER REALTY - Coming Soon
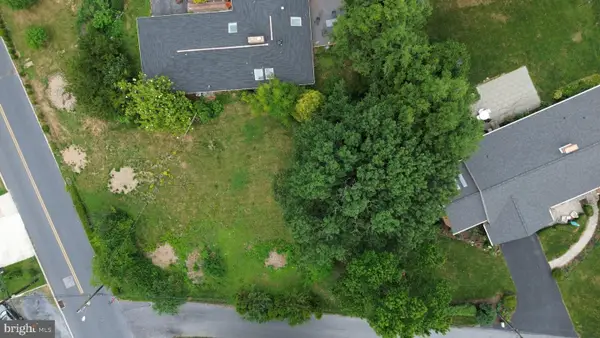 $169,900Coming Soon-- Acres
200 Garrett Ln, CAMP HILL, PA 17011
MLS# PACB2056322Listed by: SERHANT PENNSYLVANIA LLC - New
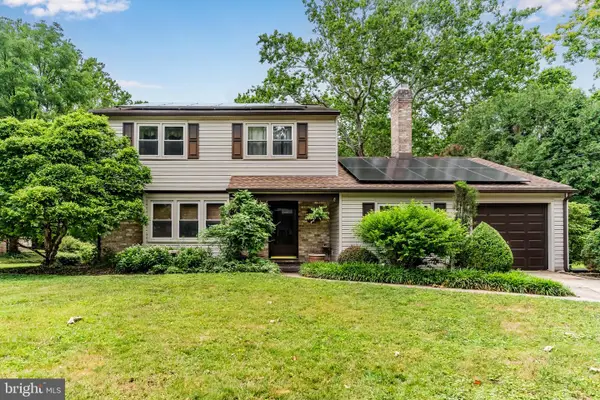 $303,500Active4 beds 2 baths1,778 sq. ft.
109 Yellow Breeches Dr, CAMP HILL, PA 17011
MLS# PAYK2107642Listed by: TURN KEY REALTY GROUP - Coming SoonOpen Sat, 12 to 2pm
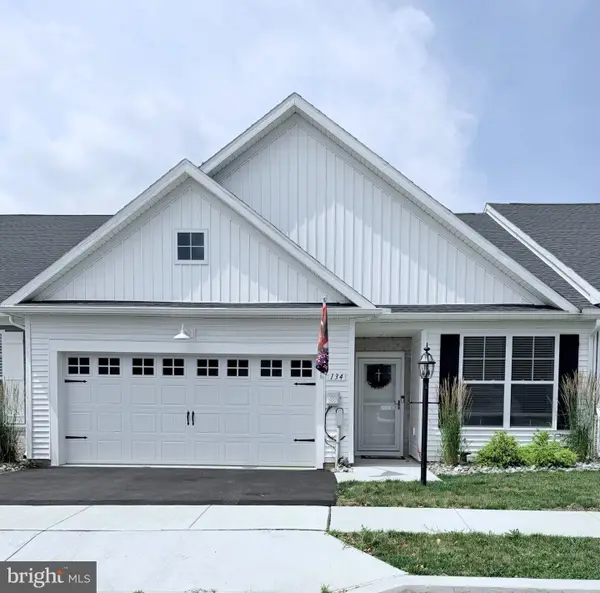 $400,000Coming Soon2 beds 2 baths
134 Stephenson Rd, CAMP HILL, PA 17011
MLS# PACB2056290Listed by: RE/MAX PATHWAY - New
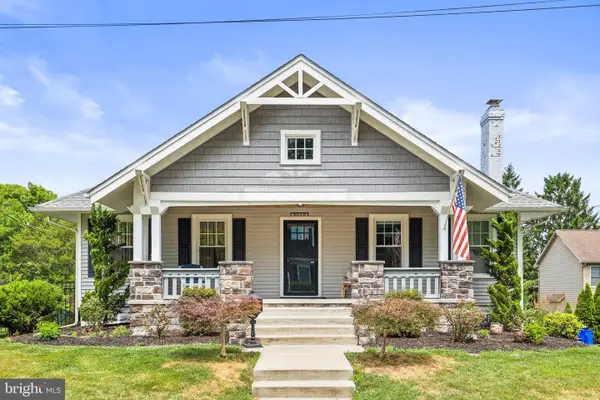 $574,900Active4 beds 3 baths3,100 sq. ft.
2010 Lenox St, CAMP HILL, PA 17011
MLS# PACB2055338Listed by: IRON VALLEY REAL ESTATE GETTYSBURG


Protect your home and budget from life's surprises with an Assurant Home Warranty, backed by a partner that supports you through every step of homeownership. Explore Plans.
© 2026 Better Homes and Gardens Real Estate LLC. An Anywhere Real Estate company. All rights reserved. Better Homes and Gardens® Real Estate is a registered trademark owned by Meredith Operations Corporation, licensed to Better Homes and Gardens Real Estate LLC and used with permission. Better Homes and Gardens Real Estate LLC fully supports the principles of the Fair Housing Act and the Equal Opportunity Act. Listing information is deemed reliable but is not guaranteed accurate.
Each office is independently owned and operated.
Any services or products provided by third parties are not provided by, affiliated with or related to Better Homes and Gardens Real Estate LLC, or its affiliated companies.