
3 Karen Ct, Camp Hill, PA 17011
Local realty services provided by:Better Homes and Gardens Real Estate Cassidon Realty
Listed by: joyce b clark, michele marsico
Office: iron valley real estate of central pa
MLS#:PACB2057578
Source:BRIGHTMLS
Price summary
- Price:$284,900
- Price per sq. ft.:$187.68
About this home
This clean, well cared for, ranch-style home has a perfect blend of classic charm and modern convenience and would be a good match for the buyer who is starting out or slowing down. Nestled in a serene neighborhood and minutes away from shopping, schools, medical, and major highways. The house was built in approximately 1963 but has undergone several renovations. Thermal sash windows, radon remediation system installed in 1998, and a new roof installed in 2010. Kitchen replaced in 2017 by Kitchen Savers and features a gas cooktop with hood and a gas wall oven. Spacious kitchen features 2 bright windows, high-definition Formica brand countertops, and a drop-in sink, plus upgraded faucets and garbage disposal. Owners made many upgrades during their ownership, such as interior painting, carpet replacement, and 6 panel interior doors. The carpet was recently removed in all the bedrooms to expose the original hardwood flooring that is in "like-new" condition. Recent updates include new vinyl plank flooring in the finished family room on the lower level and new carpet on the basement stairs. The lower level also provides great built-in storage, a full-size washer and dryer, and a laundry sink. Large carport with built-in storage is a nice plus and provides access to the rear yard. West Creek Elem. school is approx. 1 block away. Quick possession!...
Contact an agent
Home facts
- Year built:1963
- Subdivision & Development:RIDLEY PARK
- Listing ID #:PACB2057578
- Added:54 day(s) ago
- Updated:October 13, 2026 at 02:11 PM
Rooms and interior
- Bedrooms:3
- Total bathrooms:2
- Full bathrooms:1
- Half bathrooms:1
- Rooms Total:6
- Flooring:Carpet, Hardwood, Vinyl
- Dining Description:Combination Kitchen/Dining
- Kitchen Description:Built-In Microwave, Carpet, Cooktop, Dishwasher, Disposal, Freezer, Kitchen - Eat-In, Kitchen - Table Space, Oven - Wall, Range Hood, Refrigerator
- Bedroom Description:Carpet
- Basement:Yes
- Basement Description:Full, Interior Access, Partially Finished, Rough Bath Plumb, Shelving, Space For Rooms
- Living area:1,518 sq. ft.
Heating and cooling
- Cooling:Central A/C
- Heating:Forced Air, Natural Gas
Structure and exterior
- Roof:Composite
- Year built:1963
- Building area:1,518 sq. ft.
- Lot area:0.22 Acres
- Architectural Style:Ranch/Rambler
- Construction Materials:Brick, Frame
- Exterior Features:Porch(es), Secure Storage, Sidewalks
- Foundation Description:Block
- Levels:1 Story
Schools
- High school:EAST PENNSBORO AREA SHS
- Elementary school:WEST CREEK HILLS
Utilities
- Water:Public
- Sewer:Public Sewer
Finances and disclosures
- Price:$284,900
- Price per sq. ft.:$187.68
- Tax amount:$3,093 (2026)
Features and amenities
- Laundry features:Dryer, Has Laundry, Washer
- Amenities:100 Amp Service, Attic, Cable TV Available, Carpet, Electric Available, Natural Gas Available, Phone Available, Replacement Windows
Parking
- Parking description:Attached Carport
New listings near 3 Karen Ct
- Coming Soon
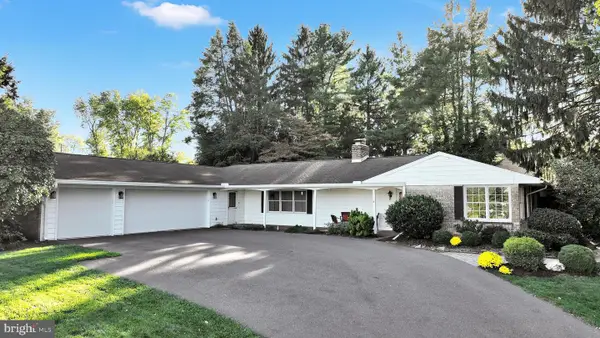 $599,900Coming Soon3 beds 3 baths3,208 sq. ft.
70 Foxcroft Dr, CAMP HILL, PA 17011
MLS# PACB2059022Listed by: BERKSHIRE HATHAWAY HOMESERVICES HOMESALE REALTY - Coming Soon
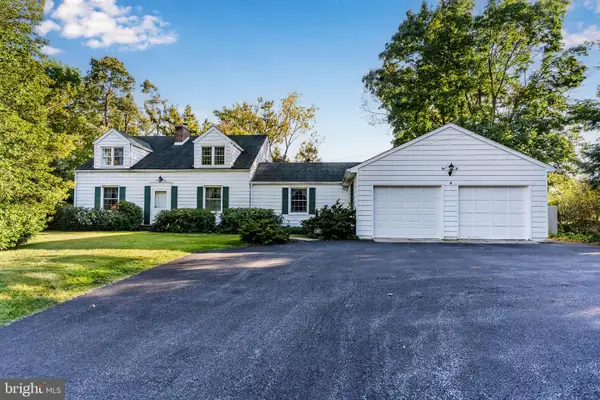 $535,000Coming Soon4 beds 3 baths2,758 sq. ft.
1819 High St, CAMP HILL, PA 17011
MLS# PACB2059412Listed by: RSR, REALTORS, LLC - Coming SoonOpen Sun, 1 to 3pm
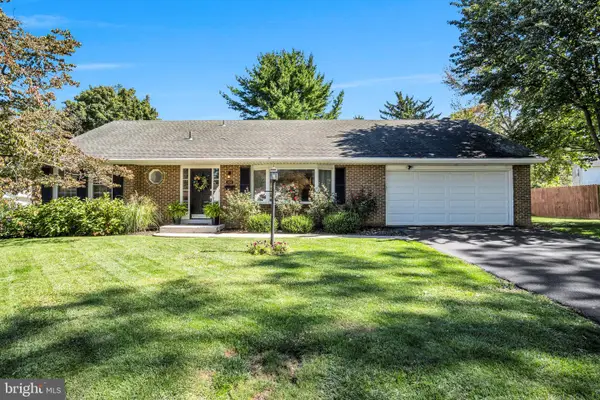 $375,000Coming Soon3 beds 2 baths1,681 sq. ft.
503 Ellen Rd, CAMP HILL, PA 17011
MLS# PACB2059076Listed by: JOY DANIELS REAL ESTATE GROUP, LTD - Coming Soon
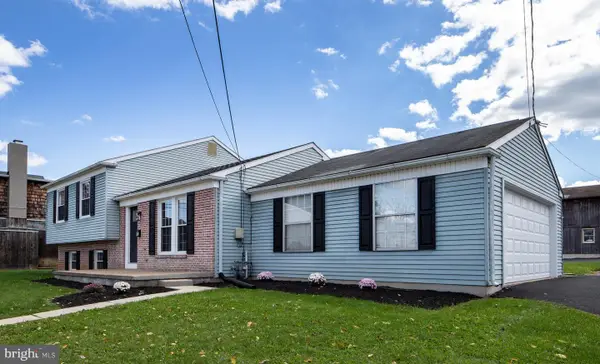 $425,000Coming Soon4 beds 2 baths1,782 sq. ft.
12 Front St, CAMP HILL, PA 17011
MLS# PACB2059314Listed by: RE/MAX REALTY ASSOCIATES - Coming Soon
 $214,900Coming Soon2 beds 1 baths925 sq. ft.
1131 Laurel Ave, CAMP HILL, PA 17011
MLS# PACB2059138Listed by: TURN KEY REALTY GROUP - New
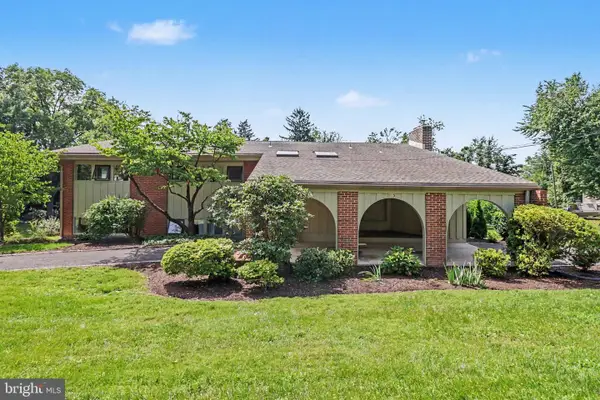 $799,900Active6 beds 4 baths3,362 sq. ft.
1935 High St, CAMP HILL, PA 17011
MLS# PACB2058952Listed by: STEPHEN FLEMING REALTY  $593,690Pending5 beds 3 baths3,571 sq. ft.
388 Kelso Dr, CAMP HILL, PA 17011
MLS# PAYK2112736Listed by: NVR, INC.- New
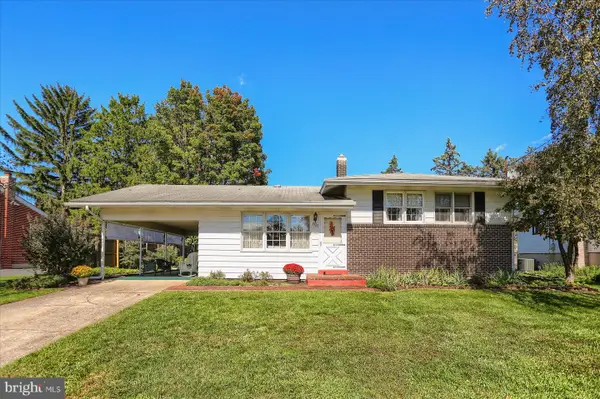 $305,900Active3 beds 1 baths1,708 sq. ft.
3522 March Dr, CAMP HILL, PA 17011
MLS# PACB2058876Listed by: COLDWELL BANKER REALTY 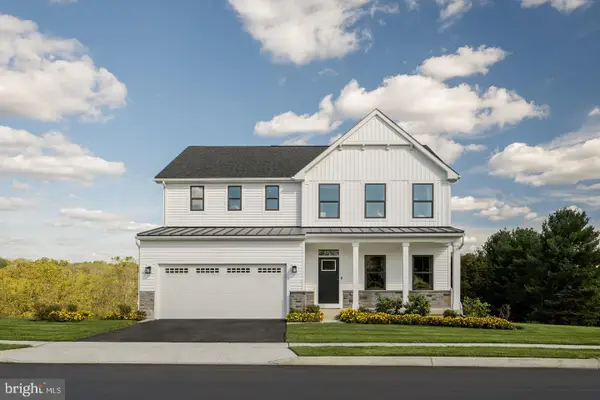 $594,830Pending5 beds 4 baths4,033 sq. ft.
395 Kelso Dr, CAMP HILL, PA 17011
MLS# PAYK2113414Listed by: NVR, INC.- New
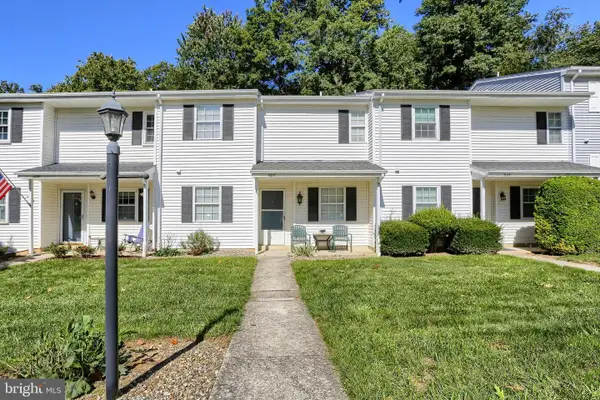 $234,900Active3 beds 3 baths1,480 sq. ft.
507 Porsha Ter, CAMP HILL, PA 17011
MLS# PACB2059392Listed by: REALTY ONE GROUP UNLIMITED


Protect your home and budget from life's surprises with an Assurant Home Warranty, backed by a partner that supports you through every step of homeownership. Explore Plans.
© 2026 Better Homes and Gardens Real Estate LLC. An Anywhere Real Estate company. All rights reserved. Better Homes and Gardens® Real Estate is a registered trademark owned by Meredith Operations Corporation, licensed to Better Homes and Gardens Real Estate LLC and used with permission. Better Homes and Gardens Real Estate LLC fully supports the principles of the Fair Housing Act and the Equal Opportunity Act. Listing information is deemed reliable but is not guaranteed accurate.
Each office is independently owned and operated.
Any services or products provided by third parties are not provided by, affiliated with or related to Better Homes and Gardens Real Estate LLC, or its affiliated companies.