
11 Bennington Way, Carlisle, PA 17013
Local realty services provided by:Better Homes and Gardens Real Estate Valley Partners
11 Bennington Way,Carlisle, PA 17013
$439,000
- 5 Beds
- 3 Baths
- 2,400 sq. ft.
- Single family
- Coming Soon
Listed by: stephen g bickford
Office: coldwell banker realty
MLS#:PACB2059406
Source:BRIGHTMLS
Price summary
- Price:$439,000
- Price per sq. ft.:$182.92
- Monthly HOA dues:$30
About this home
Enjoy the fresh feel of newer construction with owner-added upgrades already in place. Built in 2022, this home in Carlisle’s Bennington community features updated paint throughout—a fresh, neutral blank slate ready for your personal style—along with new first-floor carpeting and professionally cleaned interiors. Four upstairs bedrooms, 2.5 baths, finished lower-level recreation space, and an attached two-car garage provide generous living space on a 0.28-acre lot.
The open main level connects the living and dining areas with a kitchen featuring upgraded cabinetry and countertops. Upstairs, the primary suite includes a private bath and walk-in closet. The partially finished basement offers flexible space for recreation, hobbies, or a home office, plus storage and room for future expansion.
An owner-added Trex composite deck creates an inviting setting for outdoor dining and relaxing. Additional upgrades include five ceiling fans, a hot-water recirculation system for faster hot water at the taps, and decorative stone landscaping with black steel edging. Natural-gas heating, central air conditioning, and public water and sewer provide everyday convenience.
Approximately two miles from historic downtown Carlisle, the home puts independent restaurants, coffee shops, boutiques, galleries, and Farmers on the Square within easy reach. Dickinson College, the Carlisle Theatre, local parks, shopping, and Carlisle Barracks are nearby, with convenient access to I-81 and the Pennsylvania Turnpike for travel to Harrisburg and beyond....
Contact an agent
Home facts
- Year built:2022
- Subdivision & Development:BENNINGTON
- Listing ID #:PACB2059406
- Updated:October 14, 2026 at 03:43 AM
Rooms and interior
- Bedrooms:5
- Total bathrooms:3
- Full bathrooms:2
- Half bathrooms:1
- Rooms Total:7
- Flooring:Carpet, Vinyl
- Basement:Yes
- Basement Description:Full, Partially Finished
- Living area:2,400 sq. ft.
Heating and cooling
- Cooling:Central A/C
- Heating:90% Forced Air, Natural Gas
Structure and exterior
- Roof:Asphalt
- Year built:2022
- Building area:2,400 sq. ft.
- Lot area:0.28 Acres
- Architectural Style:Traditional
- Construction Materials:Vinyl Siding
- Foundation Description:Concrete Perimeter
- Levels:2 Stories
Schools
- High school:CARLISLE AREA
Utilities
- Water:Public
- Sewer:Public Sewer
Finances and disclosures
- Price:$439,000
- Price per sq. ft.:$182.92
- Tax amount:$6,162 (2026)
Features and amenities
- Amenities:Electric Available, Natural Gas Available
Parking
- Parking description:Attached Garage, Garage - Front Entry
- Garage:Yes
- Garage spaces:2
New listings near 11 Bennington Way
- Coming Soon
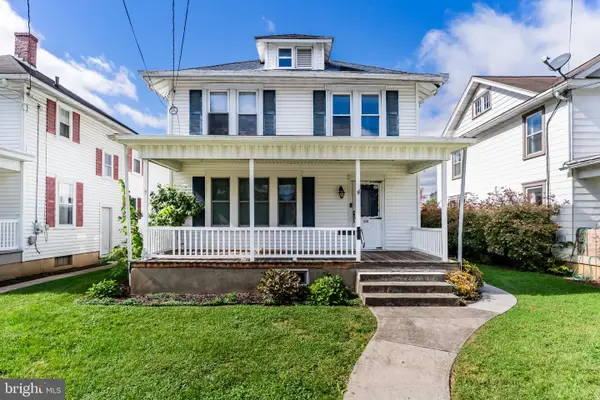 $249,900Coming Soon4 beds 2 baths1,994 sq. ft.
420 N College St, CARLISLE, PA 17013
MLS# PACB2059476Listed by: STERLING PROPERTY MANAGEMENT, INC.. - Coming Soon
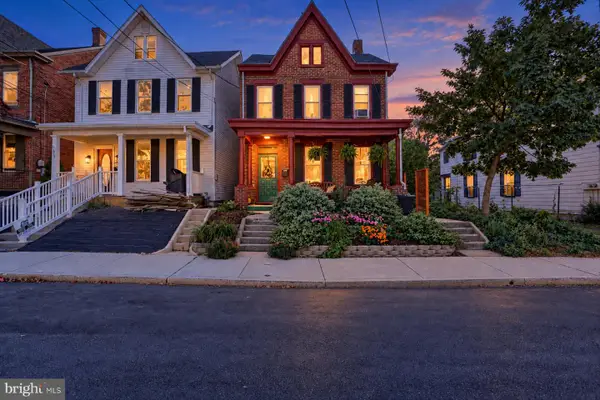 $249,900Coming Soon3 beds 2 baths1,912 sq. ft.
617 N West St, CARLISLE, PA 17013
MLS# PACB2059448Listed by: KELLER WILLIAMS OF CENTRAL PA - Coming SoonOpen Sun, 1 to 3pm
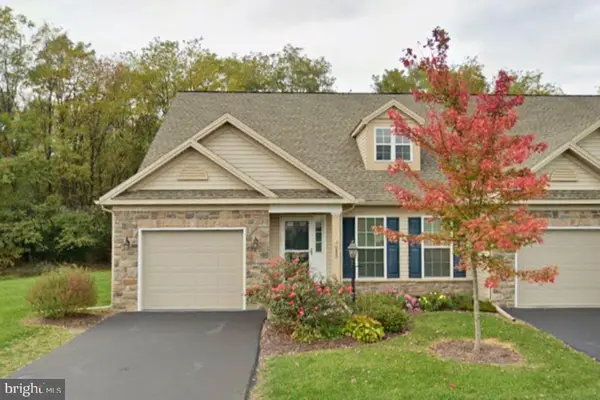 $297,000Coming Soon2 beds 3 baths1,778 sq. ft.
243 Aldenwood Dr, CARLISLE, PA 17015
MLS# PACB2059488Listed by: EXP REALTY, LLC - Coming Soon
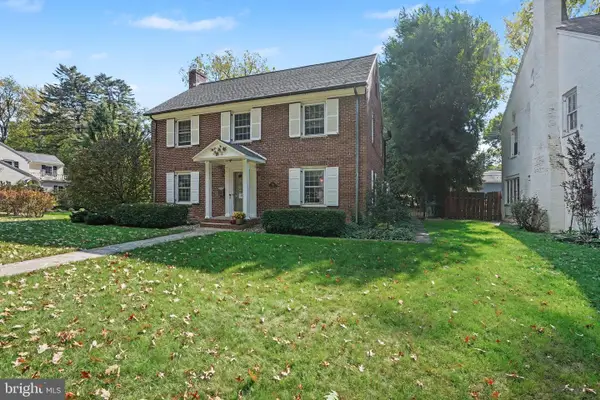 $550,000Coming Soon3 beds 3 baths2,070 sq. ft.
768 W South St, CARLISLE, PA 17013
MLS# PACB2059300Listed by: KELLER WILLIAMS OF CENTRAL PA - Coming Soon
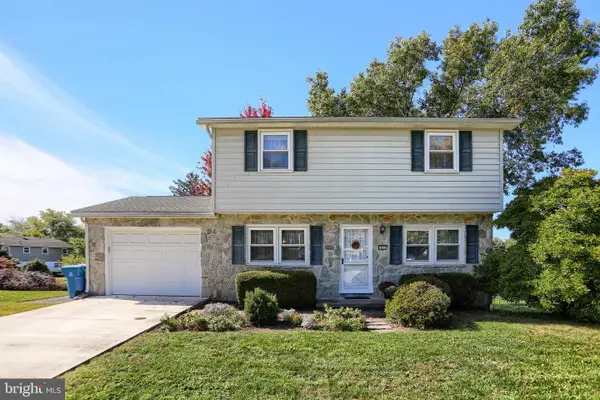 $289,900Coming Soon3 beds 3 baths1,848 sq. ft.
1912 Esther Dr, CARLISLE, PA 17013
MLS# PACB2059256Listed by: KELLER WILLIAMS OF CENTRAL PA - Coming Soon
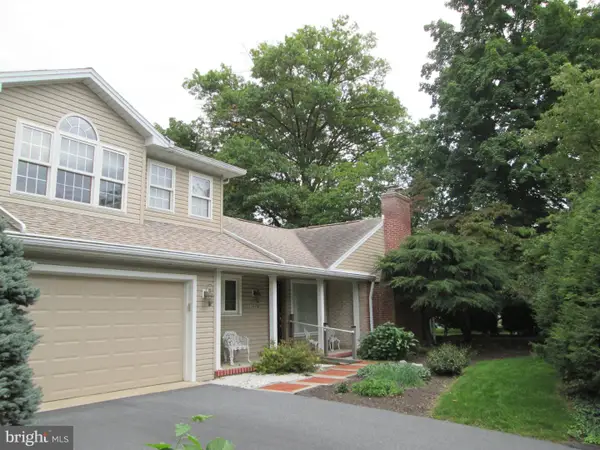 $399,900Coming Soon4 beds 3 baths2,850 sq. ft.
233 Avon Dr, CARLISLE, PA 17013
MLS# PACB2059210Listed by: CENTURY 21 A BETTER WAY - Coming SoonOpen Sun, 1 to 3pm
 $220,000Coming Soon2 beds 2 baths1,080 sq. ft.
156 Marbeth Ave, CARLISLE, PA 17013
MLS# PACB2059268Listed by: COLDWELL BANKER REALTY - Coming Soon
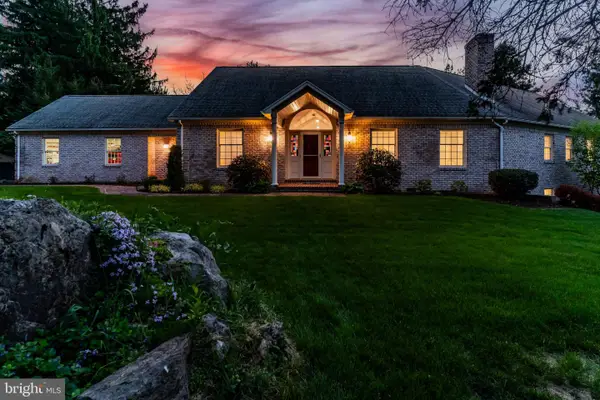 $875,000Coming Soon4 beds 4 baths5,501 sq. ft.
963 Walnut Ln, CARLISLE, PA 17013
MLS# PACB2058362Listed by: HOWARD HANNA COMPANY-CARLISLE - Coming Soon
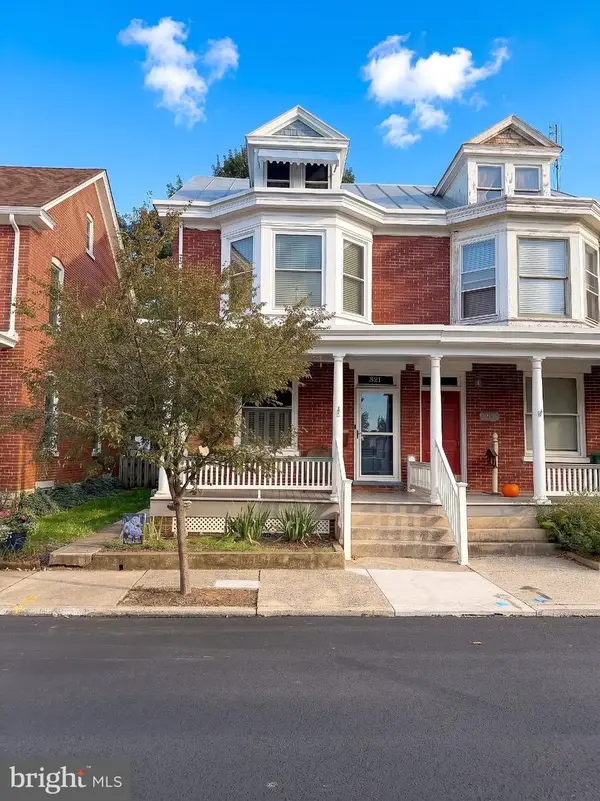 $225,000Coming Soon4 beds 2 baths1,519 sq. ft.
321 S Pitt St, CARLISLE, PA 17013
MLS# PACB2058990Listed by: IRON VALLEY REAL ESTATE OF YORK COUNTY


Protect your home and budget from life's surprises with an Assurant Home Warranty, backed by a partner that supports you through every step of homeownership. Explore Plans.
© 2026 Better Homes and Gardens Real Estate LLC. An Anywhere Real Estate company. All rights reserved. Better Homes and Gardens® Real Estate is a registered trademark owned by Meredith Operations Corporation, licensed to Better Homes and Gardens Real Estate LLC and used with permission. Better Homes and Gardens Real Estate LLC fully supports the principles of the Fair Housing Act and the Equal Opportunity Act. Listing information is deemed reliable but is not guaranteed accurate.
Each office is independently owned and operated.
Any services or products provided by third parties are not provided by, affiliated with or related to Better Homes and Gardens Real Estate LLC, or its affiliated companies.