
1541 Mcclures Gap Rd, Carlisle, PA 17015
Local realty services provided by:Better Homes and Gardens Real Estate Cassidon Realty
1541 Mcclures Gap Rd,Carlisle, PA 17015
$369,000
- 7 Beds
- 2 Baths
- 2,664 sq. ft.
- Single family
- Active
Upcoming open houses
- Mon, Nov 0204:00 pm - 05:00 pm
- Mon, Nov 0904:00 pm - 05:00 pm
Listed by: carl e ocker
Office: core llc.
MLS#:PACB2059454
Source:BRIGHTMLS
Price summary
- Price:$369,000
- Price per sq. ft.:$138.51
About this home
This home as the space! 3 bedrooms on main level with 1 full bath, 4 bedrooms in finished basement with 1 full bath, rec room, laundry and kitchenette in basement. 3 portable storage sheds. TO BE AUCTIONED Nov 14th 12 noon: TRACT 1: 1 ACRE, TRACT 2: 1 ACRE VACANT LOT WITH 50 FT RIGHT OF WAY. Will offer lots separate and together.
Contact an agent
Home facts
- Year built:1990
- Subdivision & Development:NONE AVAILABLE
- Listing ID #:PACB2059454
- Added:1 day(s) ago
- Updated:October 13, 2026 at 02:12 PM
Rooms and interior
- Bedrooms:7
- Total bathrooms:2
- Full bathrooms:2
- Bathrooms Description:Bathroom 1, Bathroom 3
- Bedroom Description:Additional Bedroom
- Basement:Yes
- Basement Description:Fully Finished
- Living area:2,664 sq. ft.
Heating and cooling
- Cooling:Central A/C
- Heating:Electric, Heat Pump(s)
Structure and exterior
- Year built:1990
- Building area:2,664 sq. ft.
- Lot area:0.75 Acres
- Architectural Style:Contemporary
- Construction Materials:Vinyl Siding
- Foundation Description:Block
- Levels:2 Stories
Schools
- High school:BIG SPRING
Utilities
- Water:Well
- Sewer:Private Septic Tank
Finances and disclosures
- Price:$369,000
- Price per sq. ft.:$138.51
- Tax amount:$539 (2024)
Features and amenities
- Laundry features:Laundry
New listings near 1541 Mcclures Gap Rd
- Coming Soon
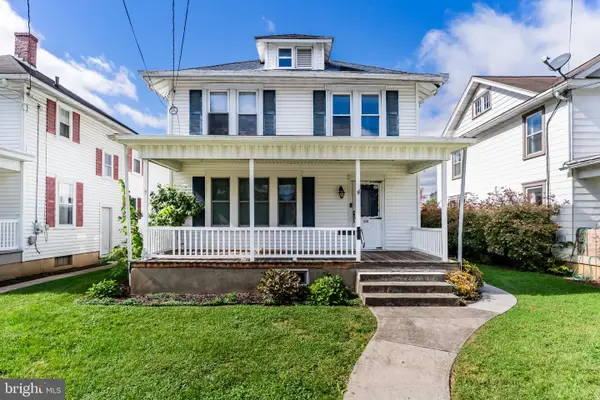 $249,900Coming Soon4 beds 2 baths1,994 sq. ft.
420 N College St, CARLISLE, PA 17013
MLS# PACB2059476Listed by: STERLING PROPERTY MANAGEMENT, INC.. - Coming Soon
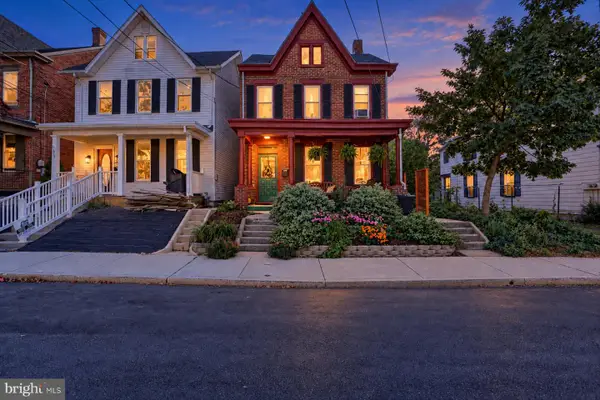 $249,900Coming Soon3 beds 2 baths1,912 sq. ft.
617 N West St, CARLISLE, PA 17013
MLS# PACB2059448Listed by: KELLER WILLIAMS OF CENTRAL PA - Coming SoonOpen Sun, 1 to 3pm
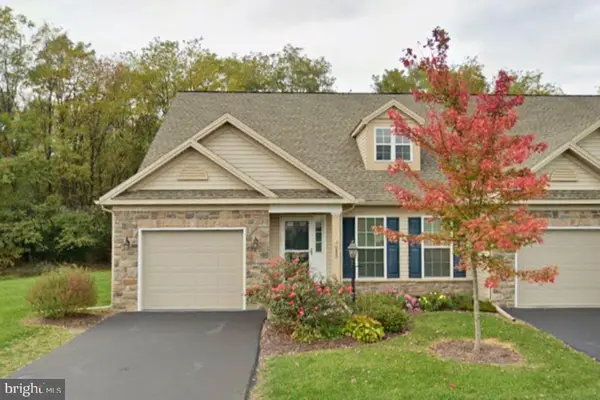 $297,000Coming Soon2 beds 3 baths1,778 sq. ft.
243 Aldenwood Dr, CARLISLE, PA 17015
MLS# PACB2059488Listed by: EXP REALTY, LLC - Coming Soon
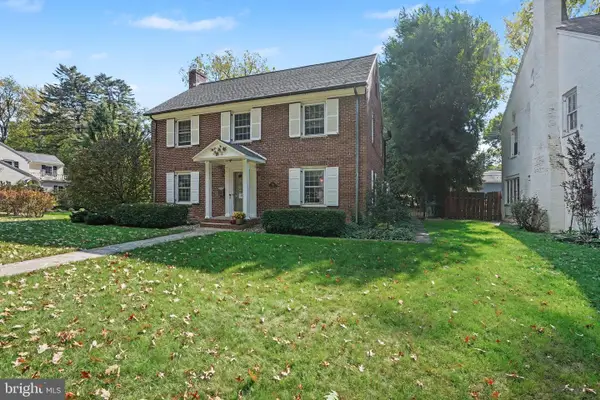 $550,000Coming Soon3 beds 3 baths2,070 sq. ft.
768 W South St, CARLISLE, PA 17013
MLS# PACB2059300Listed by: KELLER WILLIAMS OF CENTRAL PA - Coming Soon
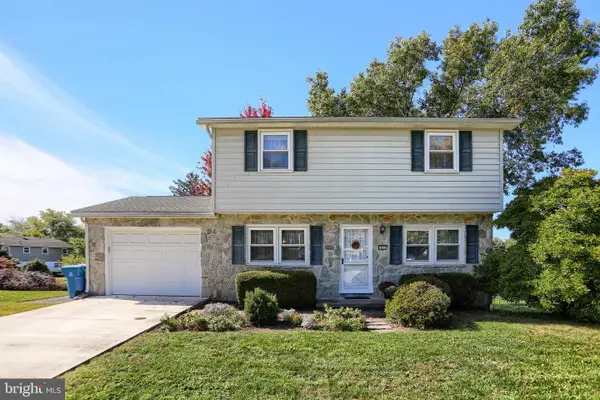 $289,900Coming Soon3 beds 3 baths1,848 sq. ft.
1912 Esther Dr, CARLISLE, PA 17013
MLS# PACB2059256Listed by: KELLER WILLIAMS OF CENTRAL PA - Coming Soon
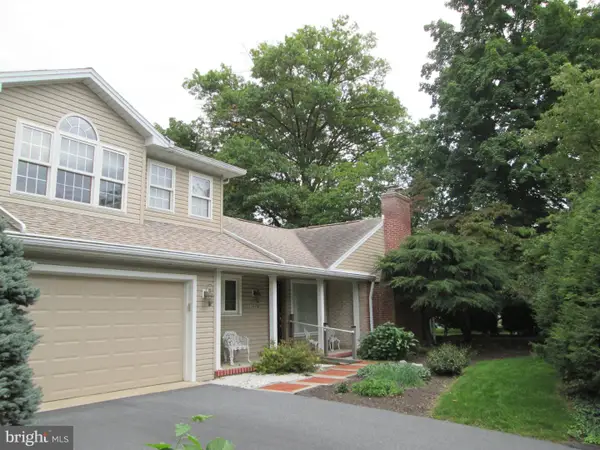 $399,900Coming Soon4 beds 3 baths2,850 sq. ft.
233 Avon Dr, CARLISLE, PA 17013
MLS# PACB2059210Listed by: CENTURY 21 A BETTER WAY - Coming Soon
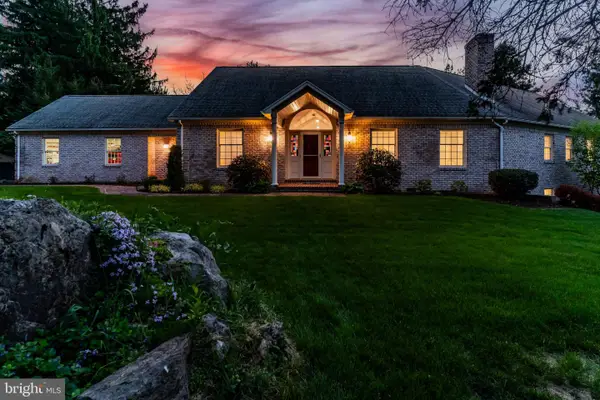 $875,000Coming Soon4 beds 4 baths5,501 sq. ft.
963 Walnut Ln, CARLISLE, PA 17013
MLS# PACB2058362Listed by: HOWARD HANNA COMPANY-CARLISLE - Coming Soon
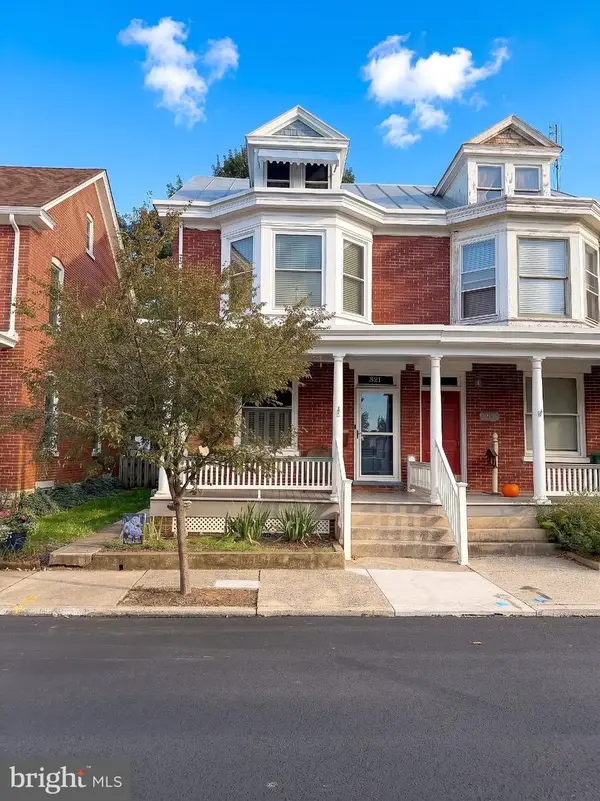 $225,000Coming Soon4 beds 2 baths1,519 sq. ft.
321 S Pitt St, CARLISLE, PA 17013
MLS# PACB2058990Listed by: IRON VALLEY REAL ESTATE OF YORK COUNTY - New
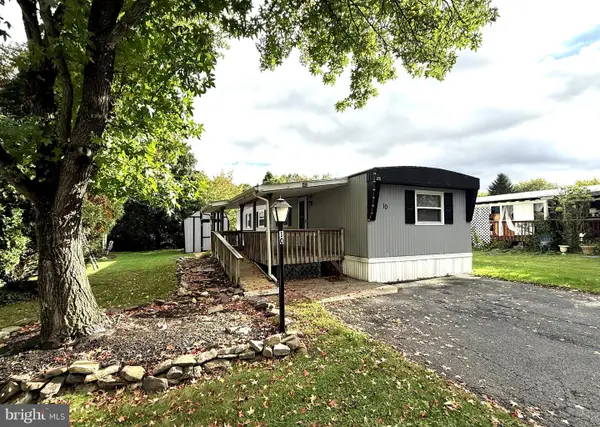 $48,500Active2 beds 1 baths784 sq. ft.
10 Magnolia Ln, CARLISLE, PA 17015
MLS# PACB2059506Listed by: CENTURY 21 A BETTER WAY - New
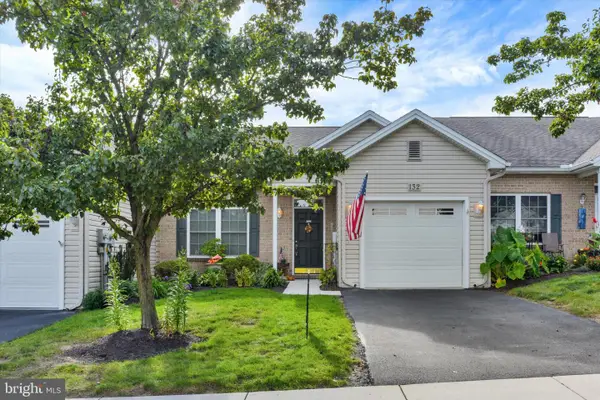 $289,000Active2 beds 2 baths1,470 sq. ft.
132 Lehman Dr, CARLISLE, PA 17013
MLS# PACB2059288Listed by: HOWARD HANNA REAL ESTATE SERVICES-YORK


Protect your home and budget from life's surprises with an Assurant Home Warranty, backed by a partner that supports you through every step of homeownership. Explore Plans.
© 2026 Better Homes and Gardens Real Estate LLC. An Anywhere Real Estate company. All rights reserved. Better Homes and Gardens® Real Estate is a registered trademark owned by Meredith Operations Corporation, licensed to Better Homes and Gardens Real Estate LLC and used with permission. Better Homes and Gardens Real Estate LLC fully supports the principles of the Fair Housing Act and the Equal Opportunity Act. Listing information is deemed reliable but is not guaranteed accurate.
Each office is independently owned and operated.
Any services or products provided by third parties are not provided by, affiliated with or related to Better Homes and Gardens Real Estate LLC, or its affiliated companies.