
751 E Lincoln Hwy, Coatesville, PA 19320
Local realty services provided by:Better Homes and Gardens Real Estate Community Realty
751 E Lincoln Hwy,Coatesville, PA 19320
$165,000
- 4 Beds
- 2 Baths
- - sq. ft.
- Townhouse
- Sold
Listed by: john guerrera
Office: re/max action associates
MLS#:PACT2124858
Source:BRIGHTMLS
Sorry, we are unable to map this address
Price summary
- Price:$165,000
About this home
East End!! Super Clean and All New “Down-to-the-Studs” Row Home with Private Stone Wall Backyard, Hardwood Floors, High Ceilings, New Country Kitchen, New Bathrooms, Gas Heat, 3rd Floor Finished Heated Loft or 4th Bedroom. First Floor Features: Front Porch, Center Hall with Staircase, Large Living Room and Dining Room, E-I Kitchen with Granite Counter tops and NEW Stove, Laundry Room to Yard. Second Floor Features: 3 Spacious Bedrooms with Walk in Closet and 1 NEW Hall Bath. 3rd Floor Heated Loft or 4th Bedroom. Unfinished Basement, Freshly Painted and Low Taxes. Conveniently Located to Downtown Coatesville, Restaurants, Shopping, Historic Steel Mill, Historical High Bridge, Terracina and Graystone Mansions, Parks, Tennis, Coatesville and Thorndale Train Stations, Downtown West Chester, Exton, King of Prussia, Wayne, Philadelphia, Route 30 Bypass, Route 202 and All Major Routes Including Pennsylvania Turnpike.
Contact an agent
Home facts
- Year built:1900
- Listing ID #:PACT2124858
- Added:42 day(s) ago
- Updated:July 10, 2026 at 06:30 AM
Rooms and interior
- Bedrooms:4
- Total bathrooms:2
- Full bathrooms:1
- Half bathrooms:1
- Flooring:Tile/Brick, Vinyl, Wood
- Dining Description:Dining Room
- Bedroom Description:Primary Bedroom
- Basement:Yes
- Basement Description:Full, Unfinished
Heating and cooling
- Heating:Hot Water, Natural Gas, Radiator
Structure and exterior
- Roof:Fiberglass, Pitched
- Year built:1900
- Architectural Style:Colonial
- Construction Materials:Aluminum Siding
- Foundation Description:Stone
- Levels:3 Story
Utilities
- Water:Public
- Sewer:Public Sewer
Finances and disclosures
- Price:$165,000
- Tax amount:$2,065 (2025)
Features and amenities
- Laundry features:Hookup, Laundry
- Amenities:200+ Amp Service
Parking
- Parking description:On Street
New listings near 751 E Lincoln Hwy
- New
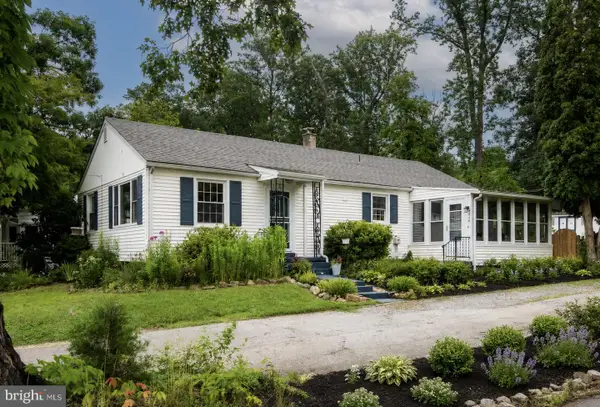 $295,000Active3 beds 1 baths1,444 sq. ft.
1306 Blackhorse Hill Rd, COATESVILLE, PA 19320
MLS# PACT2130230Listed by: KELLER WILLIAMS REAL ESTATE -EXTON - New
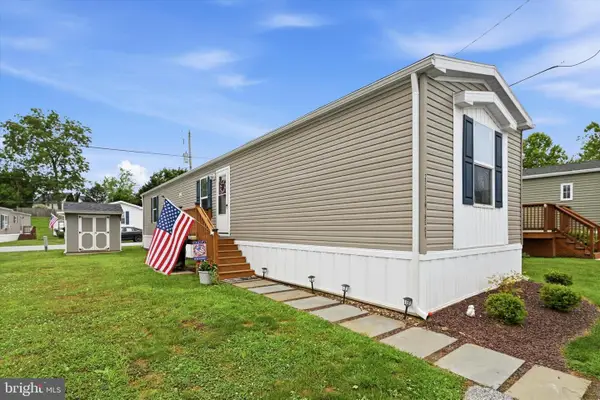 $109,000Active3 beds 2 baths924 sq. ft.
25 Fleming Dr, COATESVILLE, PA 19320
MLS# PACT2130112Listed by: RE/MAX ACTION ASSOCIATES - New
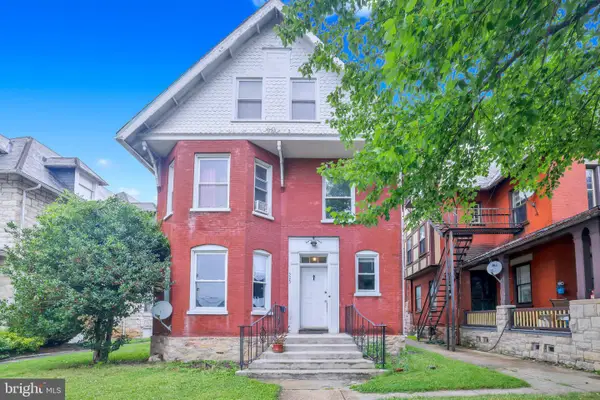 $300,000Active5 beds 3 baths3,907 sq. ft.
525 Lincoln Hwy E, COATESVILLE, PA 19320
MLS# PACT2130244Listed by: KW GREATER WEST CHESTER - Coming SoonOpen Sat, 11am to 1pm
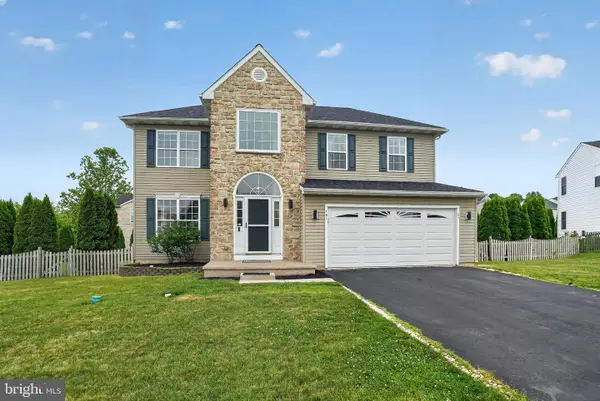 $469,900Coming Soon4 beds 3 baths
101 S Keystone Way #78, COATESVILLE, PA 19320
MLS# PACT2129600Listed by: COLDWELL BANKER REALTY - Open Sat, 1 to 3pmNew
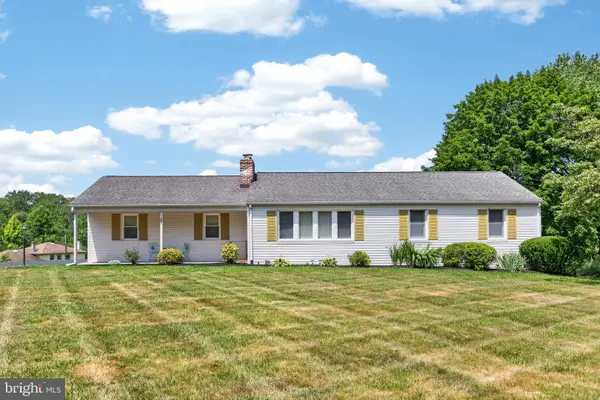 $400,000Active3 beds 2 baths1,176 sq. ft.
483 Hibernia Rd, COATESVILLE, PA 19320
MLS# PACT2129964Listed by: KELLER WILLIAMS REAL ESTATE -EXTON - New
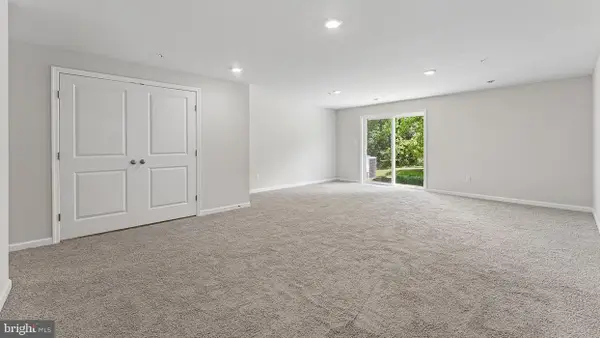 $416,990Active3 beds 3 baths2,144 sq. ft.
250 Derby Dr, COATESVILLE, PA 19320
MLS# PACT2130108Listed by: D.R. HORTON REALTY OF PENNSYLVANIA - New
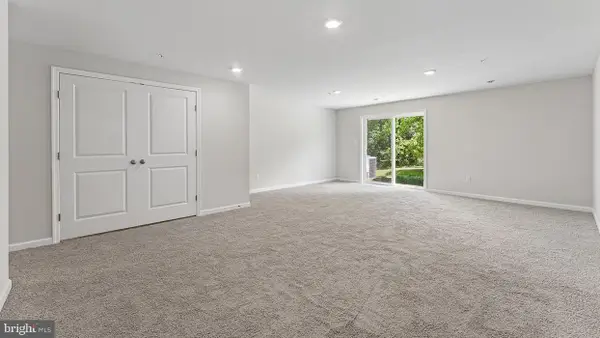 $416,990Active3 beds 3 baths2,144 sq. ft.
260 Derby Dr, COATESVILLE, PA 19320
MLS# PACT2130104Listed by: D.R. HORTON REALTY OF PENNSYLVANIA - New
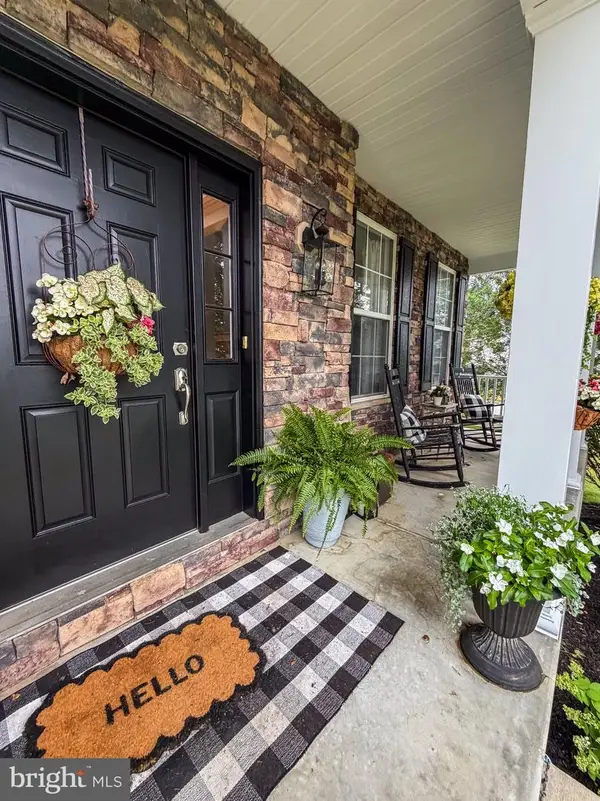 $935,000Active4 beds 4 baths5,088 sq. ft.
1315 Jamestown Dr, COATESVILLE, PA 19320
MLS# PACT2130084Listed by: RE/MAX ACTION ASSOCIATES - Coming Soon
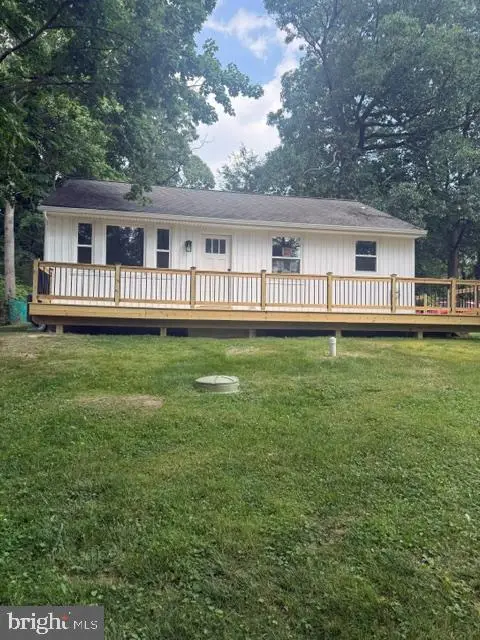 $375,000Coming Soon4 beds 2 baths
1212 Blackhorse Hill Rd, COATESVILLE, PA 19320
MLS# PACT2129926Listed by: RE/MAX ACTION ASSOCIATES - Open Sat, 5:15 to 6:15pmNew
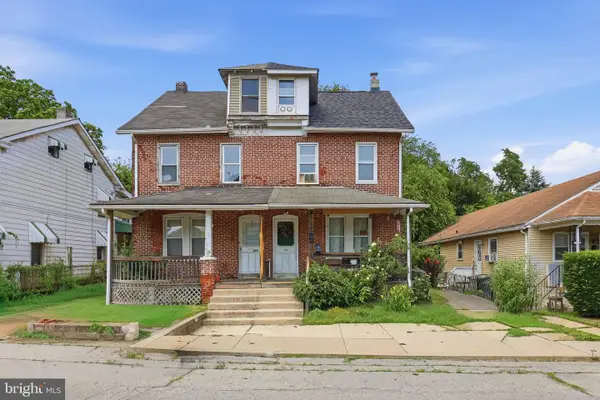 $199,900Active4 beds 1 baths1,669 sq. ft.
631 E Chestnut St, COATESVILLE, PA 19320
MLS# PACT2129952Listed by: KELLER WILLIAMS ELITE


Protect your home and budget from life's surprises with an Assurant Home Warranty, backed by a partner that supports you through every step of homeownership. Explore Plans.
© 2026 Better Homes and Gardens Real Estate LLC. An Anywhere Real Estate company. All rights reserved. Better Homes and Gardens® Real Estate is a registered trademark owned by Meredith Operations Corporation, licensed to Better Homes and Gardens Real Estate LLC and used with permission. Better Homes and Gardens Real Estate LLC fully supports the principles of the Fair Housing Act and the Equal Opportunity Act. Listing information is deemed reliable but is not guaranteed accurate.
Each office is independently owned and operated.
Any services or products provided by third parties are not provided by, affiliated with or related to Better Homes and Gardens Real Estate LLC, or its affiliated companies.