
112 Hemlock Dr #, Collegeville, PA 19426
Local realty services provided by:Better Homes and Gardens Real Estate GSA Realty
112 Hemlock Dr #,Collegeville, PA 19426
$439,900
- 3 Beds
- 3 Baths
- 1,662 sq. ft.
- Townhouse
- Active
Upcoming open houses
- Thu, Oct 1505:00 pm - 07:00 pm
Listed by: terese e brittingham, thomas mccouch
Office: keller williams realty group
MLS#:PAMC2197174
Source:BRIGHTMLS
Price summary
- Price:$439,900
- Price per sq. ft.:$264.68
- Monthly HOA dues:$116
About this home
Welcome to 112 Hemlock Drive in the sought-after Perkiomen Woods community! This beautifully updated townhome offers 3 bedrooms, 2.5 baths, and inviting spaces for everyday living and entertaining—all directly across from the scenic Perkiomen Trail.
The renovated kitchen features granite countertops, stainless steel appliances, neutral cabinetry, and a cozy breakfast nook. Hardwood floors flow through the open living and dining areas, where a fireplace adds warmth and sliding glass doors lead to a spacious, freshly stained deck. Upstairs, the primary suite offers generous closet space and a bright bathroom with a skylight. The finished basement provides additional room for a home office, gym, media room, or playroom, along with extra storage and a dedicated laundry area. A brand-new HVAC system adds year-round comfort. Enjoy community amenities including a clubhouse, outdoor pool, tennis courts, playgrounds, and walking paths. The HOA fee includes pool access and exterior maintenance. With the Perkiomen Trail just outside your door and convenient access to shopping, dining, Route 422, and the Pennsylvania Turnpike, this Collegeville Borough home brings together comfort, convenience, and an active lifestyle. Schedule your showing today!...
Contact an agent
Home facts
- Year built:1992
- Subdivision & Development:PERKIOMEN WOODS
- Listing ID #:PAMC2197174
- Added:1 day(s) ago
- Updated:October 14, 2026 at 12:34 PM
Rooms and interior
- Bedrooms:3
- Total bathrooms:3
- Full bathrooms:2
- Half bathrooms:1
- Rooms Total:6
- Flooring:Fully Carpeted, Tile/Brick, Wood
- Dining Description:Dining Area
- Bathrooms Description:Primary Bath(s)
- Kitchen Description:Dishwasher, Energy Efficient Appliances, Microwave, Oven - Self Cleaning, Refrigerator, Stainless Steel Appliances, Stove
- Basement:Yes
- Basement Description:Full
- Living area:1,662 sq. ft.
Heating and cooling
- Cooling:Central A/C
- Heating:Forced Air, Natural Gas
Structure and exterior
- Roof:Shingle
- Year built:1992
- Building area:1,662 sq. ft.
- Lot area:0.04 Acres
- Lot Features:Front Yard, Level, Rear Yard
- Architectural Style:Colonial
- Construction Materials:Vinyl Siding
- Exterior Features:Deck(s), Play Equipment, Tennis Court(s)
- Levels:2 Stories
Schools
- High school:SPRING-FORD SENIOR
Utilities
- Water:Public
- Sewer:Public Sewer
Finances and disclosures
- Price:$439,900
- Price per sq. ft.:$264.68
- Tax amount:$4,691 (2026)
Features and amenities
- Laundry features:Dryer, Washer
- Amenities:100 Amp Service, Underground Utilities
Parking
- Parking description:Assigned, Parking Lot, Paved Parking
New listings near 112 Hemlock Dr #
- Coming SoonOpen Fri, 4:30 to 6:30pm
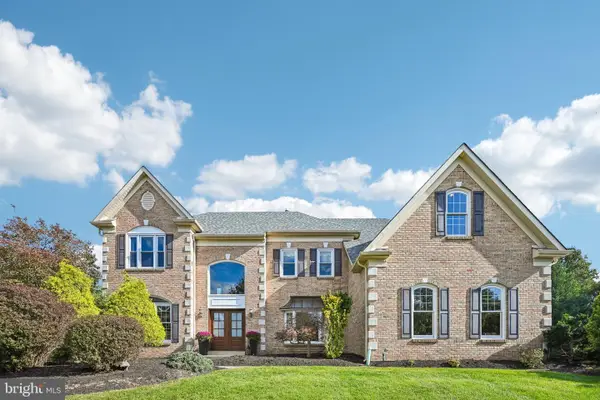 $1,075,000Coming Soon5 beds 5 baths4,555 sq. ft.
66 Longacre Dr, COLLEGEVILLE, PA 19426
MLS# PAMC2196726Listed by: KELLER WILLIAMS REALTY GROUP - Coming SoonOpen Fri, 4 to 7pm
 $625,000Coming Soon4 beds 4 baths2,333 sq. ft.
43 Henry Ave, COLLEGEVILLE, PA 19426
MLS# PAMC2195896Listed by: LONG & FOSTER REAL ESTATE, INC. - New
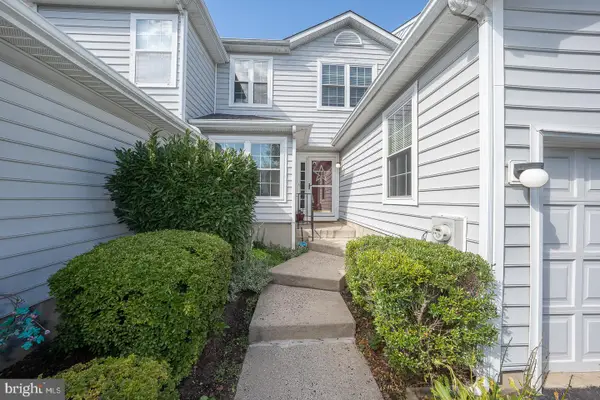 $474,900Active3 beds 3 baths1,681 sq. ft.
19 Victoria Cir, COLLEGEVILLE, PA 19426
MLS# PAMC2196738Listed by: BHHS FOX & ROACH MALVERN-PAOLI - New
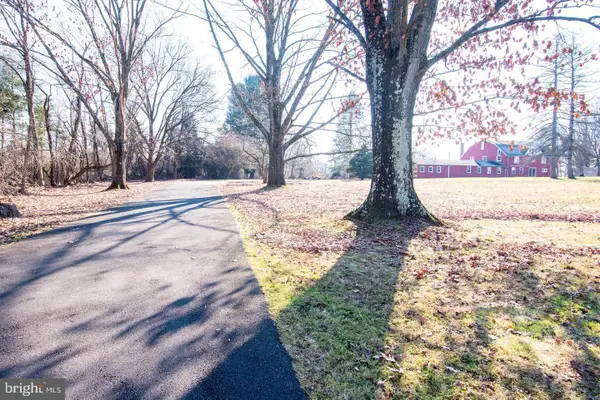 $1,200,000Active6.05 Acres
182 Level Rd, COLLEGEVILLE, PA 19426
MLS# PAMC2196464Listed by: COMPASS PENNSYLVANIA, LLC - Open Sun, 10am to 12pmNew
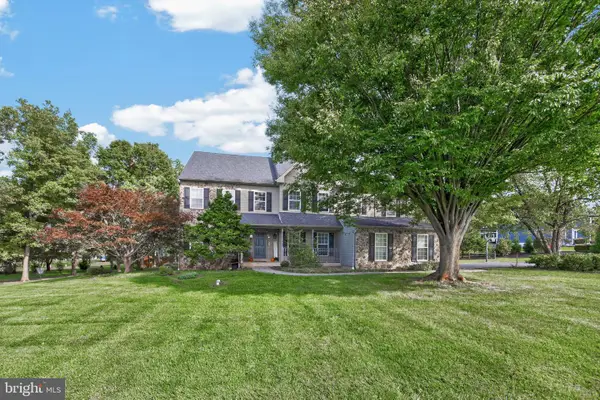 $929,000Active4 beds 3 baths3,241 sq. ft.
3831 Victoria Dr, COLLEGEVILLE, PA 19426
MLS# PAMC2197164Listed by: IRON VALLEY REAL ESTATE LEGACY 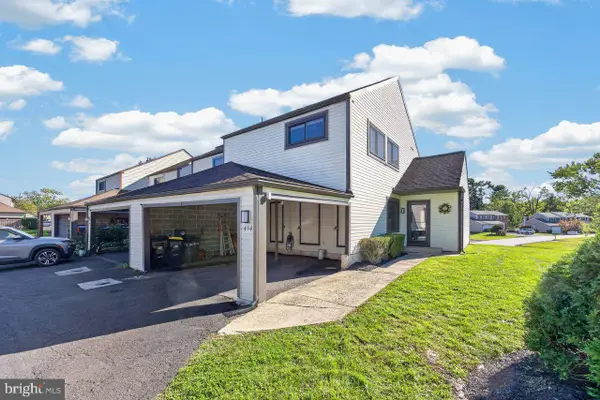 $339,900Pending3 beds 3 baths1,668 sq. ft.
434 Bridge St #, COLLEGEVILLE, PA 19426
MLS# PAMC2196518Listed by: SPRINGER REALTY GROUP- New
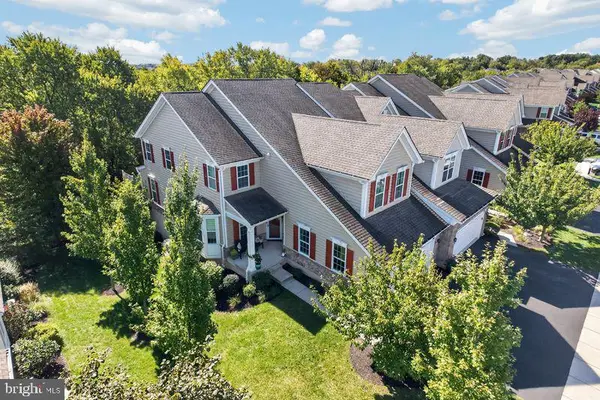 $760,000Active4 beds 4 baths3,639 sq. ft.
108 Iron Hill Way #, COLLEGEVILLE, PA 19426
MLS# PAMC2196906Listed by: RE/MAX PROFESSIONAL REALTY - New
 $1,065,000Active5 beds 5 baths3,520 sq. ft.
10 Foxtail Ct, COLLEGEVILLE, PA 19426
MLS# PAMC2196926Listed by: TOLL BROTHERS REAL ESTATE, INC. - New
 $375,000Active2 beds 3 baths1,978 sq. ft.
131 E 1st Ave #11, COLLEGEVILLE, PA 19426
MLS# PAMC2195534Listed by: KELLER WILLIAMS REAL ESTATE-MONTGOMERYVILLE


Protect your home and budget from life's surprises with an Assurant Home Warranty, backed by a partner that supports you through every step of homeownership. Explore Plans.
© 2026 Better Homes and Gardens Real Estate LLC. An Anywhere Real Estate company. All rights reserved. Better Homes and Gardens® Real Estate is a registered trademark owned by Meredith Operations Corporation, licensed to Better Homes and Gardens Real Estate LLC and used with permission. Better Homes and Gardens Real Estate LLC fully supports the principles of the Fair Housing Act and the Equal Opportunity Act. Listing information is deemed reliable but is not guaranteed accurate.
Each office is independently owned and operated.
Any services or products provided by third parties are not provided by, affiliated with or related to Better Homes and Gardens Real Estate LLC, or its affiliated companies.