
19 Victoria Cir, Collegeville, PA 19426
Local realty services provided by:Better Homes and Gardens Real Estate Valley Partners
19 Victoria Cir,Collegeville, PA 19426
$474,900
- 3 Beds
- 3 Baths
- 1,681 sq. ft.
- Townhouse
- Active
Listed by: betsy l cohen, maribeth mcconnell
Office: bhhs fox & roach malvern-paoli
MLS#:PAMC2196738
Source:BRIGHTMLS
Price summary
- Price:$474,900
- Price per sq. ft.:$282.51
- Monthly HOA dues:$410
About this home
Welcome to 19 Victoria Circle sited on a peaceful cul-de-sac in the Thornhill subdivision of Collegeville. This 3-bedroom, 2.1 Bath home offers a lovely open floor plan. Enter the home and enjoy the new LVT flooring which flows from the foyer, into the kitchen, dining room and the great room at the back of the house. The large kitchen boasts space for a table, recently refurbished cabinets, upgraded counter tops, SS appliances and a brand new garbage disposal. The dining room is currently in use as a sitting room and is certainly large enough for an elegant dining room table and chairs. The great room features the wood-burning marble surround fireplace on the back wall in between two sliders leading to the back yard. Out back is a terrific flagstone patio and is very private. The second level boasts 3 generous sized carpeted bedrooms, large closets and two full bathrooms. The hall bath boasts a tub and the washer and dryer in a dedicated closet. The primary bathroom is brand new - new tile floors, new 2-sink vanity, new shower stall and of course fresh paint. There are two closets in the primary bedroom - one is a huge walk-in closet. The seller has maintained the home wonderfully - not only is the main bathroom brand new, the furnace and A/C units were installed in 2023, the windows are newer, the new garbage disposal was installed September 2026, and the roof was replaced by this seller in 2025. All this in the award winning Spring-Ford school district. Some furniture is available. Schedule your tour today! Conveniently located just minutes from Providence Town Center, King of Prussia Mall, easy access to Route 422 and the PA Turnpike....
Contact an agent
Home facts
- Year built:1994
- Subdivision & Development:THORNHILL
- Listing ID #:PAMC2196738
- Added:1 day(s) ago
- Updated:October 14, 2026 at 10:12 AM
Rooms and interior
- Bedrooms:3
- Total bathrooms:3
- Full bathrooms:2
- Half bathrooms:1
- Rooms Total:8
- Flooring:Carpet, Luxury Vinyl Plank
- Dining Description:Dining Area
- Bathrooms Description:Primary Bath(s)
- Kitchen Description:Breakfast Area, Built-In Range, Carpet, Dishwasher, Disposal, Kitchen - Eat-In, Kitchen - Table Space, Refrigerator, Six Burner Stove, Stainless Steel Appliances, Water Heater
- Bedroom Description:Carpet
- Living area:1,681 sq. ft.
Heating and cooling
- Cooling:Central A/C
- Heating:90% Forced Air, Natural Gas
Structure and exterior
- Roof:Shingle
- Year built:1994
- Building area:1,681 sq. ft.
- Lot area:0.05 Acres
- Lot Features:Cul-de-sac, Front Yard, Rear Yard, Suburban
- Architectural Style:Colonial
- Foundation Description:Slab
- Levels:2 Stories
Utilities
- Water:Public
- Sewer:Public Sewer
Finances and disclosures
- Price:$474,900
- Price per sq. ft.:$282.51
- Tax amount:$5,554 (2026)
Features and amenities
- Laundry features:Dryer, Washer
- Amenities:Carpet
Parking
- Parking description:Attached Garage, Garage - Front Entry, Garage Door Opener, Inside Access, On Street
- Garage:Yes
- Garage spaces:1
New listings near 19 Victoria Cir
- Coming SoonOpen Fri, 4:30 to 6:30pm
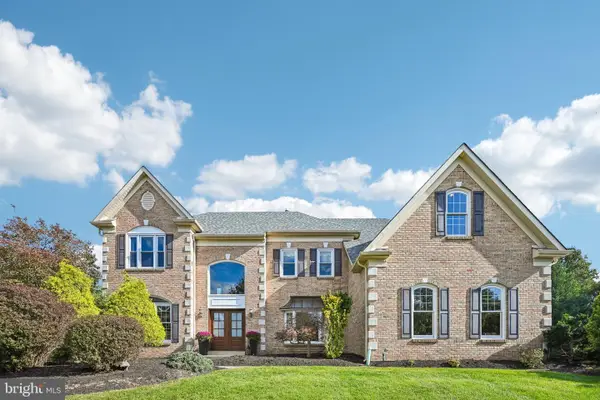 $1,075,000Coming Soon5 beds 5 baths4,555 sq. ft.
66 Longacre Dr, COLLEGEVILLE, PA 19426
MLS# PAMC2196726Listed by: KELLER WILLIAMS REALTY GROUP - Coming SoonOpen Fri, 4 to 7pm
 $625,000Coming Soon4 beds 4 baths2,333 sq. ft.
43 Henry Ave, COLLEGEVILLE, PA 19426
MLS# PAMC2195896Listed by: LONG & FOSTER REAL ESTATE, INC. - Open Thu, 5 to 7pmNew
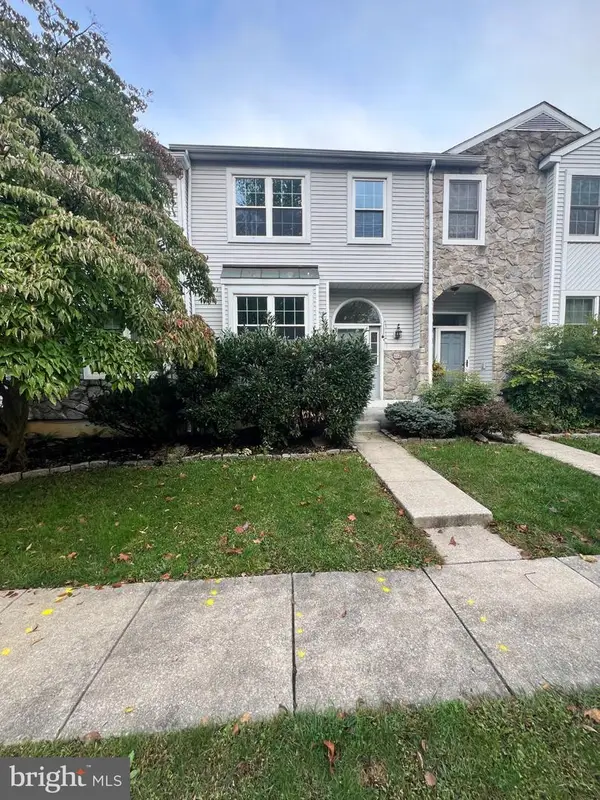 $439,900Active3 beds 3 baths1,662 sq. ft.
112 Hemlock Dr #, COLLEGEVILLE, PA 19426
MLS# PAMC2197174Listed by: KELLER WILLIAMS REALTY GROUP - New
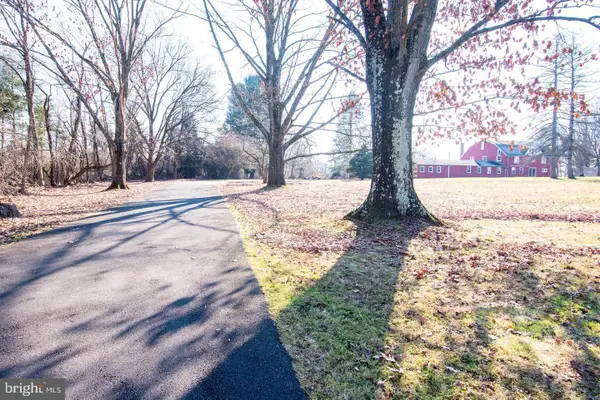 $1,200,000Active6.05 Acres
182 Level Rd, COLLEGEVILLE, PA 19426
MLS# PAMC2196464Listed by: COMPASS PENNSYLVANIA, LLC - Open Sun, 10am to 12pmNew
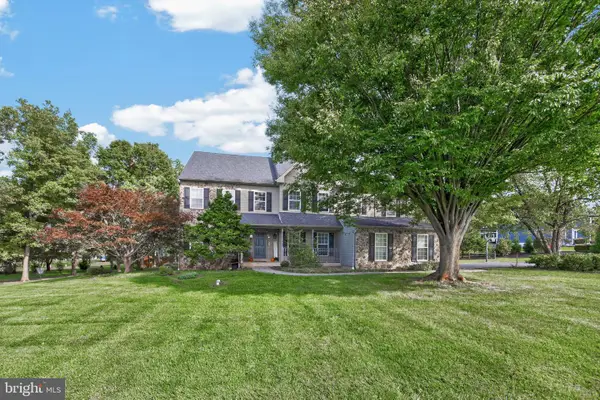 $929,000Active4 beds 3 baths3,241 sq. ft.
3831 Victoria Dr, COLLEGEVILLE, PA 19426
MLS# PAMC2197164Listed by: IRON VALLEY REAL ESTATE LEGACY 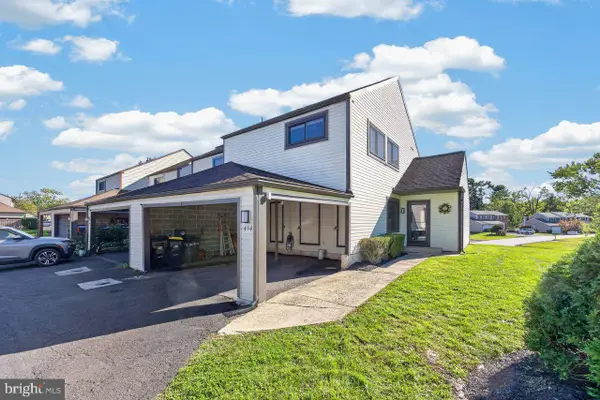 $339,900Pending3 beds 3 baths1,668 sq. ft.
434 Bridge St #, COLLEGEVILLE, PA 19426
MLS# PAMC2196518Listed by: SPRINGER REALTY GROUP- New
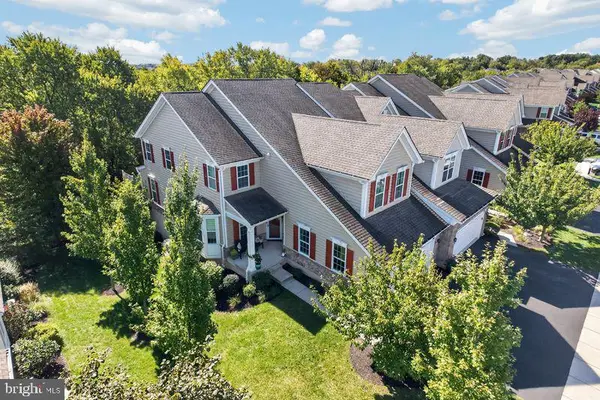 $760,000Active4 beds 4 baths3,639 sq. ft.
108 Iron Hill Way #, COLLEGEVILLE, PA 19426
MLS# PAMC2196906Listed by: RE/MAX PROFESSIONAL REALTY - New
 $1,065,000Active5 beds 5 baths3,520 sq. ft.
10 Foxtail Ct, COLLEGEVILLE, PA 19426
MLS# PAMC2196926Listed by: TOLL BROTHERS REAL ESTATE, INC. - New
 $375,000Active2 beds 3 baths1,978 sq. ft.
131 E 1st Ave #11, COLLEGEVILLE, PA 19426
MLS# PAMC2195534Listed by: KELLER WILLIAMS REAL ESTATE-MONTGOMERYVILLE


Protect your home and budget from life's surprises with an Assurant Home Warranty, backed by a partner that supports you through every step of homeownership. Explore Plans.
© 2026 Better Homes and Gardens Real Estate LLC. An Anywhere Real Estate company. All rights reserved. Better Homes and Gardens® Real Estate is a registered trademark owned by Meredith Operations Corporation, licensed to Better Homes and Gardens Real Estate LLC and used with permission. Better Homes and Gardens Real Estate LLC fully supports the principles of the Fair Housing Act and the Equal Opportunity Act. Listing information is deemed reliable but is not guaranteed accurate.
Each office is independently owned and operated.
Any services or products provided by third parties are not provided by, affiliated with or related to Better Homes and Gardens Real Estate LLC, or its affiliated companies.