
66 Longacre Dr, Collegeville, PA 19426
Local realty services provided by:Better Homes and Gardens Real Estate Reserve
Upcoming open houses
- Fri, Oct 1604:30 pm - 06:30 pm
- Sat, Oct 1701:00 pm - 03:00 pm
Listed by: joymarie defruscio, cory rupe
Office: keller williams realty group
MLS#:PAMC2196726
Source:BRIGHTMLS
Price summary
- Price:$1,075,000
- Price per sq. ft.:$236
- Monthly HOA dues:$50
About this home
Welcome home to 66 Longacre Drive in Collegeville, a beautifully updated 5-bedroom, 4.5-bath home in the highly desirable Spring-Ford School District, offering thoughtfully designed living spaces, modern updates, and an incredible backyard retreat with an in-ground pool.
From the moment you enter through the updated double front doors, you'll appreciate the home's welcoming feel, natural light, and effortless flow. The spacious foyer opens into the main living areas, where a beautiful wall of windows at the rear creates a wonderful connection between the indoors and outdoor living spaces. It's a layout that feels open and inviting while offering comfortable, defined spaces for everyday living.
At the heart of the home is the stunning kitchen, fully remodeled in 2018 with beautiful finishes, thoughtful details, and plenty of space to gather. The kitchen flows naturally into the sun-filled breakfast area and spacious family room, creating a central living space perfect for everyday living and entertaining. A dedicated home office, completely renovated in 2022, provides a beautifully finished, private workspace.
One of the home's most impressive features is how the main level connects to the outdoor living areas. Just beyond the breakfast room, an elevated deck overlooks the backyard and offers the perfect setting for morning coffee, outdoor dining, or relaxing at the end of the day.
The backyard is truly something special. A spacious lower patio provides another inviting area for entertaining and leads to the spectacular in-ground pool, creating an outdoor experience that feels like your own private resort. Whether it's summer afternoons spent poolside, weekend gatherings with friends, or quiet evenings enjoying the backyard, this is a space designed to be enjoyed. The combination of the elevated deck, expansive patio, beautiful pool, and surrounding yard offers an exceptional indoor-outdoor lifestyle that's increasingly difficult to find.
Upstairs, the primary suite offers a beautifully appointed retreat, complete with a sitting room, two walk-in closets, and a gorgeous primary bathroom fully remodeled in 2021. Three additional generously sized bedrooms provide wonderful accommodations for family or guests, with two additional full bathrooms completing the upper level. Brand-new carpeting installed in 2026 adds a fresh finishing touch throughout.
The living space continues into the finished walkout lower level, an ideal extension of the home's entertaining areas. Finished in 2005, this spacious level features a recreation area with a wet bar, along with a fifth bedroom and full bathroom. Whether hosting overnight guests, accommodating extended family, or creating additional private living space, this level offers wonderful versatility. Best of all, direct access to the backyard and pool makes entertaining inside and out incredibly convenient.
Beyond its beautiful living spaces, the home has benefited from significant improvements, including a new roof in 2020, replacement of the original stucco exterior with premium vinyl siding in 2024, replacement windows throughout the owners' time in the home, and a new sump pump in 2022. These important investments complement the many interior updates and add to the home's appeal.
Located in a sought-after Collegeville neighborhood within the Spring-Ford School District, 66 Longacre Drive offers the setting, space, and lifestyle that make this area so desirable. With beautifully updated interiors, a finished walkout lower level, and an exceptional backyard with an in-ground pool, this home offers something special in every season. A wonderful opportunity to enjoy indoor comfort, outdoor entertaining, and everything this desirable community has to offer....
Contact an agent
Home facts
- Year built:2000
- Subdivision & Development:ESTATES AT FARAWAY FARMS
- Listing ID #:PAMC2196726
- Updated:October 13, 2026 at 01:41 PM
Rooms and interior
- Bedrooms:5
- Total bathrooms:5
- Full bathrooms:4
- Half bathrooms:1
- Flooring:Carpet, Ceramic Tile
- Dining Description:Dining Area, Dining Room, Formal/Separate Dining Room
- Bathrooms Description:Full Bath, Half Bath, Primary Bath(s), Primary Bathroom
- Kitchen Description:Breakfast Area, Built-In Microwave, Built-In Range, Built-Ins, Carpet, Crown Moldings, Dishwasher, Disposal, Exhaust Fan, Extra Refrigerator/Freezer, Kitchen - Eat-In, Kitchen - Gourmet, Kitchen - Island, Kitchen - Table Space, Oven - Double, Oven - Wall, Oven/Range - Gas, Pantry, Range Hood, Recessed Lighting, Refrigerator, Six Burner Stove, Stainless Steel Appliances, Upgraded Countertops, Water Heater, Wet/Dry Bar, Wine Storage
- Bedroom Description:Carpet, Primary Bedroom, Walk In Closet(s)
- Basement:Yes
- Basement Description:Full, Fully Finished, Interior Access, Outside Entrance, Rear Entrance, Walkout Level
- Living area:4,555 sq. ft.
Heating and cooling
- Cooling:Central A/C
- Heating:Baseboard - Electric, Electric, Forced Air, Natural Gas
Structure and exterior
- Roof:Pitched, Shingle
- Year built:2000
- Building area:4,555 sq. ft.
- Lot area:0.63 Acres
- Lot Features:Adjoins - Open Space, Front Yard, Landscaping, Rear Yard, SideYard(s)
- Architectural Style:Colonial
- Construction Materials:Brick, Brick Front, Vinyl Siding
- Exterior Features:Deck(s), Extensive Hardscape, Exterior Lighting, Gutter System, Patio(s), Sidewalks
- Foundation Description:Concrete Perimeter
- Levels:2 Stories
Utilities
- Water:Public
- Sewer:Public Sewer
Finances and disclosures
- Price:$1,075,000
- Price per sq. ft.:$236
- Tax amount:$16,794 (2026)
Features and amenities
- Laundry features:Dryer, Has Laundry, Laundry, Washer
- Amenities:200+ Amp Service, Bar, Built-Ins, Carpet, Ceiling Fan(s), Crown Moldings, Recessed Lighting, Skylight(s), Transom Windows, Wet/Dry Bar, Window Treatments
- Pool features:Concrete, Filtered, Heated, In Ground
Parking
- Parking description:Attached Garage, Garage - Side Entry, Garage Door Opener, Inside Access, Off Street, On Street, Oversized, Paved Driveway, Paved Parking
- Garage:Yes
- Garage spaces:3
New listings near 66 Longacre Dr
- Coming Soon
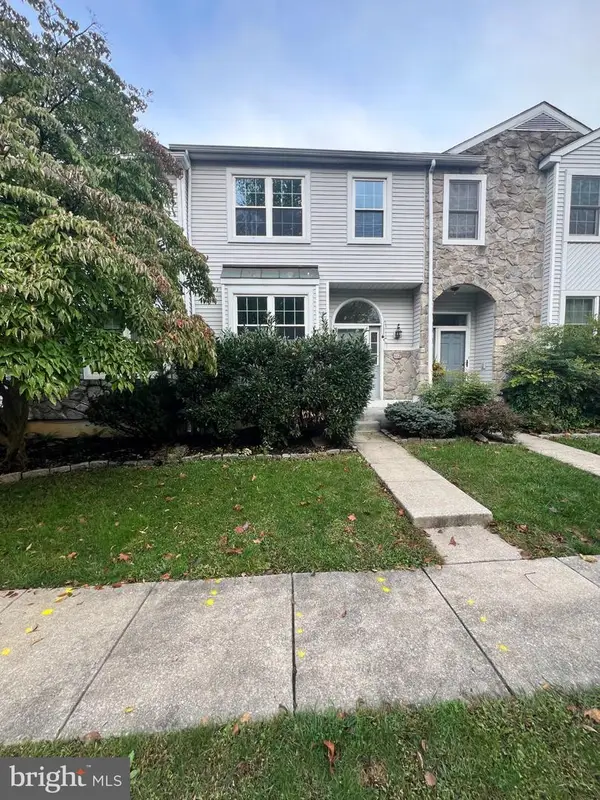 $439,900Coming Soon3 beds 3 baths1,662 sq. ft.
112 Hemlock Dr #, COLLEGEVILLE, PA 19426
MLS# PAMC2197174Listed by: KELLER WILLIAMS REALTY GROUP - Coming SoonOpen Sun, 10am to 12pm
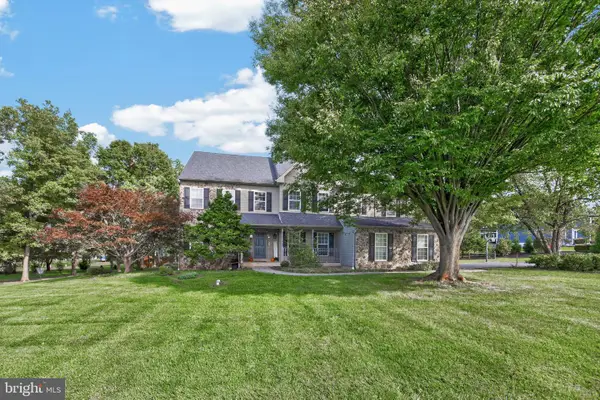 $929,000Coming Soon4 beds 3 baths3,241 sq. ft.
3831 Victoria Dr, COLLEGEVILLE, PA 19426
MLS# PAMC2197164Listed by: IRON VALLEY REAL ESTATE LEGACY - Coming SoonOpen Fri, 4 to 7pm
 $625,000Coming Soon4 beds 4 baths2,333 sq. ft.
43 Henry Ave, COLLEGEVILLE, PA 19426
MLS# PAMC2195896Listed by: LONG & FOSTER REAL ESTATE, INC. - Coming SoonOpen Fri, 5 to 7pm
 $500,000Coming Soon4 beds 2 baths1,888 sq. ft.
44 6th Ave, COLLEGEVILLE, PA 19426
MLS# PAMC2187036Listed by: KELLER WILLIAMS REAL ESTATE - MEDIA - New
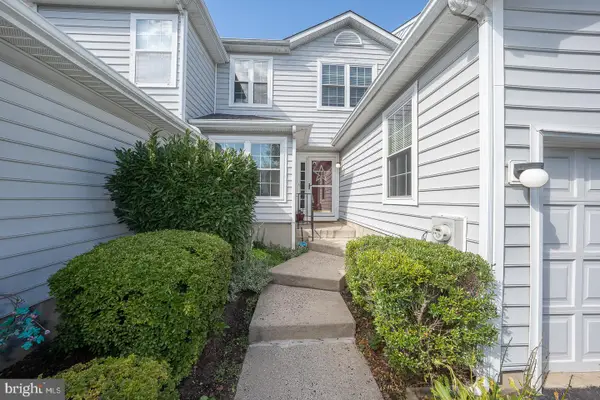 $474,900Active3 beds 3 baths1,681 sq. ft.
19 Victoria Cir, COLLEGEVILLE, PA 19426
MLS# PAMC2196738Listed by: BHHS FOX & ROACH MALVERN-PAOLI - New
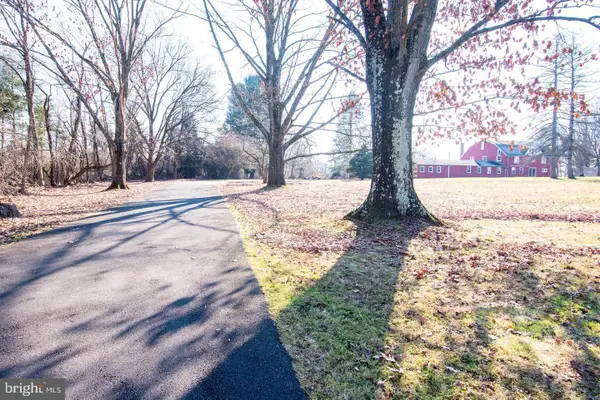 $1,200,000Active4 beds 2 baths2,400 sq. ft.
182 Level Rd #, COLLEGEVILLE, PA 19426
MLS# PAMC2196336Listed by: COMPASS PENNSYLVANIA, LLC 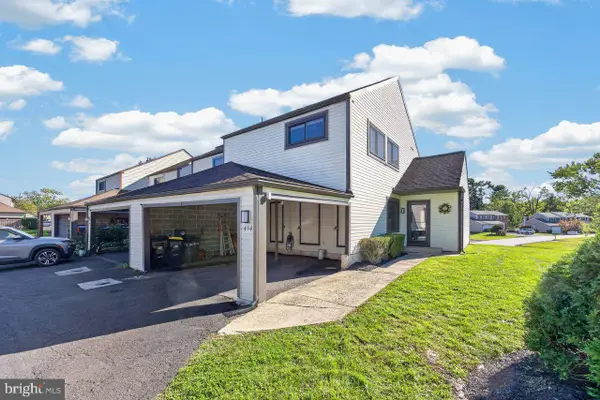 $339,900Pending3 beds 3 baths1,668 sq. ft.
434 Bridge St #, COLLEGEVILLE, PA 19426
MLS# PAMC2196518Listed by: SPRINGER REALTY GROUP- New
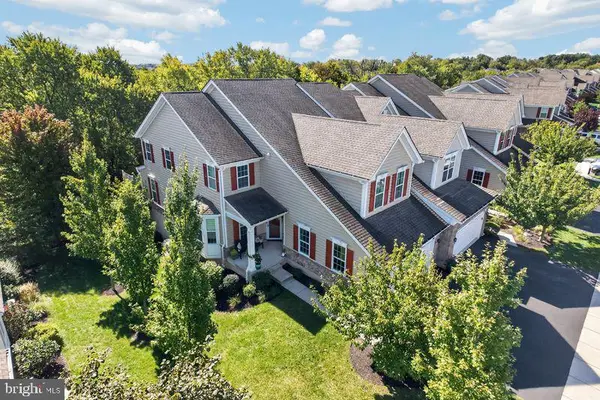 $760,000Active4 beds 4 baths3,639 sq. ft.
108 Iron Hill Way #, COLLEGEVILLE, PA 19426
MLS# PAMC2196906Listed by: RE/MAX PROFESSIONAL REALTY - New
 $1,065,000Active5 beds 5 baths3,520 sq. ft.
10 Foxtail Ct, COLLEGEVILLE, PA 19426
MLS# PAMC2196926Listed by: TOLL BROTHERS REAL ESTATE, INC.


Protect your home and budget from life's surprises with an Assurant Home Warranty, backed by a partner that supports you through every step of homeownership. Explore Plans.
© 2026 Better Homes and Gardens Real Estate LLC. An Anywhere Real Estate company. All rights reserved. Better Homes and Gardens® Real Estate is a registered trademark owned by Meredith Operations Corporation, licensed to Better Homes and Gardens Real Estate LLC and used with permission. Better Homes and Gardens Real Estate LLC fully supports the principles of the Fair Housing Act and the Equal Opportunity Act. Listing information is deemed reliable but is not guaranteed accurate.
Each office is independently owned and operated.
Any services or products provided by third parties are not provided by, affiliated with or related to Better Homes and Gardens Real Estate LLC, or its affiliated companies.