
434 Bridge St #, Collegeville, PA 19426
Local realty services provided by:Better Homes and Gardens Real Estate Premier
434 Bridge St #,Collegeville, PA 19426
$339,900
- 3 Beds
- 3 Baths
- 1,668 sq. ft.
- Townhouse
- Pending
Listed by: faith j larosse
Office: springer realty group
MLS#:PAMC2196518
Source:BRIGHTMLS
Price summary
- Price:$339,900
- Price per sq. ft.:$203.78
- Monthly HOA dues:$135
About this home
WELCOME HOME TO 434 BRIDGE ST!
This beautifully maintained home offers the perfect combination of thoughtful updates, comfort, and convenience.
The showstopper is the BRAND-NEW upgraded kitchen, featuring gorgeous custom cabinetry, Quartzite countertops, ceramic tile flooring, 36" induction cooktop, wall convection oven/microwave, Bosch dishwasher, exterior-vented hood, pot-filler faucet, new garbage disposal, large pantry, and abundant built-in storage including a spice cabinet. A true dream kitchen for the home chef!
The bright first floor offers an inviting living room, dining room, and kitchen with sliders leading to your private outdoor oasis, perfect for morning coffee or relaxing at the end of the day. Luxury Vinyl Plank flooring flows throughout the living room, dining room, and hallway. A recently updated powder room and convenient laundry room complete the main level.
Upstairs are 3 nicely sized bedrooms, all freshly painted with brand-new carpeting. The primary bedroom features its own full bath, plus there is an additional full hall bath.
Enjoy peace of mind with the Bosch Inverter HVAC system installed in 2022, with a 10-year manufacturer's warranty, and an energy-efficient heat-pump water heater installed in 2023.
Additional features include a FULL BASEMENT—not a crawl space as indicated in public records—with additional storage, utility closet, and air handler, plus a 2-car carport.
A home this well cared for and this thoughtfully upgraded is a rare find. Don't miss your opportunity to make 434 Bridge St. your new home—schedule your showing today!...
Contact an agent
Home facts
- Year built:1983
- Subdivision & Development:BIRCHWOOD
- Listing ID #:PAMC2196518
- Added:3 day(s) ago
- Updated:October 13, 2026 at 12:25 PM
Rooms and interior
- Bedrooms:3
- Total bathrooms:3
- Full bathrooms:2
- Half bathrooms:1
- Kitchen Description:Built-Ins, Carpet, Cooktop, Dishwasher, Disposal, Pantry, Refrigerator
- Bedroom Description:Carpet, Walk In Closet(s)
- Basement:Yes
- Basement Description:Daylight, Full
- Living area:1,668 sq. ft.
Heating and cooling
- Cooling:Central A/C
- Heating:Electric, Forced Air
Structure and exterior
- Year built:1983
- Building area:1,668 sq. ft.
- Lot area:0.03 Acres
- Architectural Style:Contemporary
- Construction Materials:Combination
- Foundation Description:Crawl Space
- Levels:2 Stories
Utilities
- Water:Public
- Sewer:Public Sewer
Finances and disclosures
- Price:$339,900
- Price per sq. ft.:$203.78
- Tax amount:$3,849 (2026)
Features and amenities
- Laundry features:Dryer - Electric, Washer
- Amenities:Built-Ins, Carpet, Ceiling Fan(s), Window Treatments
Parking
- Parking description:Attached Carport
New listings near 434 Bridge St #
- Coming Soon
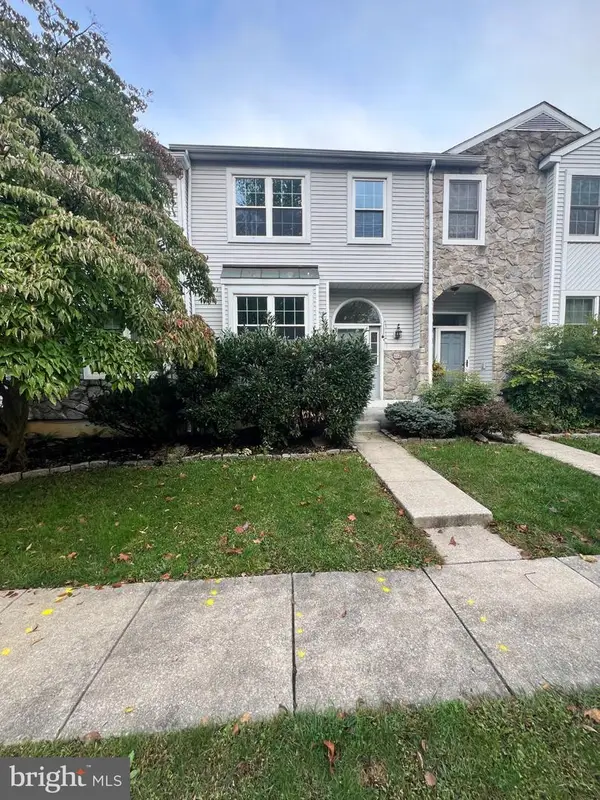 $439,900Coming Soon3 beds 3 baths1,662 sq. ft.
112 Hemlock Dr #, COLLEGEVILLE, PA 19426
MLS# PAMC2197174Listed by: KELLER WILLIAMS REALTY GROUP - Coming SoonOpen Sun, 10am to 12pm
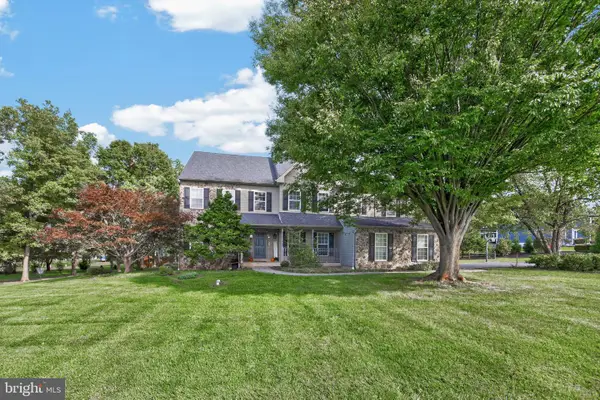 $929,000Coming Soon4 beds 3 baths3,241 sq. ft.
3831 Victoria Dr, COLLEGEVILLE, PA 19426
MLS# PAMC2197164Listed by: IRON VALLEY REAL ESTATE LEGACY - Coming SoonOpen Fri, 4:30 to 6:30pm
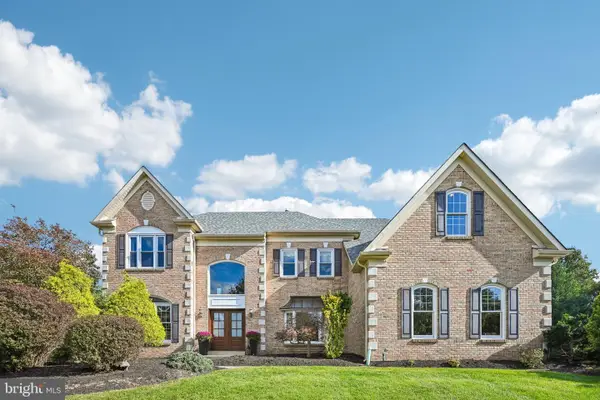 $1,075,000Coming Soon5 beds 5 baths4,555 sq. ft.
66 Longacre Dr, COLLEGEVILLE, PA 19426
MLS# PAMC2196726Listed by: KELLER WILLIAMS REALTY GROUP - Coming SoonOpen Fri, 4 to 7pm
 $625,000Coming Soon4 beds 4 baths2,333 sq. ft.
43 Henry Ave, COLLEGEVILLE, PA 19426
MLS# PAMC2195896Listed by: LONG & FOSTER REAL ESTATE, INC. - Coming SoonOpen Fri, 5 to 7pm
 $500,000Coming Soon4 beds 2 baths1,888 sq. ft.
44 6th Ave, COLLEGEVILLE, PA 19426
MLS# PAMC2187036Listed by: KELLER WILLIAMS REAL ESTATE - MEDIA - New
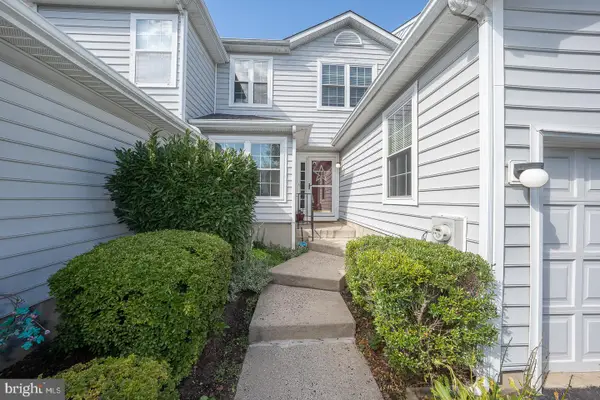 $474,900Active3 beds 3 baths1,681 sq. ft.
19 Victoria Cir, COLLEGEVILLE, PA 19426
MLS# PAMC2196738Listed by: BHHS FOX & ROACH MALVERN-PAOLI - New
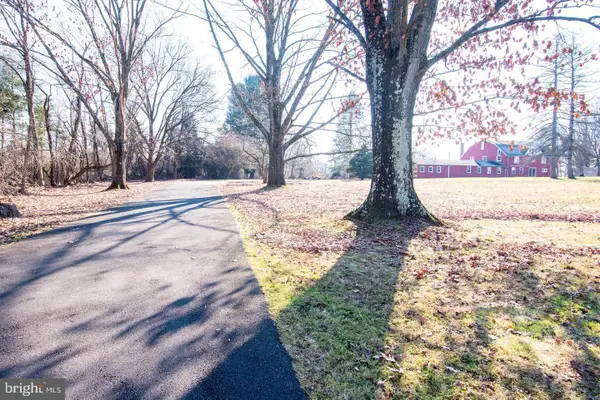 $1,200,000Active6.05 Acres
182 Level Rd, COLLEGEVILLE, PA 19426
MLS# PAMC2196464Listed by: COMPASS PENNSYLVANIA, LLC - New
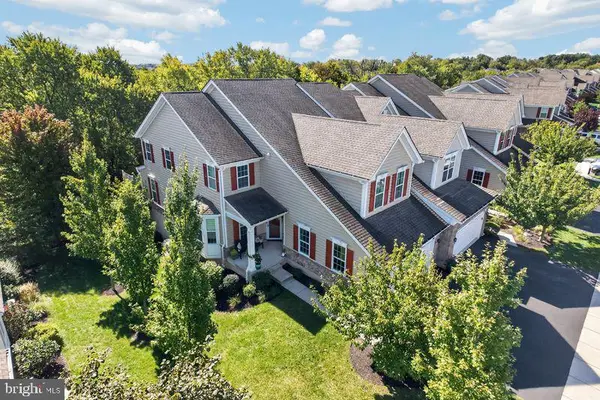 $760,000Active4 beds 4 baths3,639 sq. ft.
108 Iron Hill Way #, COLLEGEVILLE, PA 19426
MLS# PAMC2196906Listed by: RE/MAX PROFESSIONAL REALTY - New
 $1,065,000Active5 beds 5 baths3,520 sq. ft.
10 Foxtail Ct, COLLEGEVILLE, PA 19426
MLS# PAMC2196926Listed by: TOLL BROTHERS REAL ESTATE, INC.


Protect your home and budget from life's surprises with an Assurant Home Warranty, backed by a partner that supports you through every step of homeownership. Explore Plans.
© 2026 Better Homes and Gardens Real Estate LLC. An Anywhere Real Estate company. All rights reserved. Better Homes and Gardens® Real Estate is a registered trademark owned by Meredith Operations Corporation, licensed to Better Homes and Gardens Real Estate LLC and used with permission. Better Homes and Gardens Real Estate LLC fully supports the principles of the Fair Housing Act and the Equal Opportunity Act. Listing information is deemed reliable but is not guaranteed accurate.
Each office is independently owned and operated.
Any services or products provided by third parties are not provided by, affiliated with or related to Better Homes and Gardens Real Estate LLC, or its affiliated companies.