
3967 Sawmill Rd, Doylestown, PA 18902
Local realty services provided by:Better Homes and Gardens Real Estate Premier
Upcoming open houses
- Sat, Oct 1712:00 pm - 03:00 pm
Listed by: gail brown
Office: bhhs fox & roach-doylestown
MLS#:PABU2133224
Source:BRIGHTMLS
Price summary
- Price:$1,299,000
- Price per sq. ft.:$341.84
About this home
Custom-built and meticulously maintained, this exceptional 4-bedroom, 2.5-bath home is situated on 2 beautifully landscaped acres and offers the perfect blend of luxury, comfort, and outstanding indoor-outdoor living. The outdoor oasis features a pool, two impressive solid poured-concrete, wood-burning fireplaces, a fire pit, a built-in pizza oven crafted from historic brick salvaged from Philadelphia’s Third Regiment Armory, and an Argentinian-style grill with an adjustable cooking surface. The lower-level outdoor fireplace stands over 12 feet tall, creating a truly dramatic focal point. Enjoy an Infinity speaker system hardwired throughout the interior and exterior, perfect for entertaining. Inside, the home features beautiful hardwood flooring, two fireplaces, and a spacious primary suite with a soaking tub, walk-in shower, and custom closet. The kitchen features a Bertazzoni propane range with a convection oven. The finished walk-out basement features two sliding glass doors, a bar, and a dedicated exercise area. A rare bonus is the oversized, detached 4-car garage with an MMA resinous flooring system and an unfinished second floor offering tremendous potential for additional living space, a studio, or a private office. Move-in ready and located in the highly regarded Central Bucks Blue Ribbon School District, this remarkable property offers space, character, and amenities that are truly one of a kind!...
Contact an agent
Home facts
- Year built:2012
- Subdivision & Development:ESTATES OF SAWMILL
- Listing ID #:PABU2133224
- Updated:October 14, 2026 at 05:46 AM
Rooms and interior
- Bedrooms:4
- Total bathrooms:3
- Full bathrooms:2
- Half bathrooms:1
- Flooring:Hardwood, Partially Carpeted
- Dining Description:Combination Kitchen/Dining, Dining Area, Formal/Separate Dining Room
- Bathrooms Description:Primary Bath(s)
- Kitchen Description:Breakfast Area, Built-In Range, Carpet, Combination Kitchen/Living, Compactor, Cooktop, Cooktop - Down Draft, Crown Moldings, Dishwasher, Kitchen - Eat-In, Range Hood, Recessed Lighting, Refrigerator, Six Burner Stove, Stainless Steel Appliances, Trash Compactor, Upgraded Countertops, Wet/Dry Bar
- Bedroom Description:Carpet, Walk In Closet(s)
- Basement:Yes
- Basement Description:Combination, Partially Finished
- Living area:3,800 sq. ft.
Heating and cooling
- Cooling:Central A/C
- Heating:Central, Electric, Heat Pump - Electric BackUp
Structure and exterior
- Roof:Shingle
- Year built:2012
- Building area:3,800 sq. ft.
- Lot area:2.03 Acres
- Architectural Style:Colonial, Traditional
- Construction Materials:Frame
- Exterior Features:BBQ Grill, Extensive Hardscape, Gutter System, Patio(s)
- Foundation Description:Concrete Perimeter
- Levels:2 Stories
Utilities
- Water:Well
- Sewer:Septic Permit Issued
Finances and disclosures
- Price:$1,299,000
- Price per sq. ft.:$341.84
- Tax amount:$9,708 (2026)
Features and amenities
- Laundry features:Dryer, Washer
- Amenities:Bar, Carpet, Ceiling Fan(s), Crown Moldings, Recessed Lighting, Sound System, Wet/Dry Bar, Window Treatments
- Pool features:Fenced, Filtered, In Ground
Parking
- Parking description:Additional Storage Area, Asphalt Driveway, Attached Garage, Covered Parking, Detached Garage, Garage - Side Entry, Oversized, Shared Driveway
- Garage:Yes
- Garage spaces:6
New listings near 3967 Sawmill Rd
- Coming Soon
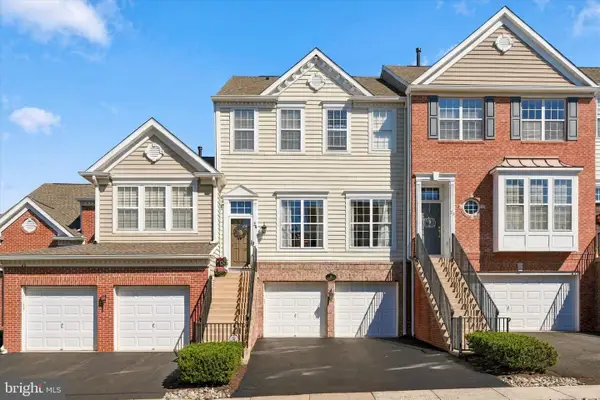 $679,900Coming Soon3 beds 4 baths2,084 sq. ft.
26 Cornerstone Ct #3702, DOYLESTOWN, PA 18901
MLS# PABU2133354Listed by: REALTY ONE GROUP RESTORE - COLLEGEVILLE - Coming Soon
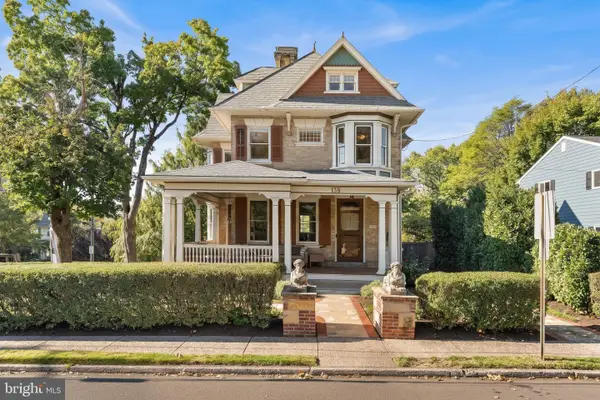 $1,350,000Coming Soon4 beds 4 baths3,117 sq. ft.
135 Union St, DOYLESTOWN, PA 18901
MLS# PABU2133152Listed by: COMPASS PENNSYLVANIA, LLC - Coming Soon
 $350,000Coming Soon2 beds 2 baths1,056 sq. ft.
3601 Nancy Ward Cir, DOYLESTOWN, PA 18902
MLS# PABU2133396Listed by: J. CARROLL MOLLOY REALTOR, LLC - Coming Soon
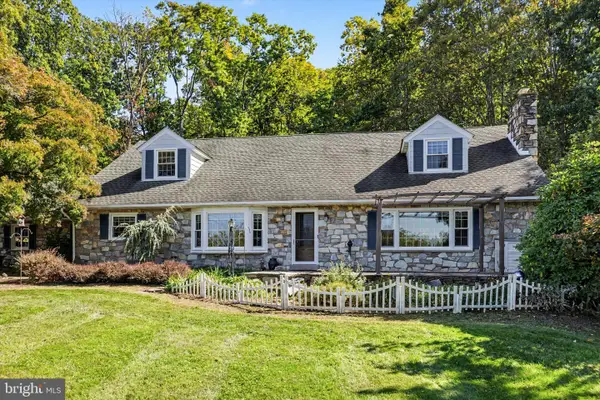 $1,150,000Coming Soon4 beds 3 baths3,053 sq. ft.
99 Pickwick Dr, DOYLESTOWN, PA 18901
MLS# PABU2131148Listed by: KELLER WILLIAMS REAL ESTATE-DOYLESTOWN - Coming SoonOpen Sat, 1 to 3pm
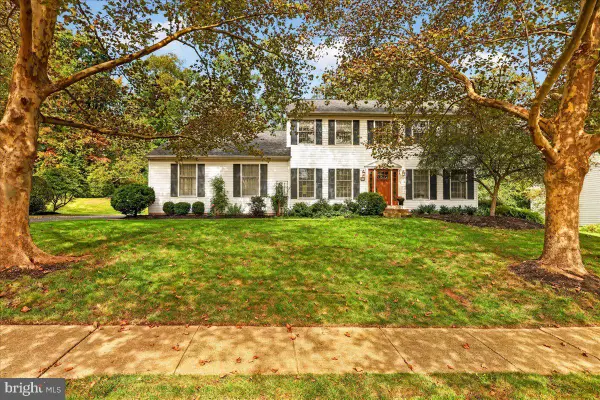 $850,000Coming Soon4 beds 3 baths3,228 sq. ft.
22 Steeplechase Dr, DOYLESTOWN, PA 18901
MLS# PABU2132936Listed by: EXP REALTY, LLC - Coming SoonOpen Sun, 11am to 1pm
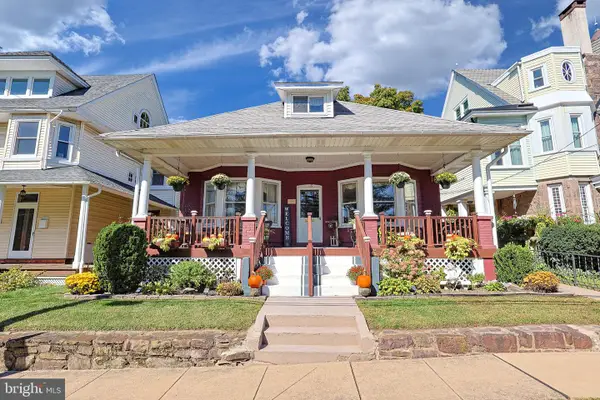 $999,000Coming Soon3 beds 2 baths1,900 sq. ft.
119 W Ashland St W, DOYLESTOWN, PA 18901
MLS# PABU2132908Listed by: EXP REALTY, LLC - Open Sat, 12 to 2pmNew
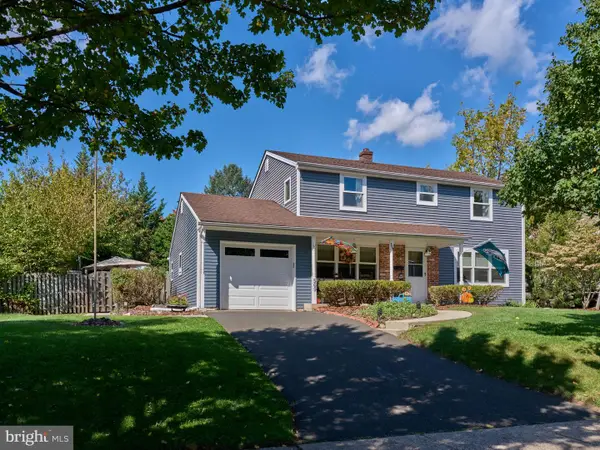 $849,000Active4 beds 3 baths1,865 sq. ft.
569 Maple Ave, DOYLESTOWN, PA 18901
MLS# PABU2132484Listed by: ADDISON WOLFE REAL ESTATE - New
 $355,000Active2 beds 2 baths1,056 sq. ft.
3938 Captain Molly Cir, DOYLESTOWN, PA 18902
MLS# PABU2132930Listed by: KELLER WILLIAMS MAIN LINE - New
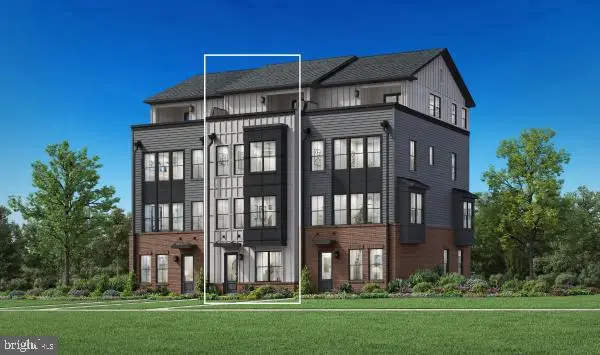 $1,001,275Active9 beds -- baths2,537 sq. ft.
10 Dutch Ln, DOYLESTOWN, PA 18901
MLS# PABU2133296Listed by: TOLL BROTHERS REAL ESTATE, INC.


Protect your home and budget from life's surprises with an Assurant Home Warranty, backed by a partner that supports you through every step of homeownership. Explore Plans.
© 2026 Better Homes and Gardens Real Estate LLC. An Anywhere Real Estate company. All rights reserved. Better Homes and Gardens® Real Estate is a registered trademark owned by Meredith Operations Corporation, licensed to Better Homes and Gardens Real Estate LLC and used with permission. Better Homes and Gardens Real Estate LLC fully supports the principles of the Fair Housing Act and the Equal Opportunity Act. Listing information is deemed reliable but is not guaranteed accurate.
Each office is independently owned and operated.
Any services or products provided by third parties are not provided by, affiliated with or related to Better Homes and Gardens Real Estate LLC, or its affiliated companies.