
99 Pickwick Dr, Doylestown, PA 18901
Local realty services provided by:Better Homes and Gardens Real Estate GSA Realty
99 Pickwick Dr,Doylestown, PA 18901
$1,150,000
- 4 Beds
- 3 Baths
- 3,053 sq. ft.
- Single family
- Coming Soon
Listed by: jeffrey lavine
Office: keller williams real estate-doylestown
MLS#:PABU2131148
Source:BRIGHTMLS
Price summary
- Price:$1,150,000
- Price per sq. ft.:$376.68
About this home
A spectacular private setting, timeless architecture and more than 3,000 square feet of living space come together in this impressive Cape Cod, beautifully positioned on 4.58 maturely landscaped acres at the end of a quiet cul-de-sac in Doylestown Township.
Built with a sense of permanence increasingly difficult to find, the home features substantial stonework extending around all four sides, complemented by siding above... a distinctive feature that recalls an earlier era of residential construction. Hardwood floors throughout, generously proportioned rooms and a first-floor primary bedroom suite provide the foundation for comfortable, gracious living.
And, while the house itself offers wonderful scale and architectural character, it is the land that truly sets this property apart. Mature trees and established plantings create an exceptional sense of privacy, with lovely views of the surrounding landscape and a feeling of peaceful seclusion.
There's something wonderfully appealing about a traditional Cape Cod, and this one takes that familiar architectural style and gives it unusual presence. The interior offers an unexpected sophistication and almost modern sensibility, beautifully balanced by the warmth and charm of a classic home.
The combination of enduring craftsmanship, thoughtfully designed living spaces and an extraordinary piece of land creates a property of uncommon appeal... one that would be exceedingly difficult to duplicate today.
Welcome home!...
Contact an agent
Home facts
- Year built:1956
- Subdivision & Development:WEST HUNT
- Listing ID #:PABU2131148
- Updated:October 13, 2026 at 01:41 PM
Rooms and interior
- Bedrooms:4
- Total bathrooms:3
- Full bathrooms:2
- Half bathrooms:1
- Flooring:Carpet, Vinyl, Wood
- Dining Description:Dining Room
- Bathrooms Description:Primary Bath(s)
- Kitchen Description:Built-In Range, Cooktop, Dishwasher, Kitchen - Eat-In
- Bedroom Description:Primary Bedroom
- Basement:Yes
- Basement Description:Partial, Unfinished
- Living area:3,053 sq. ft.
Heating and cooling
- Cooling:Central A/C
- Heating:Forced Air, Oil
Structure and exterior
- Roof:Pitched, Shingle
- Year built:1956
- Building area:3,053 sq. ft.
- Lot area:4.58 Acres
- Lot Features:Cul-de-sac, Front Yard, Rear Yard, SideYard(s), Sloping
- Architectural Style:Cape Cod
- Construction Materials:Stone
- Exterior Features:Patio(s), Porch(es)
- Foundation Description:Brick/Mortar
- Levels:2 Stories
Schools
- High school:CENTRAL BUCKS HIGH SCHOOL WEST
Utilities
- Water:Well
- Sewer:On Site Septic
Finances and disclosures
- Price:$1,150,000
- Price per sq. ft.:$376.68
- Tax amount:$9,762 (2026)
Features and amenities
- Amenities:100 Amp Service, Cable TV Available
Parking
- Parking description:Attached Garage, Garage - Side Entry, Inside Access
- Garage:Yes
- Garage spaces:2
New listings near 99 Pickwick Dr
- Coming Soon
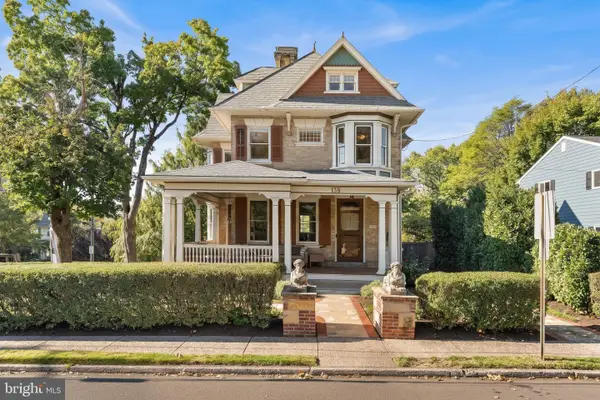 $1,350,000Coming Soon4 beds 4 baths3,117 sq. ft.
135 Union St, DOYLESTOWN, PA 18901
MLS# PABU2133152Listed by: COMPASS PENNSYLVANIA, LLC - Coming Soon
 $350,000Coming Soon2 beds 2 baths1,056 sq. ft.
3601 Nancy Ward Cir, DOYLESTOWN, PA 18902
MLS# PABU2133396Listed by: J. CARROLL MOLLOY REALTOR, LLC - Coming SoonOpen Sat, 12 to 3pm
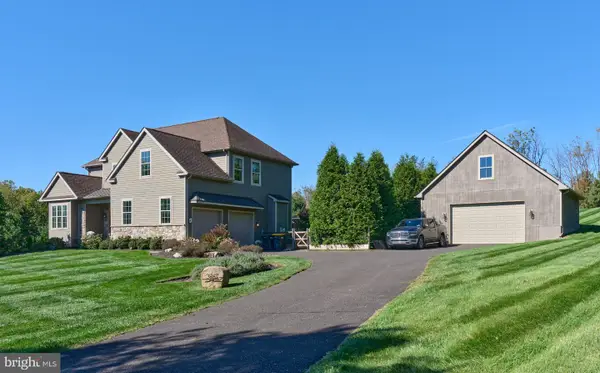 $1,299,000Coming Soon4 beds 3 baths3,800 sq. ft.
3967 Sawmill Rd, DOYLESTOWN, PA 18902
MLS# PABU2133224Listed by: BHHS FOX & ROACH-DOYLESTOWN - Coming SoonOpen Sat, 1 to 3pm
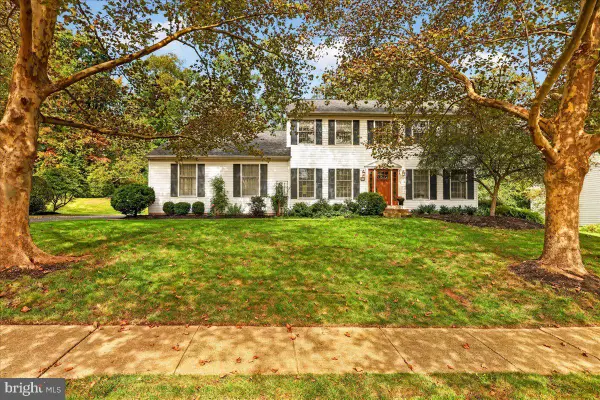 $850,000Coming Soon4 beds 3 baths3,228 sq. ft.
22 Steeplechase Dr, DOYLESTOWN, PA 18901
MLS# PABU2132936Listed by: EXP REALTY, LLC - Coming Soon
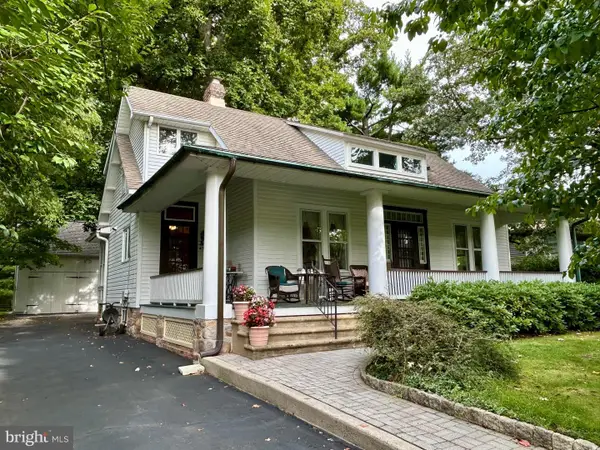 $850,000Coming Soon3 beds 2 baths1,748 sq. ft.
415 E Court St, DOYLESTOWN, PA 18901
MLS# PABU2132072Listed by: CLASS-HARLAN REAL ESTATE, LLC - Coming SoonOpen Sun, 11am to 1pm
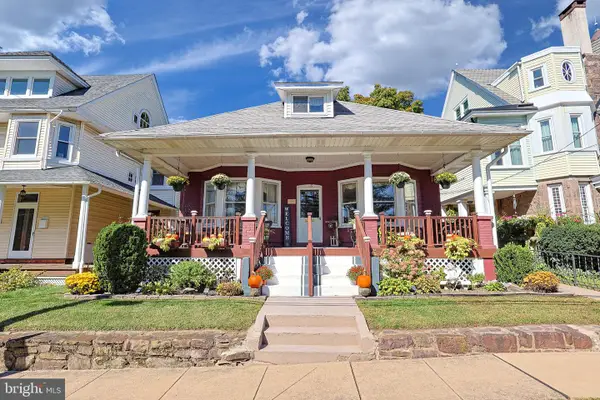 $999,000Coming Soon3 beds 2 baths1,900 sq. ft.
119 W Ashland St W, DOYLESTOWN, PA 18901
MLS# PABU2132908Listed by: EXP REALTY, LLC - New
 $355,000Active2 beds 2 baths1,056 sq. ft.
3938 Captain Molly Cir, DOYLESTOWN, PA 18902
MLS# PABU2132930Listed by: KELLER WILLIAMS MAIN LINE - New
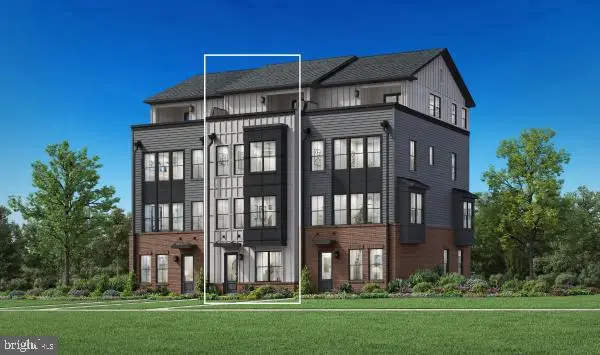 $1,001,275Active9 beds -- baths2,537 sq. ft.
10 Dutch Ln, DOYLESTOWN, PA 18901
MLS# PABU2133296Listed by: TOLL BROTHERS REAL ESTATE, INC. - New
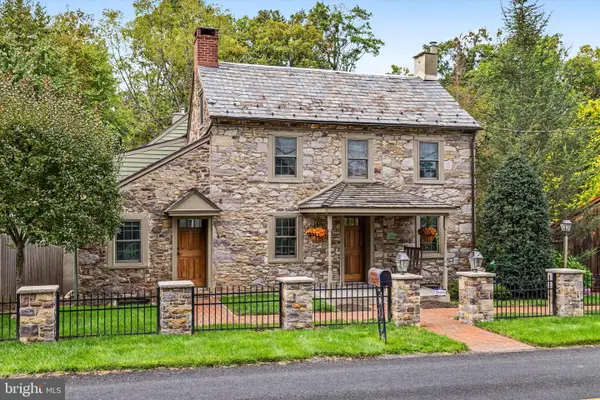 $1,395,000Active3 beds 3 baths3,000 sq. ft.
5951 Carversville Rd, DOYLESTOWN, PA 18902
MLS# PABU2132754Listed by: COMPASS PENNSYLVANIA, LLC


Protect your home and budget from life's surprises with an Assurant Home Warranty, backed by a partner that supports you through every step of homeownership. Explore Plans.
© 2026 Better Homes and Gardens Real Estate LLC. An Anywhere Real Estate company. All rights reserved. Better Homes and Gardens® Real Estate is a registered trademark owned by Meredith Operations Corporation, licensed to Better Homes and Gardens Real Estate LLC and used with permission. Better Homes and Gardens Real Estate LLC fully supports the principles of the Fair Housing Act and the Equal Opportunity Act. Listing information is deemed reliable but is not guaranteed accurate.
Each office is independently owned and operated.
Any services or products provided by third parties are not provided by, affiliated with or related to Better Homes and Gardens Real Estate LLC, or its affiliated companies.