
569 Maple Ave, Doylestown, PA 18901
Local realty services provided by:Better Homes and Gardens Real Estate Valley Partners
569 Maple Ave,Doylestown, PA 18901
$849,000
- 4 Beds
- 3 Baths
- 1,865 sq. ft.
- Single family
- Active
Upcoming open houses
- Sat, Oct 1712:00 pm - 02:00 pm
Listed by: arthur mazzei
Office: addison wolfe real estate
MLS#:PABU2132484
Source:BRIGHTMLS
Price summary
- Price:$849,000
- Price per sq. ft.:$455.23
About this home
Here's your chance to live in Doylestown Boro with a beautiful in-ground pool. This is a rarity in the Boro. This wonderful home has updated windows, newer kitchen, new bathrooms and new siding. The pool has also been refurbished and the landscaping is a horticulturist's dream. There are 4 bedrooms and 2 1/2 baths. The upstairs has all original hardwood floors in the bedooms and there is nice new engineered flooring downstairs. Great location. Walk to Linden Elementary School and many other spots in this great town.
Contact an agent
Home facts
- Year built:1967
- Subdivision & Development:FAIRVIEW
- Listing ID #:PABU2132484
- Added:1 day(s) ago
- Updated:October 14, 2026 at 10:12 AM
Rooms and interior
- Bedrooms:4
- Total bathrooms:3
- Full bathrooms:2
- Half bathrooms:1
- Dining Description:Dining Area
- Kitchen Description:Built-In Range, Cooktop, Dishwasher, Kitchen - Eat-In, Kitchen - Island, Refrigerator, Stainless Steel Appliances, Upgraded Countertops, Water Heater
- Basement:Yes
- Basement Description:Connecting Stairway, Interior Access, Poured Concrete, Rear Entrance, Sump Pump, Unfinished
- Living area:1,865 sq. ft.
Heating and cooling
- Cooling:Wall Unit
- Heating:90% Forced Air, Oil, Zoned
Structure and exterior
- Year built:1967
- Building area:1,865 sq. ft.
- Lot area:0.21 Acres
- Architectural Style:Colonial
- Construction Materials:Shingle Siding
- Exterior Features:Patio(s), Porch(es), Sidewalks, Street Lights
- Foundation Description:Concrete Perimeter
- Levels:2 Stories
Utilities
- Water:Public
- Sewer:Public Septic
Finances and disclosures
- Price:$849,000
- Price per sq. ft.:$455.23
- Tax amount:$6,604 (2026)
Features and amenities
- Amenities:200+ Amp Service, Attic, Cable TV, Ceiling Fan(s)
- Pool features:In Ground
Parking
- Parking description:Attached Garage, Garage Door Opener, On Street
- Garage:Yes
- Garage spaces:1
New listings near 569 Maple Ave
- Coming Soon
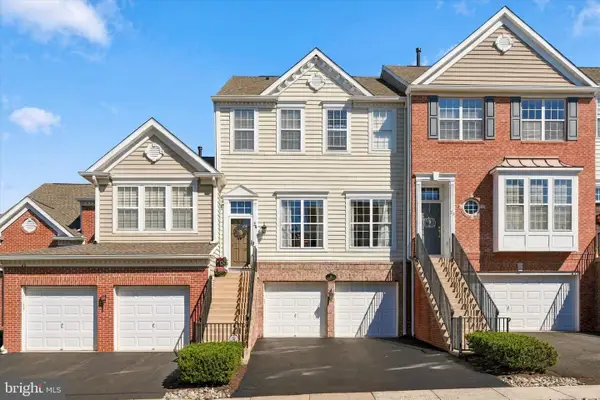 $679,900Coming Soon3 beds 4 baths2,084 sq. ft.
26 Cornerstone Ct #3702, DOYLESTOWN, PA 18901
MLS# PABU2133354Listed by: REALTY ONE GROUP RESTORE - COLLEGEVILLE - Coming Soon
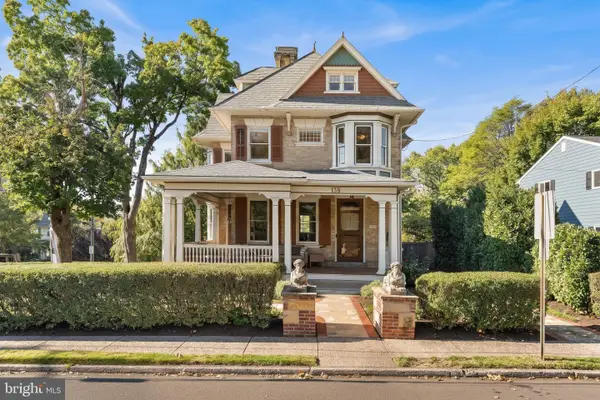 $1,350,000Coming Soon4 beds 4 baths3,117 sq. ft.
135 Union St, DOYLESTOWN, PA 18901
MLS# PABU2133152Listed by: COMPASS PENNSYLVANIA, LLC - Coming Soon
 $350,000Coming Soon2 beds 2 baths1,056 sq. ft.
3601 Nancy Ward Cir, DOYLESTOWN, PA 18902
MLS# PABU2133396Listed by: J. CARROLL MOLLOY REALTOR, LLC - Coming Soon
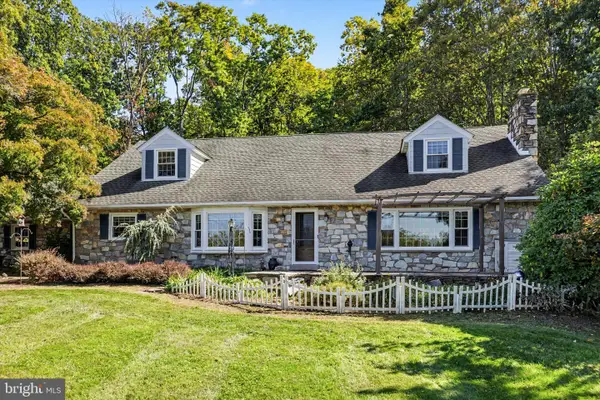 $1,150,000Coming Soon4 beds 3 baths3,053 sq. ft.
99 Pickwick Dr, DOYLESTOWN, PA 18901
MLS# PABU2131148Listed by: KELLER WILLIAMS REAL ESTATE-DOYLESTOWN - Coming SoonOpen Sat, 12 to 3pm
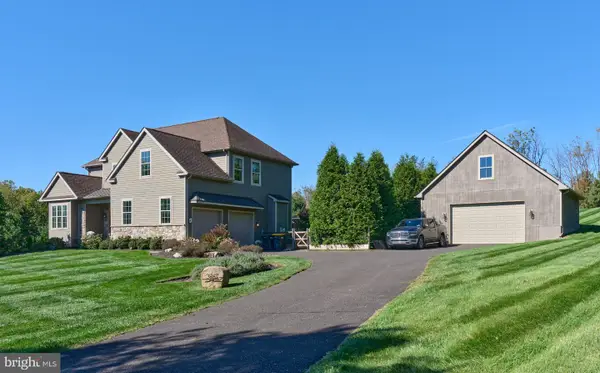 $1,299,000Coming Soon4 beds 3 baths3,800 sq. ft.
3967 Sawmill Rd, DOYLESTOWN, PA 18902
MLS# PABU2133224Listed by: BHHS FOX & ROACH-DOYLESTOWN - Coming SoonOpen Sat, 1 to 3pm
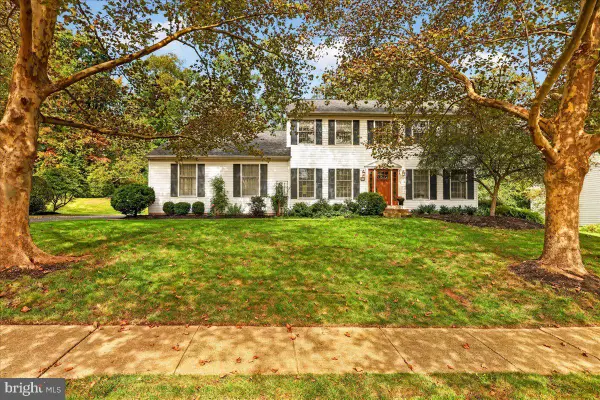 $850,000Coming Soon4 beds 3 baths3,228 sq. ft.
22 Steeplechase Dr, DOYLESTOWN, PA 18901
MLS# PABU2132936Listed by: EXP REALTY, LLC - Coming SoonOpen Sun, 3 to 5pm
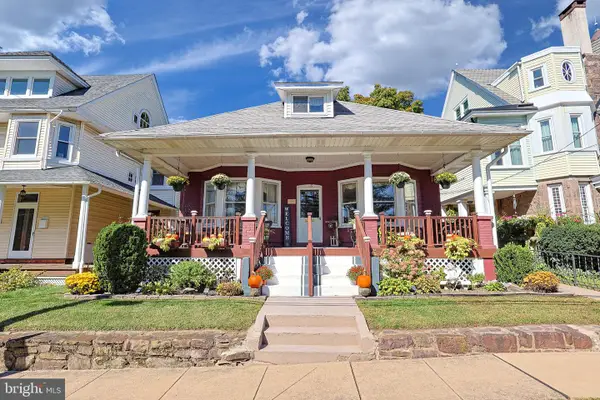 $999,000Coming Soon3 beds 2 baths1,900 sq. ft.
119 W Ashland St W, DOYLESTOWN, PA 18901
MLS# PABU2132908Listed by: EXP REALTY, LLC - New
 $355,000Active2 beds 2 baths1,056 sq. ft.
3938 Captain Molly Cir, DOYLESTOWN, PA 18902
MLS# PABU2132930Listed by: KELLER WILLIAMS MAIN LINE - New
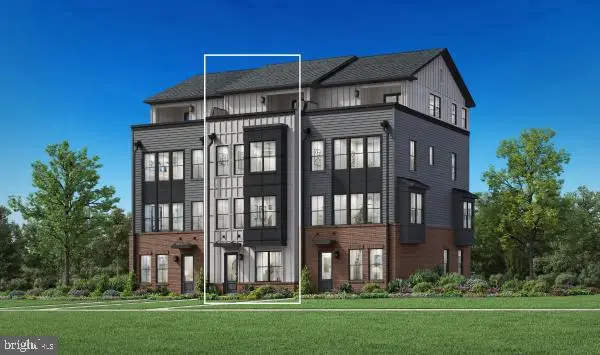 $1,001,275Active9 beds -- baths2,537 sq. ft.
10 Dutch Ln, DOYLESTOWN, PA 18901
MLS# PABU2133296Listed by: TOLL BROTHERS REAL ESTATE, INC.


Protect your home and budget from life's surprises with an Assurant Home Warranty, backed by a partner that supports you through every step of homeownership. Explore Plans.
© 2026 Better Homes and Gardens Real Estate LLC. An Anywhere Real Estate company. All rights reserved. Better Homes and Gardens® Real Estate is a registered trademark owned by Meredith Operations Corporation, licensed to Better Homes and Gardens Real Estate LLC and used with permission. Better Homes and Gardens Real Estate LLC fully supports the principles of the Fair Housing Act and the Equal Opportunity Act. Listing information is deemed reliable but is not guaranteed accurate.
Each office is independently owned and operated.
Any services or products provided by third parties are not provided by, affiliated with or related to Better Homes and Gardens Real Estate LLC, or its affiliated companies.