
309 N Snowdon, Exton, PA 19341
Local realty services provided by:Better Homes and Gardens Real Estate Valley Partners
309 N Snowdon,Exton, PA 19341
$350,000
- 2 Beds
- 3 Baths
- 1,760 sq. ft.
- Townhouse
- Active
Upcoming open houses
- Sun, Aug 2311:00 am - 01:00 pm
Listed by: amy k coye
Office: keller williams real estate - west chester
MLS#:PACT2133154
Source:BRIGHTMLS
Price summary
- Price:$350,000
- Price per sq. ft.:$198.86
- Monthly HOA dues:$83
About this home
Welcome to this beautifully maintained, and thoughtfully updated 2 bedroom, 2.5 bath townhome offering comfort, style, and peace of mind in the desirable Rhondda community. This move-in ready home features 2 Large Ensuite Bedrooms with walk-in closets, so grab your significant other, family member, or friend and quit renting today! It includes an Updated Kitchen with Granite countertops, New HVAC system (2026), New Carpet (2026), and Fresh Paint (2026). Step inside and you'll find a bright Updated Kitchen with Large Bay Window, Updated Half bath, and the Open Concept main living space with Cozy Fireplace and oversized sliders to your Private Patio. Upstairs, find 2 spacious Ensuite Bedrooms with walk-in closets and plenty of Natural Light. This home offers Low-Maintenance living in a fantastic location close to shopping, dining, parks, and major commuter routes. A truly turnkey opportunity with years of thoughtful improvements already done for you!
Contact an agent
Home facts
- Year built:1983
- Subdivision & Development:RHONDDA
- Listing ID #:PACT2133154
- Added:2 day(s) ago
- Updated:August 23, 2026 at 01:59 PM
Rooms and interior
- Bedrooms:2
- Total bathrooms:3
- Full bathrooms:2
- Half bathrooms:1
- Rooms Total:5
- Kitchen Description:Built-In Microwave, Built-In Range, Dishwasher, Refrigerator
- Living area:1,760 sq. ft.
Heating and cooling
- Cooling:Central A/C
- Heating:Baseboard - Electric, Electric
Structure and exterior
- Roof:Asphalt
- Year built:1983
- Building area:1,760 sq. ft.
- Lot area:0.06 Acres
- Architectural Style:Colonial
- Construction Materials:Brick
- Foundation Description:Slab
- Levels:2 Stories
Schools
- High school:DHS EAST
- Middle school:LIONVILLE
- Elementary school:LIONVILLE
Utilities
- Water:Public
- Sewer:Public Sewer
Finances and disclosures
- Price:$350,000
- Price per sq. ft.:$198.86
- Tax amount:$4,340 (2026)
Features and amenities
- Laundry features:Dryer - Electric, Washer
- Amenities:Ceiling Fan(s)
Parking
- Parking description:Parking Lot
New listings near 309 N Snowdon
- Coming SoonOpen Thu, 3 to 5pm
 $695,000Coming Soon4 beds 4 baths3,428 sq. ft.
314 Piper Ln, EXTON, PA 19341
MLS# PACT2133356Listed by: RE/MAX PREFERRED - MALVERN - Open Sun, 12:30 to 2:30pmNew
 $1,200,000Active5 beds 5 baths5,670 sq. ft.
102 Steeplewood Dr, EXTON, PA 19341
MLS# PACT2133440Listed by: RE/MAX PROFESSIONAL REALTY  $684,900Pending3 beds 3 baths3,311 sq. ft.
54 Granville Way, EXTON, PA 19341
MLS# PACT2133364Listed by: KELLER WILLIAMS REALTY DEVON-WAYNE $350,000Pending3 beds 3 baths1,716 sq. ft.
704 Worthington Dr #704, EXTON, PA 19341
MLS# PACT2133256Listed by: KELLER WILLIAMS REAL ESTATE -EXTON $479,900Pending4 beds 2 baths1,547 sq. ft.
502 Briar Rd, EXTON, PA 19341
MLS# PACT2133044Listed by: BHHS FOX & ROACH MALVERN-PAOLI $469,900Pending3 beds 2 baths1,369 sq. ft.
323 Steeplechase Ln, POTTSTOWN, PA 19464
MLS# PAMC2184216Listed by: SPRINGER REALTY GROUP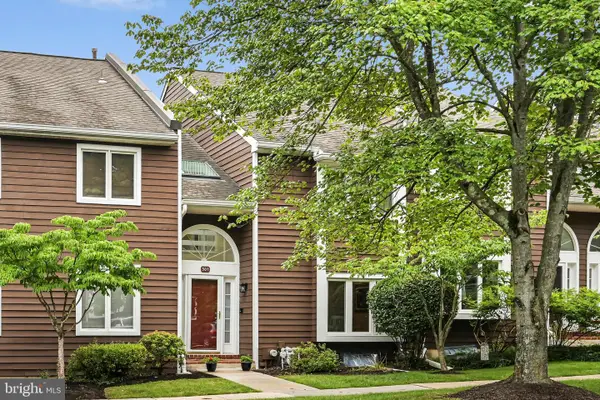 $475,000Pending3 beds 3 baths2,812 sq. ft.
301 Fox Run, EXTON, PA 19341
MLS# PACT2132746Listed by: VRA REALTY $650,000Pending3 beds 3 baths1,896 sq. ft.
330 Huffman Dr, EXTON, PA 19341
MLS# PACT2132658Listed by: RE/MAX PROFESSIONAL REALTY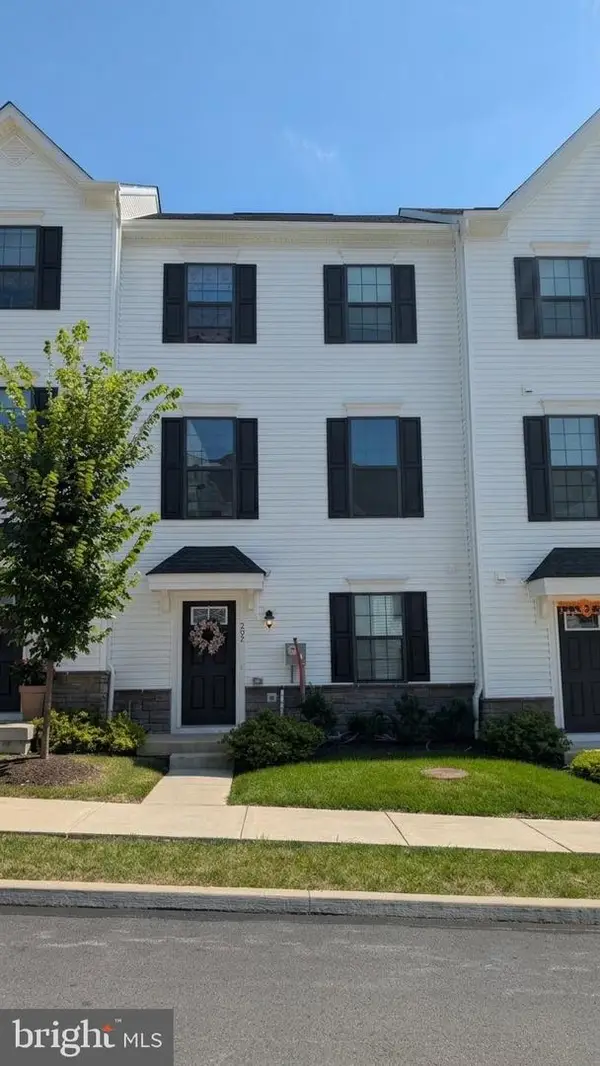 $565,000Active3 beds 4 baths1,880 sq. ft.
202 River Birch Way, EXTON, PA 19341
MLS# PACT2132556Listed by: RE/MAX SELECT GROUP


Protect your home and budget from life's surprises with an Assurant Home Warranty, backed by a partner that supports you through every step of homeownership. Explore Plans.
© 2026 Better Homes and Gardens Real Estate LLC. An Anywhere Real Estate company. All rights reserved. Better Homes and Gardens® Real Estate is a registered trademark owned by Meredith Operations Corporation, licensed to Better Homes and Gardens Real Estate LLC and used with permission. Better Homes and Gardens Real Estate LLC fully supports the principles of the Fair Housing Act and the Equal Opportunity Act. Listing information is deemed reliable but is not guaranteed accurate.
Each office is independently owned and operated.
Any services or products provided by third parties are not provided by, affiliated with or related to Better Homes and Gardens Real Estate LLC, or its affiliated companies.