
600 Brecknock Dr, Exton, PA 19341
Local realty services provided by:Better Homes and Gardens Real Estate Community Realty
Upcoming open houses
- Sun, Aug 3001:00 pm - 03:00 pm
Listed by: theresa tarquinio
Office: re/max professional realty
MLS#:PACT2133218
Source:BRIGHTMLS
Price summary
- Price:$589,000
- Price per sq. ft.:$322.92
- Monthly HOA dues:$83
About this home
Welcome to this well-maintained 4-bedroom, 2.5-bath single home with 2 car garage in the popular Rhondda community, situated on a .36-acre corner lot and within the Downingtown East School District. Lovingly cared for by the same owners for more than 40 years, the home has benefited from numerous improvements and offers a wonderful opportunity for its next owners to add their own style and personal touches. The main level features a spacious living room that offers plenty of flexibility and could be reconfigured to create a separate bonus room for use as a playroom or home office. The dining room features oak hardwood flooring, while the kitchen offers updated cabinetry, countertops and backsplash. Just beyond, the family room is highlighted by a brick fireplace with a distinctive redwood accent wall and provides access to the rear deck. An updated powder room and access to the painted two-car garage, featuring pull-down stairs to a partially floored attic, complete the first floor. Upstairs, the spacious primary bedroom includes a remodeled bathroom with a tiled shower, while three additional bedrooms share a remodeled hall bath featuring a tiled tub/shower. The unfinished basement provides laundry facilities with utility tub along with plenty of storage space. A whole-house Generac generator provides added peace of mind with backup power during outages. Many of the home's significant improvements have already been completed, including a hot water heater (2025); natural gas heating system and 3-ton central air conditioning system (2020); powder room (2019); hall bath (2017); primary bath (2016); roof and siding (2015); whole-house generator and electrical panel (2015); replacement windows (2013); and garage doors (2013). Rhondda offers a low association fee and a variety of community amenities, including a clubhouse, walking and biking trails, swimming pool, tennis and basketball courts, a fishing pond, and playgrounds. Located in the Downingtown Area School District, including Downingtown East High School and the STEM Academy (rated #2 in PA and #19 in National Rankings), the community is convenient to schools, shopping, restaurants, parks, train stations, the PA Turnpike, and Route 30 Bypass. Great value in a location that's hard to beat....
Contact an agent
Home facts
- Year built:1979
- Subdivision & Development:RHONDDA
- Listing ID #:PACT2133218
- Added:1 day(s) ago
- Updated:August 28, 2026 at 03:44 PM
Rooms and interior
- Bedrooms:4
- Total bathrooms:3
- Full bathrooms:2
- Half bathrooms:1
- Dining Description:Dining Room
- Bathrooms Description:Bathroom 2, Half Bath, Primary Bathroom
- Bedroom Description:Primary Bedroom
- Basement:Yes
- Basement Description:Unfinished
- Living area:1,824 sq. ft.
Heating and cooling
- Cooling:Central A/C
- Heating:Forced Air, Natural Gas
Structure and exterior
- Year built:1979
- Building area:1,824 sq. ft.
- Lot area:0.36 Acres
- Lot Features:Corner
- Architectural Style:Colonial
- Construction Materials:Brick, Vinyl Siding
- Exterior Features:Deck(s)
- Foundation Description:Concrete Perimeter
- Levels:2 Stories
Schools
- High school:DOWNINGTOWN HS EAST CAMPUS
- Middle school:LIONVILLE
- Elementary school:LIONVILLE
Utilities
- Water:Public
- Sewer:Public Sewer
Finances and disclosures
- Price:$589,000
- Price per sq. ft.:$322.92
- Tax amount:$5,668 (2026)
Features and amenities
- Laundry features:Laundry
Parking
- Parking description:Attached Garage, Garage - Side Entry, Garage Door Opener
- Garage:Yes
- Garage spaces:2
New listings near 600 Brecknock Dr
- New
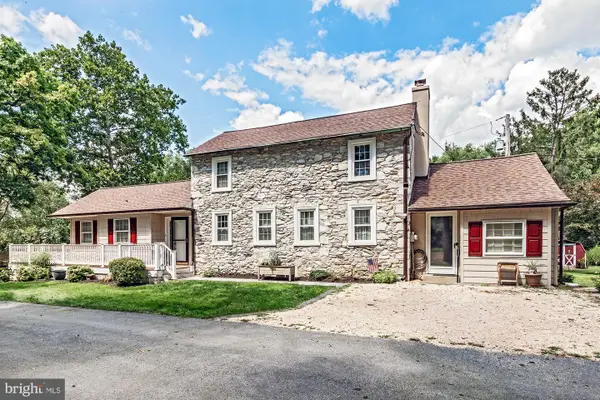 $621,000Active3 beds 1 baths1,736 sq. ft.
331 Quarry Ln, EXTON, PA 19341
MLS# PACT2134290Listed by: WHITE ROBBINS PROPERTY MANAGEMENT  $350,000Pending2 beds 3 baths1,760 sq. ft.
309 N Snowdon, EXTON, PA 19341
MLS# PACT2133154Listed by: KELLER WILLIAMS REAL ESTATE - WEST CHESTER- New
 $1,200,000Active5 beds 5 baths5,670 sq. ft.
102 Steeplewood Dr, EXTON, PA 19341
MLS# PACT2133440Listed by: RE/MAX PROFESSIONAL REALTY - Open Fri, 4 to 6pm
 $695,000Active4 beds 4 baths3,428 sq. ft.
314 Piper Ln, EXTON, PA 19341
MLS# PACT2133356Listed by: RE/MAX PREFERRED - MALVERN  $684,900Pending3 beds 3 baths3,311 sq. ft.
54 Granville Way, EXTON, PA 19341
MLS# PACT2133364Listed by: KELLER WILLIAMS REALTY DEVON-WAYNE $350,000Pending3 beds 3 baths1,716 sq. ft.
704 Worthington Dr #704, EXTON, PA 19341
MLS# PACT2133256Listed by: KELLER WILLIAMS REAL ESTATE -EXTON $479,900Pending4 beds 2 baths1,547 sq. ft.
502 Briar Rd, EXTON, PA 19341
MLS# PACT2133044Listed by: BHHS FOX & ROACH MALVERN-PAOLI $469,900Pending3 beds 2 baths1,369 sq. ft.
323 Steeplechase Ln, POTTSTOWN, PA 19464
MLS# PAMC2184216Listed by: SPRINGER REALTY GROUP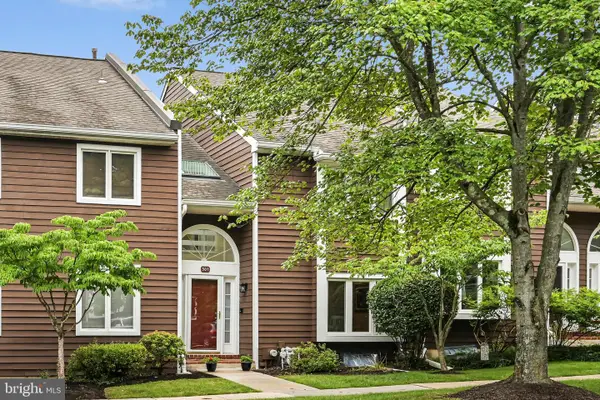 $475,000Pending3 beds 3 baths2,812 sq. ft.
301 Fox Run, EXTON, PA 19341
MLS# PACT2132746Listed by: VRA REALTY


Protect your home and budget from life's surprises with an Assurant Home Warranty, backed by a partner that supports you through every step of homeownership. Explore Plans.
© 2026 Better Homes and Gardens Real Estate LLC. An Anywhere Real Estate company. All rights reserved. Better Homes and Gardens® Real Estate is a registered trademark owned by Meredith Operations Corporation, licensed to Better Homes and Gardens Real Estate LLC and used with permission. Better Homes and Gardens Real Estate LLC fully supports the principles of the Fair Housing Act and the Equal Opportunity Act. Listing information is deemed reliable but is not guaranteed accurate.
Each office is independently owned and operated.
Any services or products provided by third parties are not provided by, affiliated with or related to Better Homes and Gardens Real Estate LLC, or its affiliated companies.