
140 Governor Markham Dr, Glen Mills, PA 19342
Local realty services provided by:Better Homes and Gardens Real Estate Valley Partners
140 Governor Markham Dr,Glen Mills, PA 19342
$775,000
- 4 Beds
- 3 Baths
- 3,411 sq. ft.
- Single family
- Active
Listed by: christine bonanno
Office: exp realty, llc.
MLS#:PADE2123666
Source:BRIGHTMLS
Price summary
- Price:$775,000
- Price per sq. ft.:$227.21
About this home
Welcome to 140 Governor Markham Drive, an exceptional 4-bedroom, 3-full-bath residence nestled on a private 1.64-acre lot along a quiet cul-de-sac in desirable Concord Township. Offering an ideal blend of peaceful countryside privacy and modern convenience, this home provides complete peace of mind with an extensive list of major infrastructure and mechanical upgrades already completed.
Step inside to a versatile, sun-filled multi-level layout designed for comfortable daily living and seamless entertaining. The bright main level features rich plank flooring, a spacious living room framed by expansive picture windows, and an inviting formal dining room. The large eat-in kitchen is equipped with solid cabinetry, granite countertops, and brand-new stainless steel appliances (refrigerator, stove, and microwave installed April 2026), making everyday meal prep a delight.
Upstairs, retreat to the serene primary bedroom complete with a private en-suite bath, alongside two additional generously sized bedrooms and an updated full hall bathroom. The fully finished walk-out lower level offers fantastic flexibility—boasting a spacious family/recreation room, an expansive home office or guest suite with direct outdoor access plus a cedar closet, and a third full bath. A dedicated laundry and utility space includes a brand-new washer and dryer (April 2026). This level is ideally suited for multi-generational living, an au-pair suite, or the ultimate work-from-home setup.
Outdoors, the property truly shines with panoramic rolling views across 1.64 private acres framed by mature trees. Enjoy a spacious rear patio overlooking the expansive yard, an existing in-ground pool, and plenty of open lawn for recreation and gardening. The property also features an attached two-car garage with interior access and a sprawling driveway.
Extensive Recent Capital Improvements & Updates Include:
Major HVAC: New central air conditioning unit, compressor, and high-efficiency boiler
Complete Septic System: Brand-new septic system fully replaced (Feb 2026)
Water Systems: New well pump, new water pressure tank, and added water softening system (Dec 2025)
Fencing: Newly installed post-and-rail yard fencing (Nov 2025)
Appliances: New stainless steel refrigerator, stove, microwave, washer, and dryer (April 2026)
Enjoy low-maintenance living with all major systems updated, low Concord Township taxes, top-rated Garnet Valley Schools, and immediate proximity to Route 1, Route 202, The Shoppes at Brinton Lake, Wegmans, and local dining. A rare turnkey opportunity you won't want to miss!...
Contact an agent
Home facts
- Year built:1960
- Subdivision & Development:NONE AVAILABLE
- Listing ID #:PADE2123666
- Added:12 day(s) ago
- Updated:September 23, 2026 at 01:08 PM
Rooms and interior
- Bedrooms:4
- Total bathrooms:3
- Full bathrooms:3
- Flooring:Hardwood, Luxury Vinyl Plank
- Dining Description:Dining Area, Dining Room
- Kitchen Description:Built-In Microwave, Cedar Closet(s), Dishwasher, Disposal, Oven/Range - Electric, Refrigerator, Stainless Steel Appliances, Water Heater
- Bedroom Description:Cedar Closet(s)
- Basement:Yes
- Basement Description:Unfinished
- Living area:3,411 sq. ft.
Heating and cooling
- Cooling:Central A/C
- Heating:Hot Water, Oil
Structure and exterior
- Year built:1960
- Building area:3,411 sq. ft.
- Lot area:1.64 Acres
- Lot Features:Backs to Trees, Front Yard, Level, Rear Yard, SideYard(s), Sloping
- Architectural Style:Colonial, Split Level
- Construction Materials:Brick
- Exterior Features:Patio(s), Porch(es)
- Foundation Description:Concrete Perimeter
- Levels:3 Story
Schools
- High school:GARNET VALLEY HIGH
- Middle school:GARNET VALLEY
- Elementary school:CONCORD
Utilities
- Water:Well
- Sewer:On Site Septic
Finances and disclosures
- Price:$775,000
- Price per sq. ft.:$227.21
- Tax amount:$10,265 (2026)
Features and amenities
- Laundry features:Dryer, Has Laundry, Laundry, Washer
- Amenities:Cedar Closet(s), Ceiling Fan(s)
- Pool features:Concrete, Fenced, In Ground
Parking
- Parking description:Asphalt Driveway, Attached Garage, Garage - Side Entry, Inside Access
- Garage:Yes
- Garage spaces:2
New listings near 140 Governor Markham Dr
- Coming SoonOpen Fri, 4 to 6pm
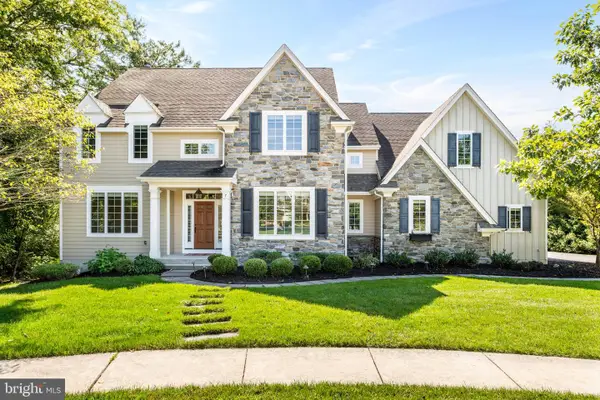 $1,375,000Coming Soon4 beds 6 baths5,700 sq. ft.
7 Fallbrook Ln, GLEN MILLS, PA 19342
MLS# PADE2124430Listed by: BHHS FOX & ROACH-HAVERFORD - Coming SoonOpen Sat, 12 to 2pm
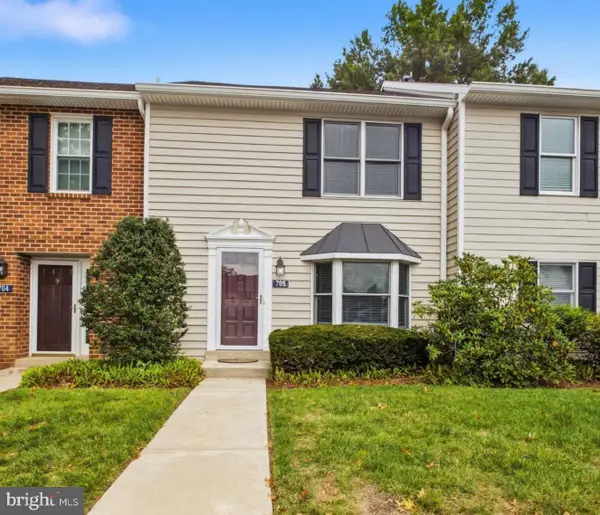 $345,000Coming Soon2 beds 3 baths1,320 sq. ft.
705 Meadow Ct ##705, GLEN MILLS, PA 19342
MLS# PADE2124066Listed by: EMPOWER REAL ESTATE, LLC - Coming Soon
 $390,000Coming Soon2 beds 2 baths1,370 sq. ft.
351 Danbury Ln, GLEN MILLS, PA 19342
MLS# PADE2122944Listed by: KELLER WILLIAMS REAL ESTATE - MEDIA - New
 $425,000Active2 beds 3 baths1,402 sq. ft.
4101 Fox Pointe Ct #4101, GLEN MILLS, PA 19342
MLS# PADE2123976Listed by: BHHS FOX & ROACH-MEDIA - New
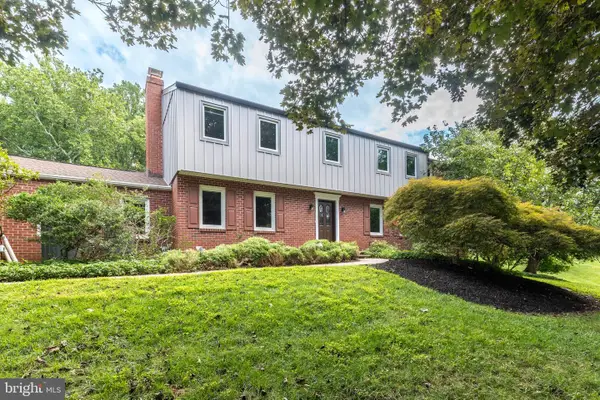 $925,000Active4 beds 3 baths3,886 sq. ft.
80 Mendenhall Dr, GLEN MILLS, PA 19342
MLS# PADE2122998Listed by: COLDWELL BANKER REALTY - Open Sat, 12 to 2pmNew
 $1,925,000Active5 beds 4 baths5,200 sq. ft.
1526 Meadow Ln., GLEN MILLS, PA 19342
MLS# PADE2123370Listed by: KELLER WILLIAMS REAL ESTATE-DOYLESTOWN - Open Wed, 5 to 7pmNew
 $695,000Active4 beds 4 baths3,050 sq. ft.
19 Wharton Dr, GLEN MILLS, PA 19342
MLS# PADE2124024Listed by: RE/MAX PROFESSIONAL REALTY  $450,000Pending2 beds 2 baths1,228 sq. ft.
59 S Houndmaster, GLEN MILLS, PA 19342
MLS# PADE2123988Listed by: LONG & FOSTER REAL ESTATE, INC.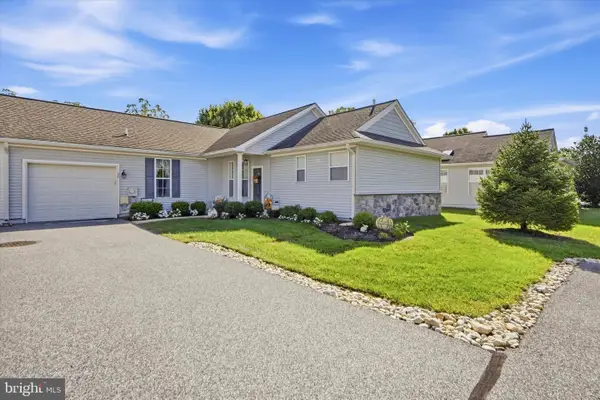 $469,900Pending2 beds 2 baths1,556 sq. ft.
150 E Foxchase Ln, GLEN MILLS, PA 19342
MLS# PADE2123700Listed by: LONG & FOSTER REAL ESTATE, INC.- New
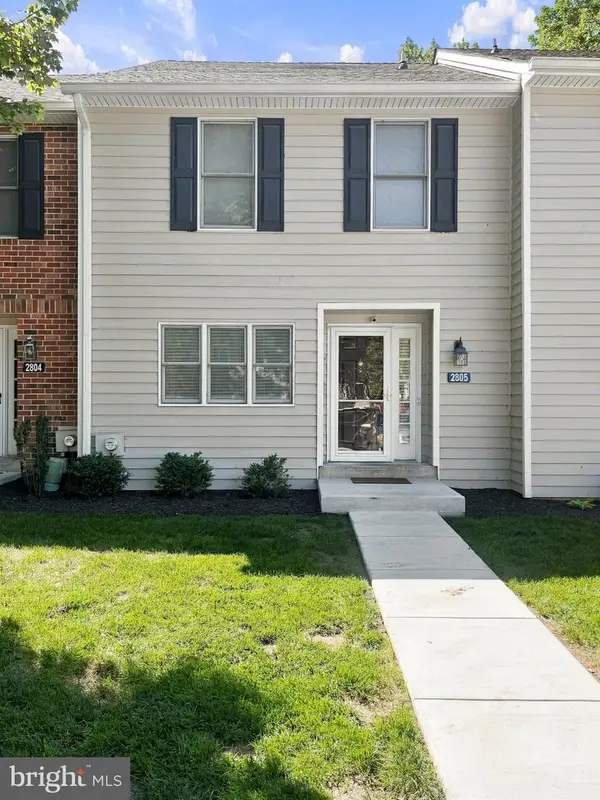 $409,000Active3 beds 3 baths1,400 sq. ft.
2805 Crestline Ct #2805, GLEN MILLS, PA 19342
MLS# PADE2123430Listed by: KELLER WILLIAMS REAL ESTATE - MEDIA


Protect your home and budget from life's surprises with an Assurant Home Warranty, backed by a partner that supports you through every step of homeownership. Explore Plans.
© 2026 Better Homes and Gardens Real Estate LLC. An Anywhere Real Estate company. All rights reserved. Better Homes and Gardens® Real Estate is a registered trademark owned by Meredith Operations Corporation, licensed to Better Homes and Gardens Real Estate LLC and used with permission. Better Homes and Gardens Real Estate LLC fully supports the principles of the Fair Housing Act and the Equal Opportunity Act. Listing information is deemed reliable but is not guaranteed accurate.
Each office is independently owned and operated.
Any services or products provided by third parties are not provided by, affiliated with or related to Better Homes and Gardens Real Estate LLC, or its affiliated companies.