
8 Jesse Ct, Glen Mills, PA 19342
Local realty services provided by:Better Homes and Gardens Real Estate Reserve
8 Jesse Ct,Glen Mills, PA 19342
$1,075,000
- 5 Beds
- 6 Baths
- 5,396 sq. ft.
- Single family
- Active
Upcoming open houses
- Thu, Aug 2705:30 pm - 07:00 pm
- Sun, Aug 3001:00 pm - 03:00 pm
Listed by: michael mulholland
Office: long & foster real estate, inc.
MLS#:PADE2122346
Source:BRIGHTMLS
Price summary
- Price:$1,075,000
- Price per sq. ft.:$199.22
- Monthly HOA dues:$150
About this home
Welcome to 8 Jesse Ct. Glen Mills Pa., Absolutely One of Garnet Valley's Most Desirable Locations! Located in the Much Sought After Toll Bros.- Concord Chase Community! This Gorgeous Center Hall Colonial with a First-Floor In-Law Suite Could be the Best Value in all of Delco! First Floor Featuring: Dramatic 2 Story Foyer Entry w/ Grand Staircase, Professional Office, Open Concept Living Room & Dining Room, Well Designed Kitchen w/ Island Breakfast Nook - Overlooking 2 Story Family Room w/ Bonus Staircase to Upper Level and a Bonus Conservatory Addition w/ In-Law Suite. 2nd Floor Features: Master Suite w/ Bonus Sitting Area, Incredible Walk-In-Closet & Master Bath, Princess Suite with Private Full Bathroom, 2 Additional Bedrooms with Jack and Jill Bathroom. Lower-Level Features: Fully Finished with Family Room, Possible 6th bedroom, Full bathroom and Ample Closets / Storage, Bilko Egress with Walkout to Exterior. Upgrades & Extras Include: Side Entry 3 Car Garage, Private Driveway, Cul-De-Sac, Rear Deck, New Roof (2015), 3 HVAC (2024, 2024, 2018), Whole-House Generator. Tankless Water heater, Water Sprinkler - Irrigation System, Leaf Filter Gutter System (2026). This One has an Incredible Floor Plan & Tremendous Upside to Add Instant Equity. Don't Miss Seeing This One - Absolutely One of Delco's Finest! Minutes to Award Winning Schools, Parks, Shopping, I95, I476, Wawa High Speed Train Station, Rt.1, Rt. 202, Philly, Media, West Chester. Main Line & KOP! Call & See It Today!...
Contact an agent
Home facts
- Year built:1999
- Subdivision & Development:CONCORD CHASE
- Listing ID #:PADE2122346
- Added:1 day(s) ago
- Updated:August 26, 2026 at 01:50 PM
Rooms and interior
- Bedrooms:5
- Total bathrooms:6
- Full bathrooms:5
- Half bathrooms:1
- Basement:Yes
- Basement Description:Full, Fully Finished
- Living area:5,396 sq. ft.
Heating and cooling
- Cooling:Central A/C
- Heating:Forced Air, Natural Gas
Structure and exterior
- Year built:1999
- Building area:5,396 sq. ft.
- Lot Features:Front Yard, Rear Yard, SideYard(s)
- Architectural Style:Colonial
- Construction Materials:Stucco
- Exterior Features:Deck(s)
- Levels:2 Stories
Schools
- High school:GARNET VALLEY
- Middle school:GARNET VALLEY
- Elementary school:CONCORD
Utilities
- Water:Public
- Sewer:Public Sewer
Finances and disclosures
- Price:$1,075,000
- Price per sq. ft.:$199.22
- Tax amount:$16,689 (2026)
New listings near 8 Jesse Ct
- Open Sun, 1 to 4pmNew
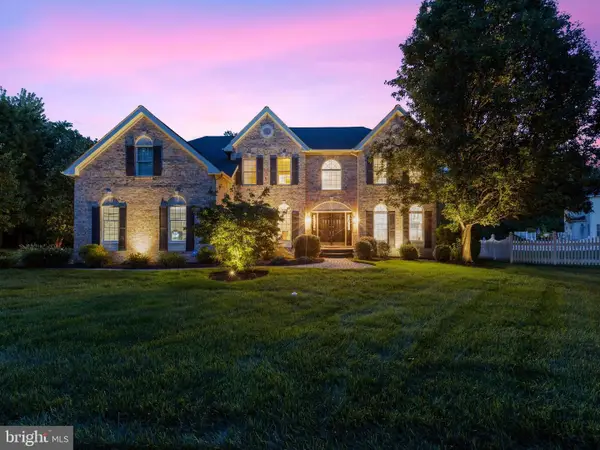 $1,300,000Active4 beds 5 baths6,000 sq. ft.
19 Annesley Dr, GLEN MILLS, PA 19342
MLS# PADE2122382Listed by: COLDWELL BANKER REALTY - Open Sun, 1 to 3pmNew
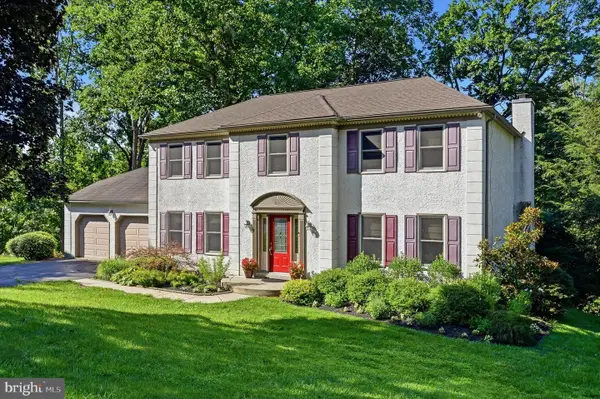 $849,000Active4 beds 3 baths2,800 sq. ft.
100 Park Ln, GLEN MILLS, PA 19342
MLS# PADE2122178Listed by: BHHS FOX & ROACH-CHESTNUT HILL  $775,000Pending4 beds 4 baths3,306 sq. ft.
161 Schoolhouse Ln, GLEN MILLS, PA 19342
MLS# PADE2122008Listed by: SCHULTZ REAL ESTATE GROUP $265,000Active2 beds 2 baths988 sq. ft.
12 Dougherty Blvd #e4, GLEN MILLS, PA 19342
MLS# PADE2121480Listed by: WALTER M. WOOD JR. INC - WEST CHESTER $1,389,000Active5 beds 4 baths2,875 sq. ft.
65 Cheyney Rd, GLEN MILLS, PA 19342
MLS# PADE2121320Listed by: KW GREATER WEST CHESTER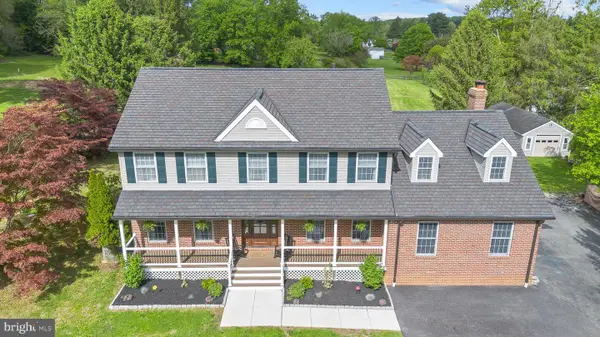 $1,200,000Pending5 beds 4 baths4,422 sq. ft.
1085 Forest Ln, GLEN MILLS, PA 19342
MLS# PADE2121084Listed by: KELLER WILLIAMS REAL ESTATE - MEDIA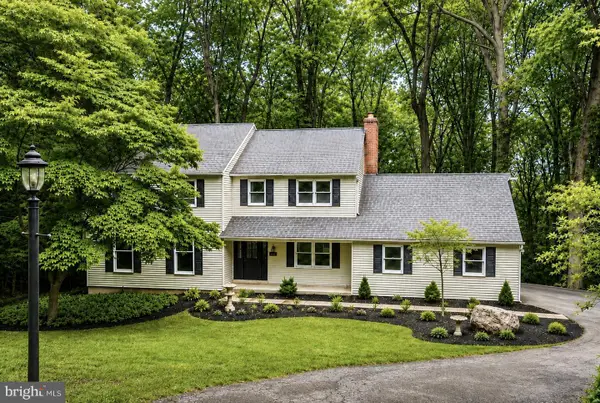 $849,900Active4 beds 3 baths2,369 sq. ft.
1038 Edgewood Chase, GLEN MILLS, PA 19342
MLS# PACT2132576Listed by: KELLER WILLIAMS REAL ESTATE -EXTON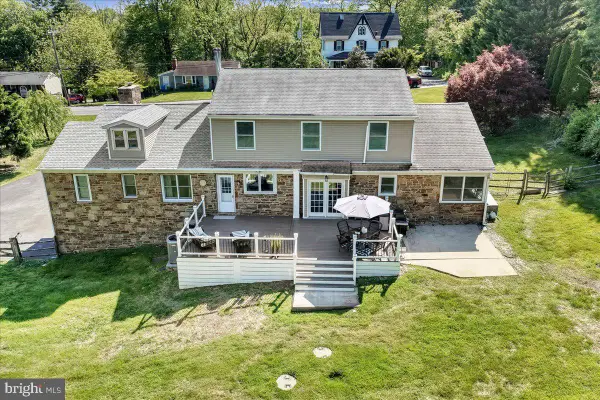 $747,777Active6 beds 3 baths4,137 sq. ft.
779 Concord Rd, GLEN MILLS, PA 19342
MLS# PADE2121190Listed by: HEARTHSTONE HOMETOWN REALTY $1,599,000Active5 beds 5 baths5,404 sq. ft.
1020 Jeffords Cir, MEDIA, PA 19063
MLS# PADE2119066Listed by: CROWN HOMES REAL ESTATE


Protect your home and budget from life's surprises with an Assurant Home Warranty, backed by a partner that supports you through every step of homeownership. Explore Plans.
© 2026 Better Homes and Gardens Real Estate LLC. An Anywhere Real Estate company. All rights reserved. Better Homes and Gardens® Real Estate is a registered trademark owned by Meredith Operations Corporation, licensed to Better Homes and Gardens Real Estate LLC and used with permission. Better Homes and Gardens Real Estate LLC fully supports the principles of the Fair Housing Act and the Equal Opportunity Act. Listing information is deemed reliable but is not guaranteed accurate.
Each office is independently owned and operated.
Any services or products provided by third parties are not provided by, affiliated with or related to Better Homes and Gardens Real Estate LLC, or its affiliated companies.