
190 Hickory Ln, Hanover, PA 17331
Local realty services provided by:Better Homes and Gardens Real Estate Cassidon Realty
190 Hickory Ln,Hanover, PA 17331
$929,000
- 6 Beds
- 5 Baths
- 6,204 sq. ft.
- Single family
- Active
Listed by: ellen j brown
Office: re/max quality service, inc.
MLS#:PAYK2106130
Source:BRIGHTMLS
Price summary
- Price:$929,000
- Price per sq. ft.:$149.74
About this home
This lovely home was built by Jeffrey Henry in 2007 located in a small community called Thornhill. It is filled with custom built homes on acre plus lots. You will love the look and feel of each of the properties located in this development. The property is filled with character and has plenty of room for a growing family. Step inside to see a Two Story Foyer with a small office to the left and a large Dining Room to right. You notice the elegant Cherry Wood Flooring and an Open Floor Plan as you pass by the office there is a half bath with a large coat closet which serves a purpose when family and friends arrive to visit. You enter the Great Room/Family Room with a built in Gas Fireplace and a great spot to enjoy watching TV while the Fireplace warms you on a cold winter evening. This area is open to the Kitchen and Breakfast Room. The flooring in the Kitchen/Breakfast Room is a natural looking tile that blends into the atmosphere and is welcoming to the area. The kitchen has granite counter tops, under counter lighting and stainless steel appliances. Large pantry and a huge island with lots of room for food preparation. There are several glass cabinets that show off some of your favorite serving dishes. The views of the trees from the windows outside make you feel surrounded by nature. Down the hall is a full bathroom across from a 5th bedroom or office set up. Beyond that location is the first floor laundry with built in cabinets, and laundry sink. Three Car Garage that has access from the garage to take items downstairs and also there is a second stairs from within the house itself. Upstairs you have the Primary Bedroom with full bath and two large walk-in closets adjoining is the is the Primary Bathroom. His and Her Vanity sections, walk-in shower and large whirlpool tub. Three other bedrooms on this level that have large closet. They share a full bathroom and a loft area to enjoy playing games and making the house a home. Downstairs is another full bedroom with a full bathroom next door. Oversized recreation room, with gas fireplace, bar area and area for playing games and cards. Large storage area for added storage. Desk in bedroom downstairs, next full bathroom. The sellers would love to leave at the house for the new Buyers. Come take a look inside! If you need space, you won’t be disappointed....
Contact an agent
Home facts
- Year built:2007
- Subdivision & Development:THORNHILL
- Listing ID #:PAYK2106130
- Added:109 day(s) ago
- Updated:October 10, 2026 at 01:45 PM
Rooms and interior
- Bedrooms:6
- Total bathrooms:5
- Full bathrooms:4
- Half bathrooms:1
- Flooring:Carpet, Ceramic Tile, Hardwood
- Dining Description:Dining Room, Formal/Separate Dining Room
- Bathrooms Description:Bathroom 2, Primary Bath(s), Primary Bathroom
- Kitchen Description:Breakfast Area, Built-In Microwave, Built-In Range, Built-Ins, Carpet, Cooktop, Crown Moldings, Dishwasher, Disposal, Icemaker, Kitchen - Gourmet, Kitchen - Island, Microwave, Oven - Wall, Pantry, Recessed Lighting, Refrigerator, Stainless Steel Appliances, Upgraded Countertops, Water Heater
- Bedroom Description:Carpet, Entry Level Bedroom, Primary Bedroom, Walk In Closet(s)
- Basement:Yes
- Basement Description:Garage Access, Outside Entrance, Poured Concrete, Sump Pump
- Living area:6,204 sq. ft.
Heating and cooling
- Cooling:Central A/C
- Heating:Forced Air, Natural Gas
Structure and exterior
- Roof:Architectural Shingle
- Year built:2007
- Building area:6,204 sq. ft.
- Lot area:1.23 Acres
- Lot Features:Landscaping, Level
- Architectural Style:Traditional
- Construction Materials:Brick
- Exterior Features:Deck(s), Exterior Lighting, Sidewalks
- Foundation Description:Crawl Space, Slab
- Levels:2 Stories
Schools
- High school:SOUTH WESTERN SENIOR
- Middle school:EMORY H MARKLE
- Elementary school:BARESVILLE
Utilities
- Water:Public
- Sewer:Public Sewer
Finances and disclosures
- Price:$929,000
- Price per sq. ft.:$149.74
- Tax amount:$17,427 (2025)
Features and amenities
- Laundry features:Dryer - Front Loading, Dryer - Gas, Laundry, Washer - Front Loading
- Amenities:200+ Amp Service, 24 hour security, Built-Ins, Cable TV Available, Carbon Monoxide Detector(s), Carpet, Ceiling Fan(s), Crown Moldings, Electric Available, Humidifer, Insulated Windows, Natural Gas Available, Phone Available, Recessed Lighting, Sliding Windows, Store/Office, Transom Windows, Underground Utilities
Parking
- Parking description:Asphalt Driveway, Attached Garage, Garage - Side Entry, Garage Door Opener, Oversized
- Garage:Yes
- Garage spaces:3
New listings near 190 Hickory Ln
- Coming Soon
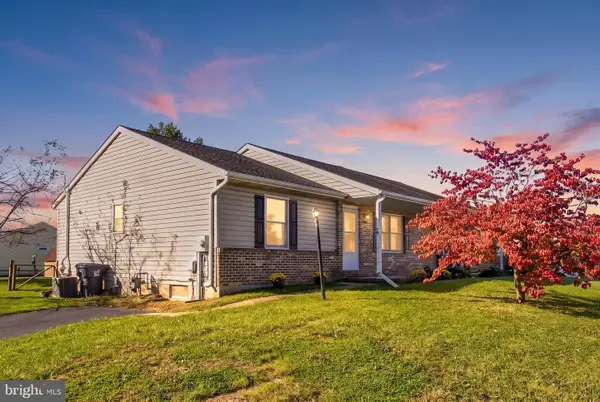 $234,500Coming Soon2 beds 2 baths1,838 sq. ft.
12 Sycamore Ln, HANOVER, PA 17331
MLS# PAAD2026144Listed by: RE/MAX QUALITY SERVICE, INC. - Coming Soon
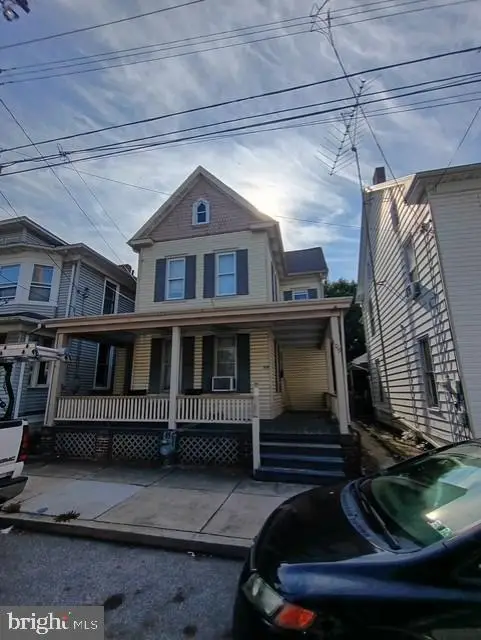 $155,000Coming Soon3 beds 2 baths1,488 sq. ft.
109 S Pleasant St, HANOVER, PA 17331
MLS# PAYK2113388Listed by: YORK H-G PROPERTIES LLC - Coming Soon
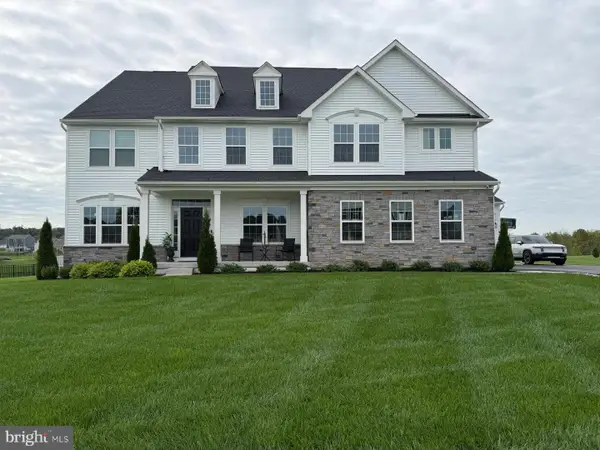 $870,000Coming Soon5 beds 6 baths5,394 sq. ft.
210 Tyler Dr, HANOVER, PA 17331
MLS# PAYK2112852Listed by: NORTHROP REALTY - Coming Soon
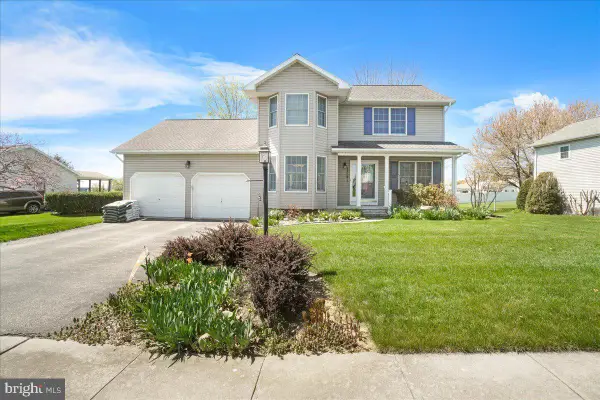 $365,000Coming Soon3 beds 3 baths1,802 sq. ft.
625 N Blettner Ave, HANOVER, PA 17331
MLS# PAAD2026066Listed by: CHARIS REALTY GROUP - Coming Soon
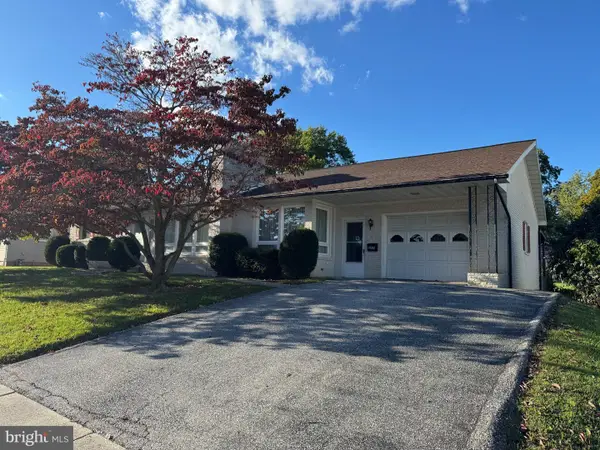 $265,000Coming Soon3 beds 2 baths1,600 sq. ft.
204 Charles Ave, HANOVER, PA 17331
MLS# PAYK2113126Listed by: BERKSHIRE HATHAWAY HOMESERVICES HOMESALE REALTY - Coming Soon
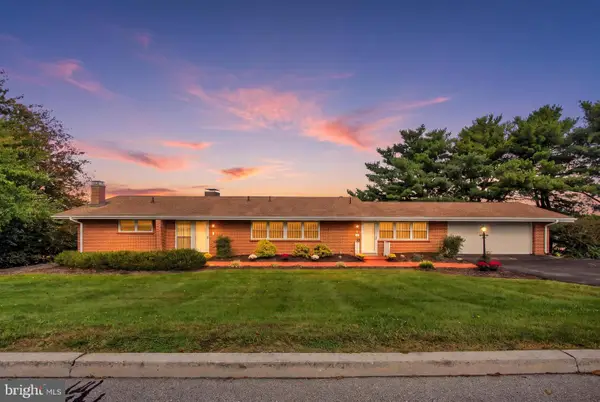 $695,000Coming Soon4 beds 3 baths4,058 sq. ft.
41 Hillcrest Dr, HANOVER, PA 17331
MLS# PAYK2113148Listed by: RE/MAX QUALITY SERVICE, INC. - Coming Soon
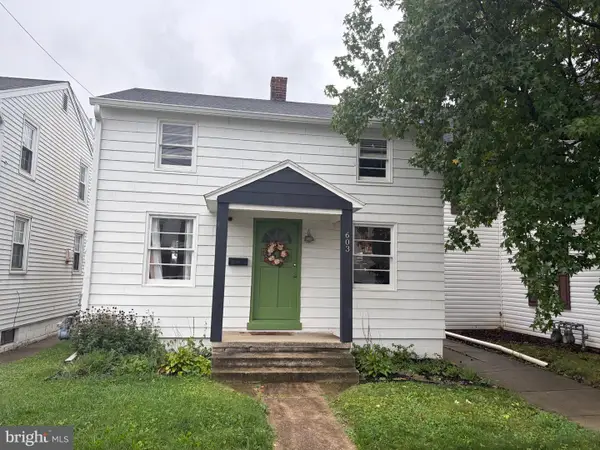 $214,900Coming Soon2 beds 1 baths1,056 sq. ft.
603 E Middle St, HANOVER, PA 17331
MLS# PAYK2113170Listed by: IRON VALLEY REAL ESTATE HANOVER - Coming Soon
 $775,000Coming Soon5 beds 5 baths4,303 sq. ft.
779 Laurel Woods Ln, HANOVER, PA 17331
MLS# PAYK2112018Listed by: BERKSHIRE HATHAWAY HOMESERVICES HOMESALE REALTY 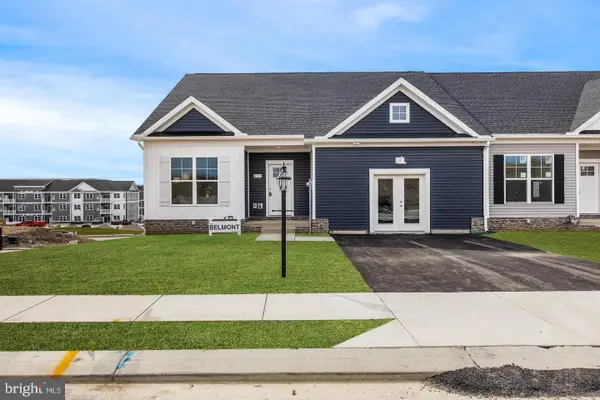 $377,900Pending3 beds 2 baths1,470 sq. ft.
91 Bailey Dr, HANOVER, PA 17331
MLS# PAYK2111444Listed by: CUMMINGS & CO. REALTORS- New
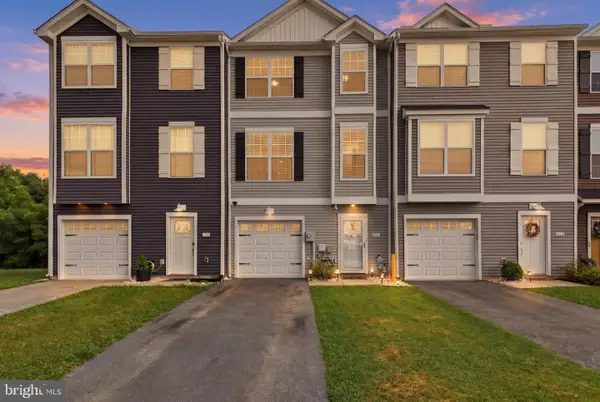 $279,900Active4 beds 3 baths1,590 sq. ft.
521 Charles Ave, HANOVER, PA 17331
MLS# PAYK2112940Listed by: KELLER WILLIAMS KEYSTONE REALTY


Protect your home and budget from life's surprises with an Assurant Home Warranty, backed by a partner that supports you through every step of homeownership. Explore Plans.
© 2026 Better Homes and Gardens Real Estate LLC. An Anywhere Real Estate company. All rights reserved. Better Homes and Gardens® Real Estate is a registered trademark owned by Meredith Operations Corporation, licensed to Better Homes and Gardens Real Estate LLC and used with permission. Better Homes and Gardens Real Estate LLC fully supports the principles of the Fair Housing Act and the Equal Opportunity Act. Listing information is deemed reliable but is not guaranteed accurate.
Each office is independently owned and operated.
Any services or products provided by third parties are not provided by, affiliated with or related to Better Homes and Gardens Real Estate LLC, or its affiliated companies.