
20 Cardinal Dr, Hanover, PA 17331
Local realty services provided by:Better Homes and Gardens Real Estate GSA Realty
Listed by: morgan h muse
Office: corner house realty
MLS#:PAYK2111384
Source:BRIGHTMLS
Price summary
- Price:$320,000
- Price per sq. ft.:$137.69
About this home
Welcome to 20 Cardinal Drive in Hanover! This inviting 3-bedroom, 2-bath rancher offers comfortable living and wonderful spaces to enjoy both indoors and out. At the heart of the home is a beautiful open kitchen with direct access to the deck, making it easy to take meals outside or entertain guests. Whether you’re preparing dinner, hosting a gathering, or enjoying your morning coffee on the deck, this connected space brings everyday convenience and charm.
The finished basement adds versatile living space with room for a recreation area, home office, workout space, or hobbies. Outside, the fenced-in backyard provides space for gardening, outdoor activities, and relaxing evenings. With its convenient ranch-style layout, additional finished space, and inviting kitchen that opens to the outdoors, this home has so much to offer. Schedule your showing and discover the possibilities!
Contact an agent
Home facts
- Year built:1988
- Subdivision & Development:PENN TWP
- Listing ID #:PAYK2111384
- Added:2 day(s) ago
- Updated:October 10, 2026 at 02:03 PM
Rooms and interior
- Bedrooms:3
- Total bathrooms:2
- Full bathrooms:2
- Rooms Total:3
- Basement:Yes
- Basement Description:Full, Fully Finished
- Living area:2,324 sq. ft.
Heating and cooling
- Cooling:Central A/C
- Heating:Central, Natural Gas
Structure and exterior
- Roof:Architectural Shingle
- Year built:1988
- Building area:2,324 sq. ft.
- Lot area:0.18 Acres
- Architectural Style:Ranch/Rambler
- Construction Materials:Aluminum Siding, Vinyl Siding
- Levels:2 Stories
Schools
- High school:SOUTH WESTERN
- Middle school:EMORY H MARKLE
- Elementary school:PARK HILLS
Utilities
- Water:Public
- Sewer:Public Sewer
Finances and disclosures
- Price:$320,000
- Price per sq. ft.:$137.69
- Tax amount:$5,031 (2026)
Features and amenities
- Amenities:200+ Amp Service, Electric Available
Parking
- Parking description:Asphalt Driveway, Attached Garage, Garage - Front Entry
- Garage:Yes
- Garage spaces:1
New listings near 20 Cardinal Dr
- Coming Soon
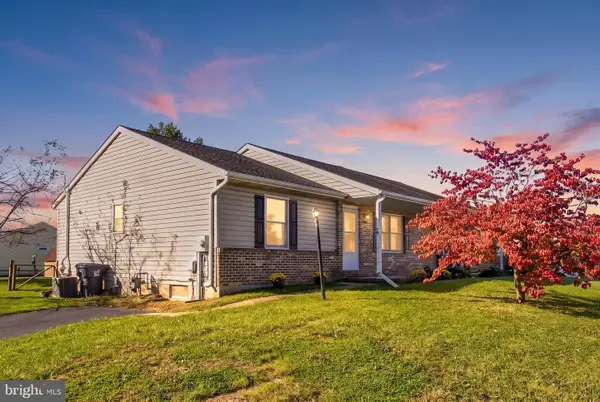 $234,500Coming Soon2 beds 2 baths1,838 sq. ft.
12 Sycamore Ln, HANOVER, PA 17331
MLS# PAAD2026144Listed by: RE/MAX QUALITY SERVICE, INC. - Coming Soon
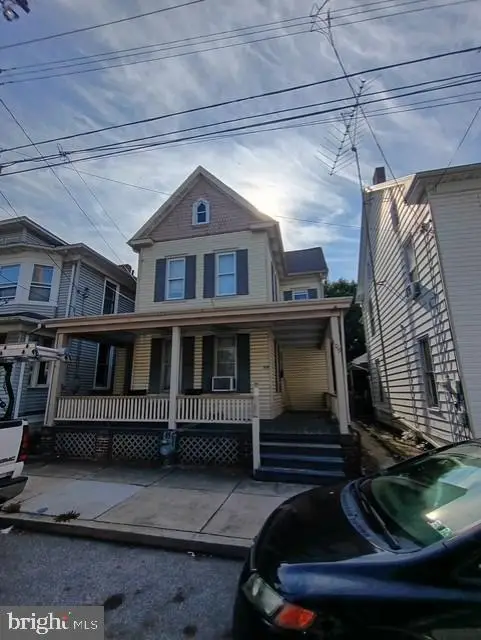 $155,000Coming Soon3 beds 2 baths1,488 sq. ft.
109 S Pleasant St, HANOVER, PA 17331
MLS# PAYK2113388Listed by: YORK H-G PROPERTIES LLC - Coming Soon
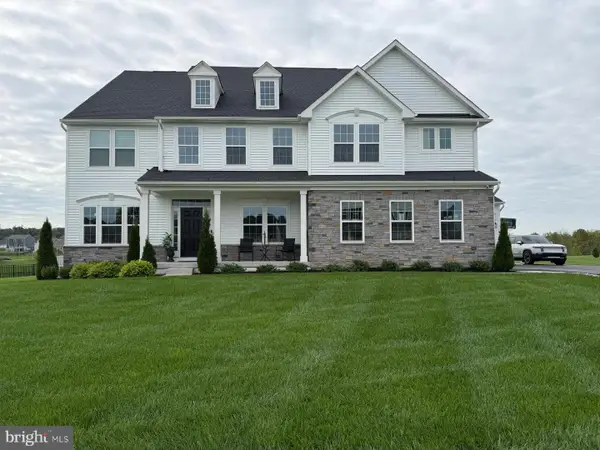 $870,000Coming Soon5 beds 6 baths5,394 sq. ft.
210 Tyler Dr, HANOVER, PA 17331
MLS# PAYK2112852Listed by: NORTHROP REALTY - Coming Soon
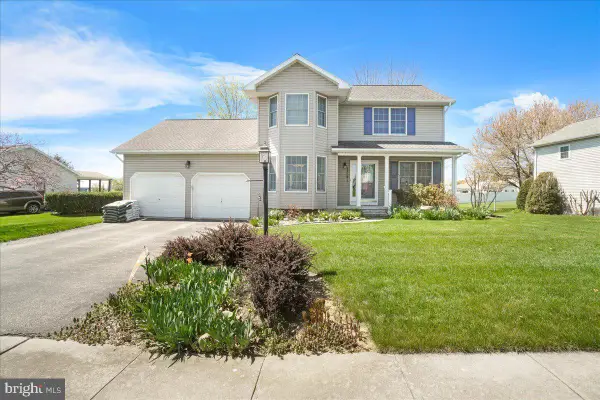 $365,000Coming Soon3 beds 3 baths1,802 sq. ft.
625 N Blettner Ave, HANOVER, PA 17331
MLS# PAAD2026066Listed by: CHARIS REALTY GROUP - Coming Soon
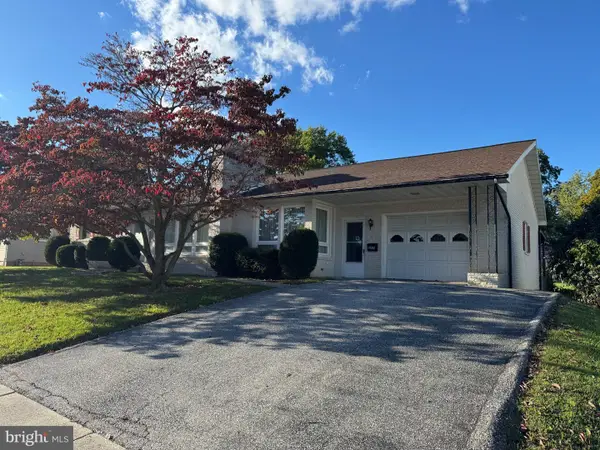 $265,000Coming Soon3 beds 2 baths1,600 sq. ft.
204 Charles Ave, HANOVER, PA 17331
MLS# PAYK2113126Listed by: BERKSHIRE HATHAWAY HOMESERVICES HOMESALE REALTY - Coming Soon
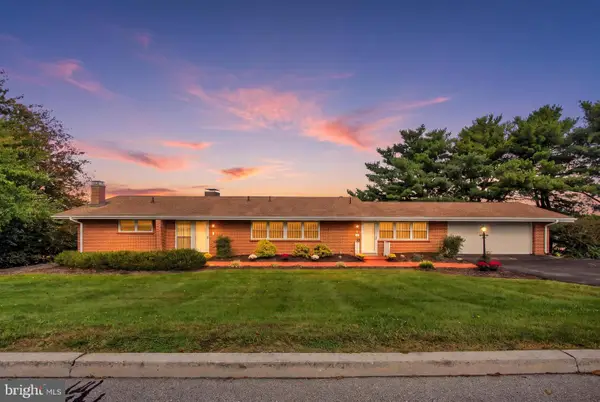 $695,000Coming Soon4 beds 3 baths4,058 sq. ft.
41 Hillcrest Dr, HANOVER, PA 17331
MLS# PAYK2113148Listed by: RE/MAX QUALITY SERVICE, INC. - Coming Soon
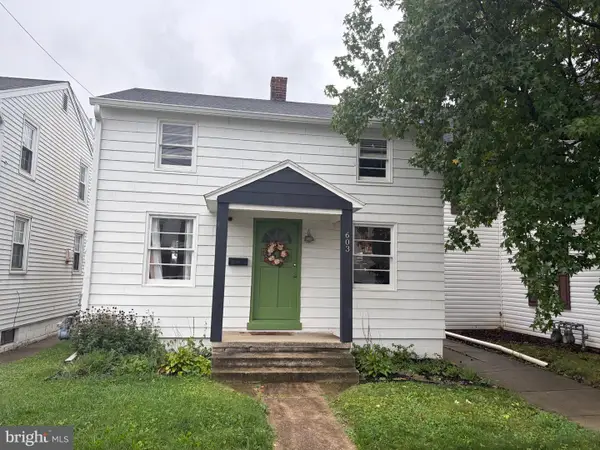 $214,900Coming Soon2 beds 1 baths1,056 sq. ft.
603 E Middle St, HANOVER, PA 17331
MLS# PAYK2113170Listed by: IRON VALLEY REAL ESTATE HANOVER - Coming Soon
 $775,000Coming Soon5 beds 5 baths4,303 sq. ft.
779 Laurel Woods Ln, HANOVER, PA 17331
MLS# PAYK2112018Listed by: BERKSHIRE HATHAWAY HOMESERVICES HOMESALE REALTY 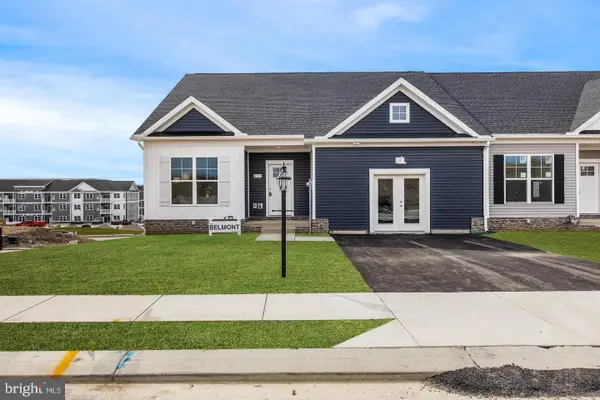 $377,900Pending3 beds 2 baths1,470 sq. ft.
91 Bailey Dr, HANOVER, PA 17331
MLS# PAYK2111444Listed by: CUMMINGS & CO. REALTORS- New
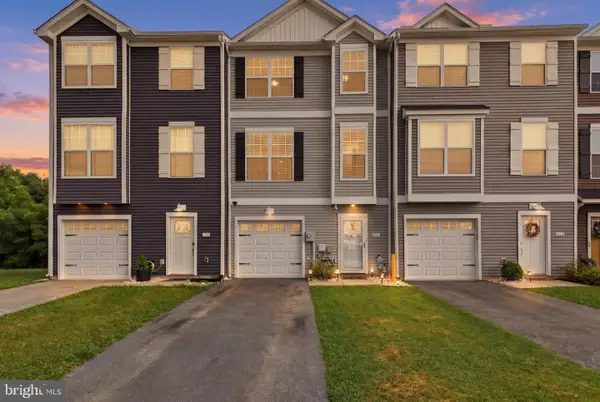 $279,900Active4 beds 3 baths1,590 sq. ft.
521 Charles Ave, HANOVER, PA 17331
MLS# PAYK2112940Listed by: KELLER WILLIAMS KEYSTONE REALTY


Protect your home and budget from life's surprises with an Assurant Home Warranty, backed by a partner that supports you through every step of homeownership. Explore Plans.
© 2026 Better Homes and Gardens Real Estate LLC. An Anywhere Real Estate company. All rights reserved. Better Homes and Gardens® Real Estate is a registered trademark owned by Meredith Operations Corporation, licensed to Better Homes and Gardens Real Estate LLC and used with permission. Better Homes and Gardens Real Estate LLC fully supports the principles of the Fair Housing Act and the Equal Opportunity Act. Listing information is deemed reliable but is not guaranteed accurate.
Each office is independently owned and operated.
Any services or products provided by third parties are not provided by, affiliated with or related to Better Homes and Gardens Real Estate LLC, or its affiliated companies.