
4870 Matts Drive, Hanover, PA 18017
Local realty services provided by:Better Homes and Gardens Real Estate Valley Partners
4870 Matts Drive,Hanover Twp, PA 18017
$579,900
- 4 Beds
- 3 Baths
- 3,709 sq. ft.
- Single family
- Active
Listed by: trish kane
Office: bhhs fox & roach bethlehem
MLS#:785841
Source:PA_LVAR
Price summary
- Price:$579,900
- Price per sq. ft.:$156.35
About this home
Beautiful colonial in the much sought after Troxell Estates in Hanover township. Welcome to 4870 Matts Drive, featuring 4 bedrooms , 2 1/2 baths and finished basement on a lovely manicured lot. Hardwood floors adorn the foyer, living and dining rooms, kitchen, stairs and second floor hallway. The primary suite is large in size and has an ensuite bathroom with jacuzzi tub and walk in closet. Three other generous sized bedrooms and full hall bath complete the second floor. Open concept, 2 story foyer with newly replaced palladium arched window. Finished basement adds even more entertaining space for family and friends enjoyment. Convenient first floor laundry room and half bath finish off the first floor. The lovely manicured lawn and professionally landscaped private yard with pond is sure to please. Relax on the paver patio after a long day and enjoy nature at its best. The property is steps to Troxell Park with sliding boards, swings and numerous other children's favorites. All this, and close proximity to Wegmans, Hanover community center, schools, shopping, hospitals, and major highways. Make your appointment to see this special home. Sellers are offering a 1 year American Home Shield home warranty....
Contact an agent
Home facts
- Year built:1995
- Subdivision & Development:Troxell Estates
- Listing ID #:785841
- Added:1 day(s) ago
- Updated:October 08, 2026 at 01:02 AM
Rooms and interior
- Bedrooms:4
- Total bathrooms:3
- Full bathrooms:2
- Half bathrooms:1
- Rooms Total:9
- Flooring:Carpet, Ceramic Tile, Hardwood, Laminate, Resilient
- Dining Description:Dining Area, Entrance Foyer
- Kitchen Description:Dishwasher, Gas Oven, Refrigerator
- Basement:Yes
- Basement Description:Concrete, Full, Partially Finished
- Living area:3,709 sq. ft.
Heating and cooling
- Cooling:Ceiling Fans, Central Air
- Heating:Forced Air, Gas
- Central air:Yes
Structure and exterior
- Roof:Asphalt, Fiberglass
- Year built:1995
- Building area:3,709 sq. ft.
- Lot area:0.27 Acres
- Architectural Style:Colonial
- Construction Materials:Brick Veneer, Vinyl Siding
- Exterior Features:Patio
- Foundation Description:Basement
- Levels:2 Story
Schools
- High school:Liberty
- Middle school:Nitschmann
- Elementary school:Hanover Elementary
Utilities
- Water:Public
- Sewer:Public Sewer
Finances and disclosures
- Price:$579,900
- Price per sq. ft.:$156.35
- Tax amount:$7,000
Features and amenities
- Appliances:Dishwasher, Gas Oven, Gas Water Heater, Refrigerator, Washer
- Laundry features:Gas Dryer Hookup, Main Level, Washer
Parking
- Parking description:Garage
- Garage:Yes
- Garage spaces:2
New listings near 4870 Matts Drive
- Coming Soon
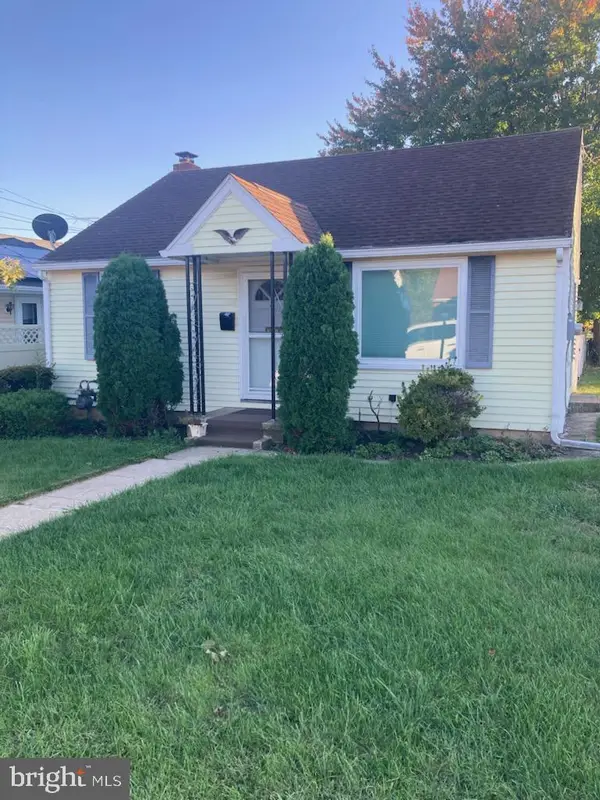 $199,900Coming Soon2 beds 1 baths1,019 sq. ft.
413 Mckinley Ave, HANOVER, PA 17331
MLS# PAYK2113188Listed by: KELLER WILLIAMS OF CENTRAL PA - Coming Soon
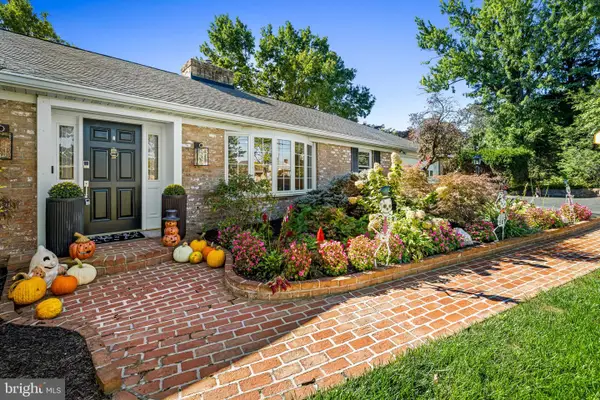 $525,000Coming Soon4 beds 3 baths3,294 sq. ft.
118 Shorbs Hill Rd, HANOVER, PA 17331
MLS# PAYK2112840Listed by: COMPASS - Coming Soon
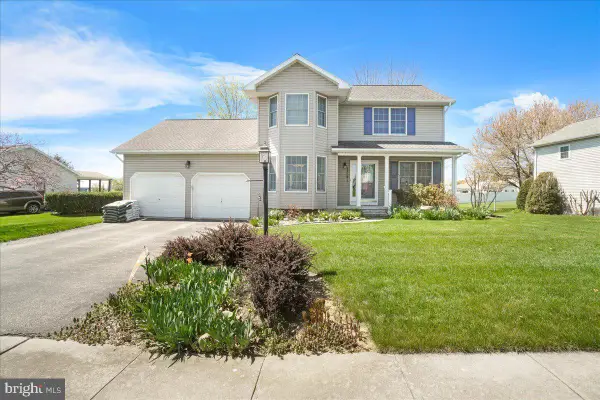 $365,000Coming Soon3 beds 3 baths1,802 sq. ft.
625 N Blettner Ave, HANOVER, PA 17331
MLS# PAAD2026066Listed by: CHARIS REALTY GROUP - Coming Soon
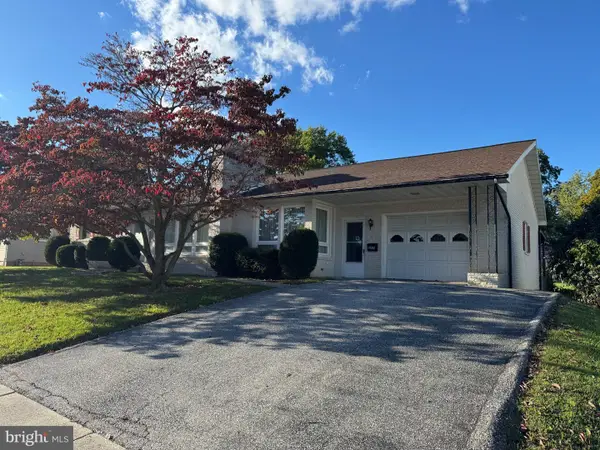 $265,000Coming Soon3 beds 2 baths1,600 sq. ft.
204 Charles Ave, HANOVER, PA 17331
MLS# PAYK2113126Listed by: BERKSHIRE HATHAWAY HOMESERVICES HOMESALE REALTY - Coming Soon
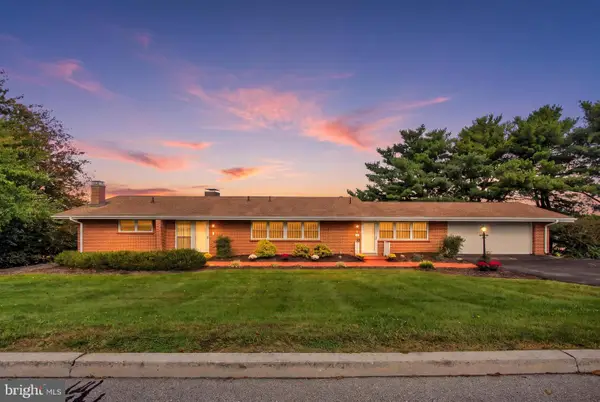 $695,000Coming Soon4 beds 3 baths4,058 sq. ft.
41 Hillcrest Dr, HANOVER, PA 17331
MLS# PAYK2113148Listed by: RE/MAX QUALITY SERVICE, INC. - Coming Soon
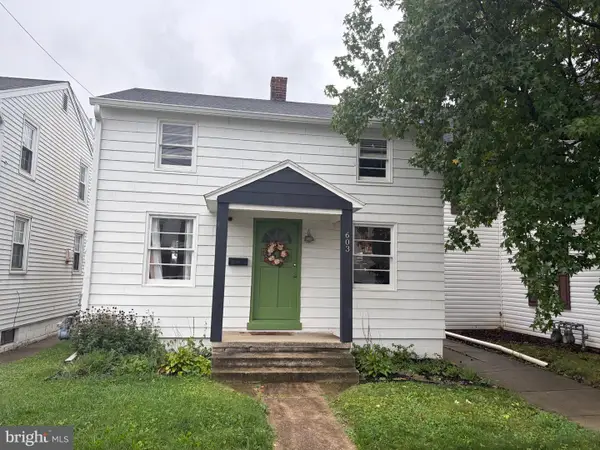 $214,900Coming Soon2 beds 1 baths1,056 sq. ft.
603 E Middle St, HANOVER, PA 17331
MLS# PAYK2113170Listed by: IRON VALLEY REAL ESTATE HANOVER - Coming Soon
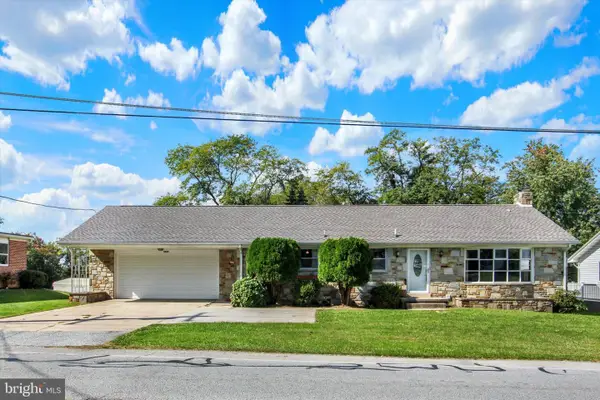 $295,000Coming Soon3 beds 2 baths1,472 sq. ft.
2029 Grandview Rd, HANOVER, PA 17331
MLS# PAYK2112652Listed by: BERKSHIRE HATHAWAY HOMESERVICES HOMESALE REALTY - Coming Soon
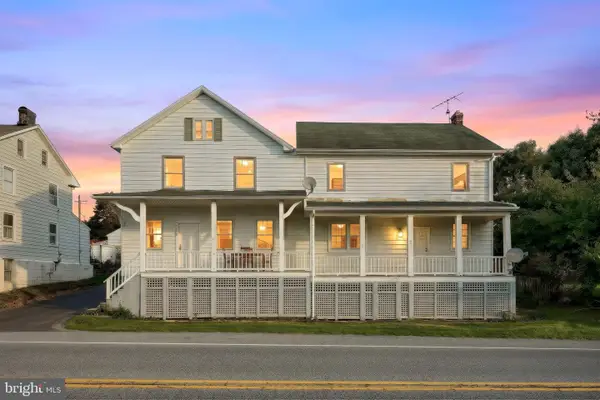 $325,000Coming Soon3 beds 2 baths3,092 sq. ft.
2950 Baltimore Pike, HANOVER, PA 17331
MLS# PAYK2112340Listed by: BERKSHIRE HATHAWAY HOMESERVICES HOMESALE REALTY - Coming Soon
 $775,000Coming Soon5 beds 5 baths4,303 sq. ft.
779 Laurel Woods Ln, HANOVER, PA 17331
MLS# PAYK2112018Listed by: BERKSHIRE HATHAWAY HOMESERVICES HOMESALE REALTY - Coming Soon
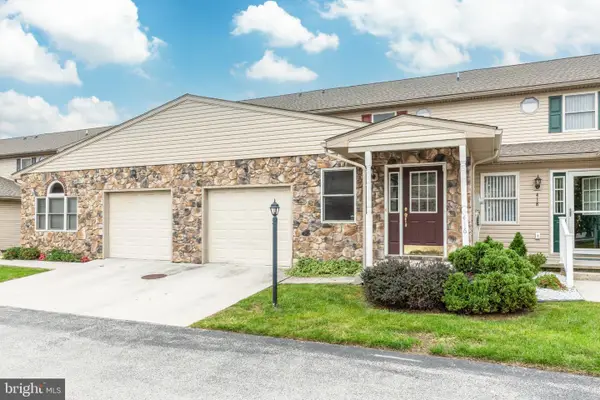 $229,900Coming Soon3 beds 3 baths1,744 sq. ft.
416 Springbrook Ct, HANOVER, PA 17331
MLS# PAYK2112374Listed by: RE/MAX SOLUTIONS


Protect your home and budget from life's surprises with an Assurant Home Warranty, backed by a partner that supports you through every step of homeownership. Explore Plans.
© 2026 Better Homes and Gardens Real Estate LLC. An Anywhere Real Estate company. All rights reserved. Better Homes and Gardens® Real Estate is a registered trademark owned by Meredith Operations Corporation, licensed to Better Homes and Gardens Real Estate LLC and used with permission. Better Homes and Gardens Real Estate LLC fully supports the principles of the Fair Housing Act and the Equal Opportunity Act. Listing information is deemed reliable but is not guaranteed accurate.
Each office is independently owned and operated.
Any services or products provided by third parties are not provided by, affiliated with or related to Better Homes and Gardens Real Estate LLC, or its affiliated companies.