
5605 Falcon Drive, Hanover, PA 18017
Local realty services provided by:Better Homes and Gardens Real Estate Valley Partners
5605 Falcon Drive,Hanover Twp, PA 18017
$679,000
- 4 Beds
- 3 Baths
- 4,037 sq. ft.
- Single family
- Coming Soon
Upcoming open houses
- Sat, Oct 1712:00 pm - 02:00 pm
- Sun, Oct 1812:00 pm - 02:00 pm
Listed by: bernadette rabel
Office: coldwell banker hearthside
MLS#:786160
Source:PA_LVAR
Price summary
- Price:$679,000
- Price per sq. ft.:$168.19
About this home
Welcome to a home that delivers more than just style and space—it offers the kind of thoughtful upgrades that make moving in feel easy. This expansive Colonial has been beautifully updated with a new roof, new furnace, new luxury vinyl plank flooring, newer washer and dryer, and even a garage subpanel ready for EV charging.
The home immediately feels bright, open, and impressive, with soaring ceilings, incredible natural light, and an open catwalk above that creates a grand sense of space. The dramatic living room is the heart of the home, where floor-to-ceiling windows and a gas fireplace bring warmth and character to the soaring two-story space.
An elegant arched opening leads into the spacious chef's kitchen, featuring a new gas range, center island, abundant workspace, and a bright eat-in dining area for everyday meals. When the occasion calls for something a little more formal, a separate dining room is ready for holidays and special dinners. The first floor offers even more flexibility with a dedicated home office, convenient powder room, plus an additional flex room.
Upstairs, the open catwalk leads to a spacious primary suite designed to feel like a true retreat. You'll find two large walk-in closets plus a charming bonus space that's perfect for a dressing area or quiet reading nook. The ensuite bath features dual sinks, a deep soaking tub, and a separate shower. Three additional bedrooms and another full bath complete the second floor.
And there’s even more space downstairs. The fully finished basement adds an entire extra level for a movie room, home gym, playroom, second office, or ultimate hangout spot.
Outside, an elegant stone patio creates a beautiful extension of the living space and a perfect place to enjoy warmer days.
An ideal location puts nearby parks, shopping, dining, hospitals, and the airport just minutes away, making everyday errands and weekend activities convenient and hassle-free.
With every detail carefully considered and cared for, all the pieces are in place for a wonderfully easy move-in and a bright new chapter....
Contact an agent
Home facts
- Year built:2006
- Subdivision & Development:Monocacy Farms
- Listing ID #:786160
- Updated:October 13, 2026 at 05:42 PM
Rooms and interior
- Bedrooms:4
- Total bathrooms:3
- Full bathrooms:2
- Half bathrooms:1
- Rooms Total:11
- Flooring:Carpet, Hardwood, Luxury Vinyl, Luxury Vinyl Plank, Tile
- Dining Description:Dining Area, Separate Formal Dining Room
- Kitchen Description:Dishwasher, Gas Oven, Gas Range, Refrigerator
- Basement:Yes
- Basement Description:Finished, Full
- Living area:4,037 sq. ft.
Heating and cooling
- Cooling:Central Air
- Heating:Forced Air, Gas
- Central air:Yes
Structure and exterior
- Roof:Asphalt, Fiberglass
- Year built:2006
- Building area:4,037 sq. ft.
- Lot area:0.27 Acres
- Architectural Style:Colonial
- Construction Materials:Vinyl Siding
- Exterior Features:Patio, Shed
- Levels:2 Story
Schools
- High school:Liberty
- Middle school:Nitschmann
- Elementary school:Asa Packer
Utilities
- Water:Public
- Sewer:Public Sewer
Finances and disclosures
- Price:$679,000
- Price per sq. ft.:$168.19
- Tax amount:$9,687
Features and amenities
- Appliances:Dishwasher, Gas Oven, Gas Range, Gas Water Heater, Refrigerator
Parking
- Parking description:Garage, Off Street, On Street
- Garage:Yes
- Garage spaces:2
New listings near 5605 Falcon Drive
- Coming Soon
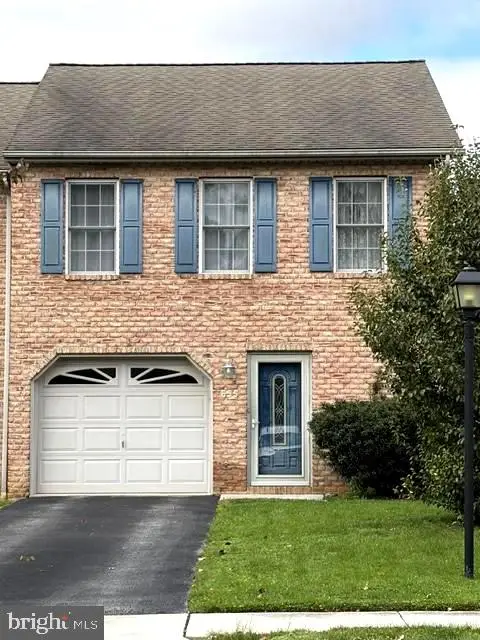 $230,000Coming Soon2 beds 3 baths1,282 sq. ft.
655 Hartman Ave, HANOVER, PA 17331
MLS# PAYK2113440Listed by: RE/MAX QUALITY SERVICE, INC. - Coming Soon
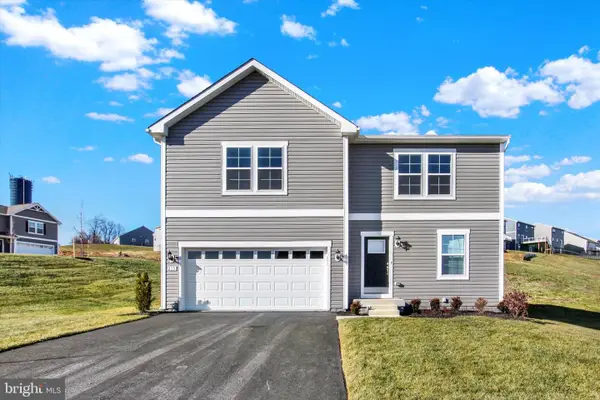 $499,900Coming Soon5 beds 3 baths2,999 sq. ft.
215 Pheasant Ridge Rd, HANOVER, PA 17331
MLS# PAYK2113524Listed by: REDFIN CORPORATION - Coming Soon
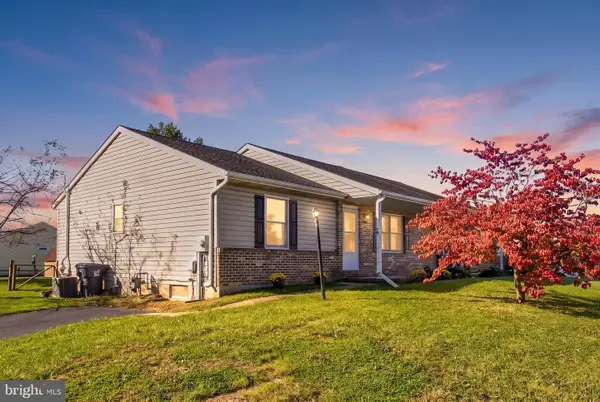 $234,500Coming Soon2 beds 2 baths1,826 sq. ft.
12 Sycamore Ln, HANOVER, PA 17331
MLS# PAAD2026144Listed by: RE/MAX QUALITY SERVICE, INC. - Coming Soon
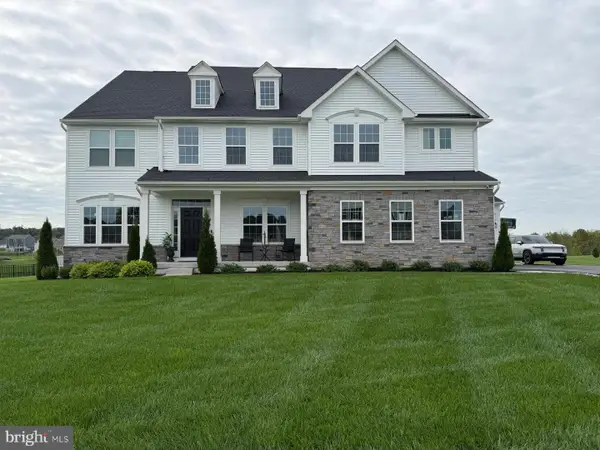 $870,000Coming Soon5 beds 6 baths5,394 sq. ft.
210 Tyler Dr, HANOVER, PA 17331
MLS# PAYK2112852Listed by: NORTHROP REALTY - Coming Soon
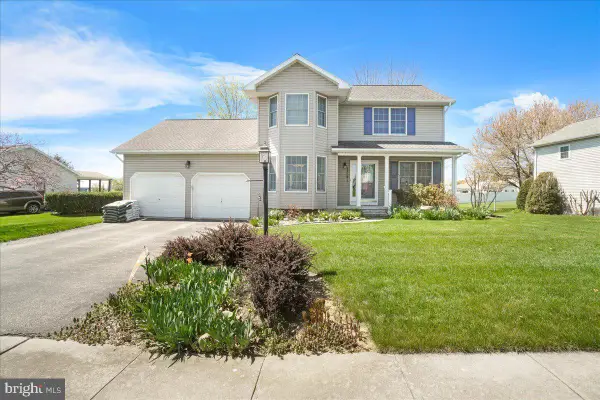 $365,000Coming Soon3 beds 3 baths1,802 sq. ft.
625 N Blettner Ave, HANOVER, PA 17331
MLS# PAAD2026066Listed by: CHARIS REALTY GROUP - Coming Soon
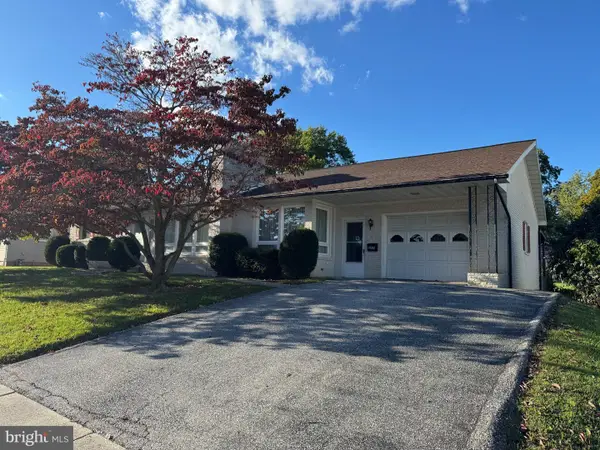 $265,000Coming Soon3 beds 2 baths1,600 sq. ft.
204 Charles Ave, HANOVER, PA 17331
MLS# PAYK2113126Listed by: BERKSHIRE HATHAWAY HOMESERVICES HOMESALE REALTY - Coming Soon
 $775,000Coming Soon5 beds 5 baths4,303 sq. ft.
779 Laurel Woods Ln, HANOVER, PA 17331
MLS# PAYK2112018Listed by: BERKSHIRE HATHAWAY HOMESERVICES HOMESALE REALTY - New
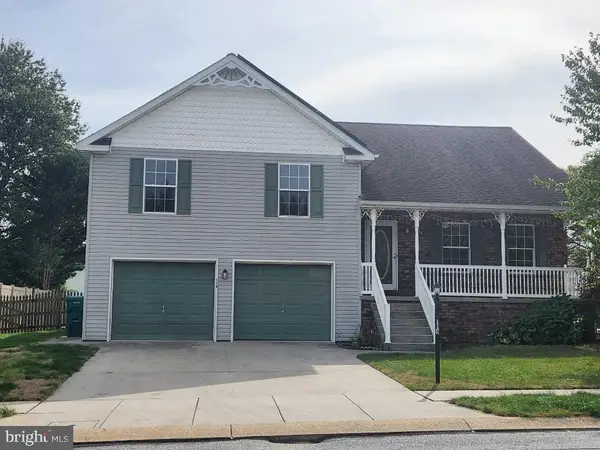 $385,000Active4 beds 3 baths2,181 sq. ft.
118 Dakota Dr, HANOVER, PA 17331
MLS# PAAD2026186Listed by: MOUNTAIN REALTY ERA POWERED - New
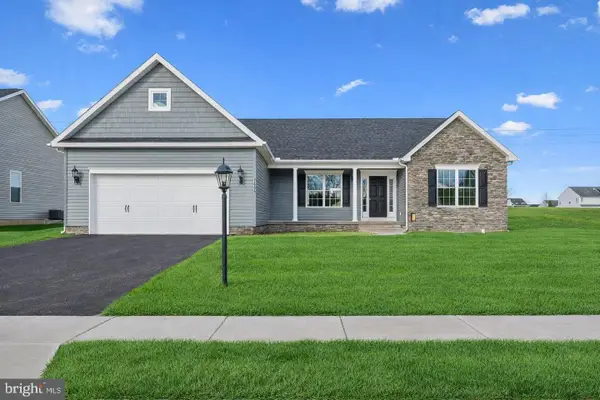 $410,900Active3 beds 2 baths1,629 sq. ft.
27 Kinzers Ct #68, HANOVER, PA 17331
MLS# PAAD2026210Listed by: JOSEPH A MYERS REAL ESTATE, INC. 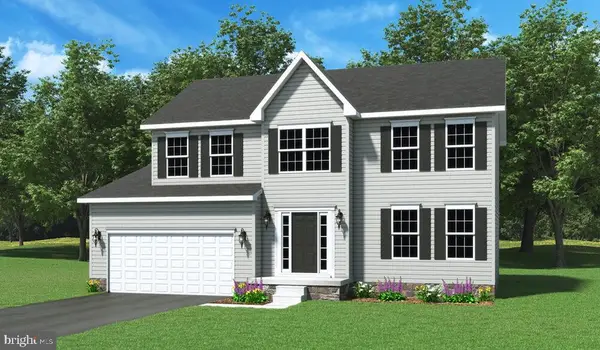 $466,865Pending4 beds 3 baths2,211 sq. ft.
121 Flint Dr #lot 59, HANOVER, PA 17331
MLS# PAAD2026154Listed by: JOSEPH A MYERS REAL ESTATE, INC.


Protect your home and budget from life's surprises with an Assurant Home Warranty, backed by a partner that supports you through every step of homeownership. Explore Plans.
© 2026 Better Homes and Gardens Real Estate LLC. An Anywhere Real Estate company. All rights reserved. Better Homes and Gardens® Real Estate is a registered trademark owned by Meredith Operations Corporation, licensed to Better Homes and Gardens Real Estate LLC and used with permission. Better Homes and Gardens Real Estate LLC fully supports the principles of the Fair Housing Act and the Equal Opportunity Act. Listing information is deemed reliable but is not guaranteed accurate.
Each office is independently owned and operated.
Any services or products provided by third parties are not provided by, affiliated with or related to Better Homes and Gardens Real Estate LLC, or its affiliated companies.