
623 Northland Dr #67, Hanover, PA 17331
Local realty services provided by:Better Homes and Gardens Real Estate Realty Connect
623 Northland Dr #67,Hanover, PA 17331
$300,000
- 2 Beds
- 2 Baths
- 1,332 sq. ft.
- Single family
- Active
Listed by: mary w price
Office: berkshire hathaway homeservices homesale realty
MLS#:PAYK2107794
Source:BRIGHTMLS
Price summary
- Price:$300,000
- Price per sq. ft.:$225.23
About this home
Enjoy low-maintenance living in this well-maintained 2-bedroom condominium in the desirable North Pointe community in Hanover. Conveniently located, this home offers generously sized rooms and a thoughtful floor plan designed for comfortable everyday living. The spacious living room features neutral carpet, crown molding and a ceiling fan, while the kitchen is beautifully appointed with granite countertops, a tile backsplash, breakfast bar, pantry, chair rail, and a tray ceiling in the dining area. Just off the kitchen, the screened porch provides the perfect spot to enjoy your morning coffee or unwind in the evening. Both bedrooms are generously sized. The primary suite features new carpeting, three closets with additional shelving, and a pocket door leads to the private bath with a shower and additional closet. Wide interior doorways enhance the home's open feel, and a pocket door conveniently separates the laundry area, complete with a utility sink, which lead to the attached two-car garage. The garage also includes a pegboard wall for organized storage, and the home offers a concrete driveway for additional parking. Additional updates include a new central air conditioning unit installed in 2023. This move-in ready home combines comfort, convenience, and easy living in one of Hanover's most desirable condominium communities....
Contact an agent
Home facts
- Year built:2004
- Listing ID #:PAYK2107794
- Added:8 day(s) ago
- Updated:July 24, 2026 at 05:35 PM
Rooms and interior
- Bedrooms:2
- Total bathrooms:2
- Full bathrooms:2
- Bathrooms Description:Bathroom 1, Bathroom 2
- Kitchen Description:Breakfast Area, Built-In Microwave, Carpet, Crown Moldings, Dishwasher, Kitchen - Island, Pantry, Refrigerator, Stove, Upgraded Countertops
- Bedroom Description:Carpet, Entry Level Bedroom
- Living area:1,332 sq. ft.
Heating and cooling
- Cooling:Central A/C
- Heating:Forced Air, Natural Gas
Structure and exterior
- Year built:2004
- Building area:1,332 sq. ft.
- Architectural Style:Ranch/Rambler
- Construction Materials:Stone, Vinyl Siding
- Foundation Description:Slab
- Levels:1 Story
Utilities
- Water:Public
- Sewer:Public Sewer
Finances and disclosures
- Price:$300,000
- Price per sq. ft.:$225.23
- Tax amount:$4,585 (2025)
Features and amenities
- Laundry features:Dryer, Washer
- Amenities:Carpet, Ceiling Fan(s), Chair Railings, Crown Moldings
Parking
- Parking description:Attached Garage, Concrete Driveway, Garage - Front Entry, Garage Door Opener
- Garage:Yes
- Garage spaces:2
New listings near 623 Northland Dr #67
- Coming Soon
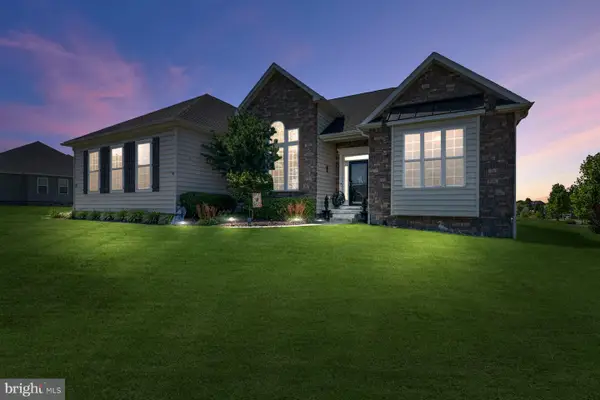 $539,900Coming Soon3 beds 2 baths
105 Granite Ln, HANOVER, PA 17331
MLS# PAYK2106602Listed by: LPT REALTY, LLC - New
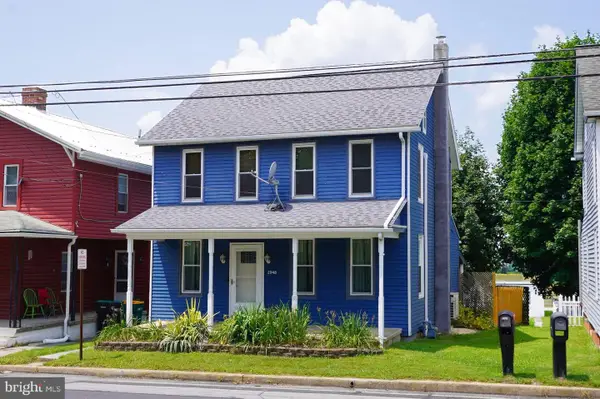 $259,000Active3 beds 2 baths1,296 sq. ft.
2948 Hanover Pike, HANOVER, PA 17331
MLS# PAAD2024818Listed by: RE/MAX OF GETTYSBURG - Coming SoonOpen Sun, 1 to 3pm
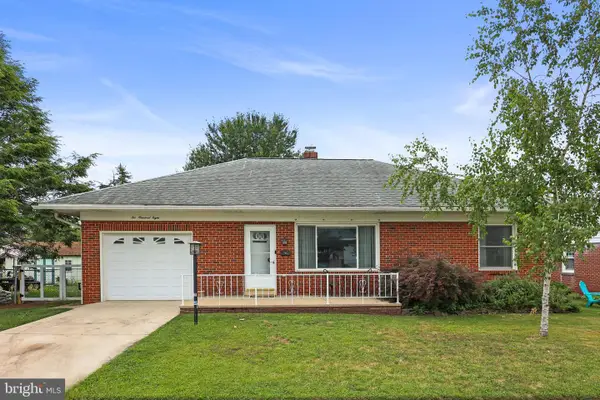 $259,900Coming Soon2 beds 2 baths
208 Willow St, HANOVER, PA 17331
MLS# PAYK2108436Listed by: IRON VALLEY REAL ESTATE HANOVER - New
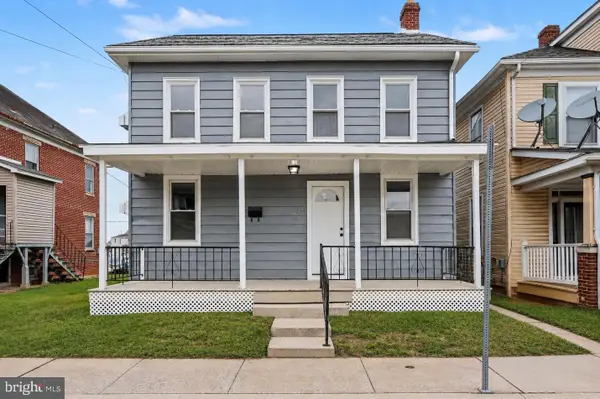 $235,000Active4 beds 2 baths1,263 sq. ft.
613 Third St, HANOVER, PA 17331
MLS# PAAD2024808Listed by: KELLER WILLIAMS OF CENTRAL PA - Open Sat, 10am to 12pmNew
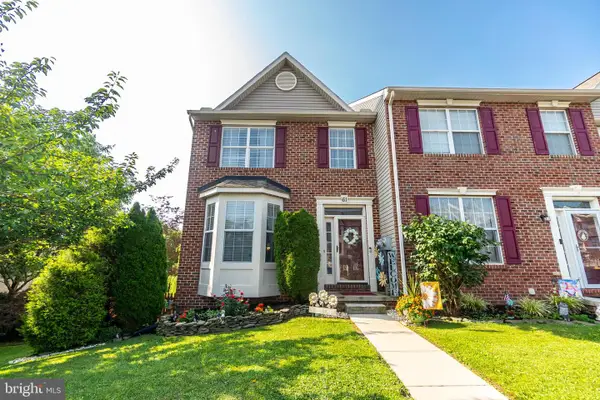 $289,900Active3 beds 3 baths2,216 sq. ft.
61 Sara Ln, HANOVER, PA 17331
MLS# PAYK2108280Listed by: SAMSON PROPERTIES - New
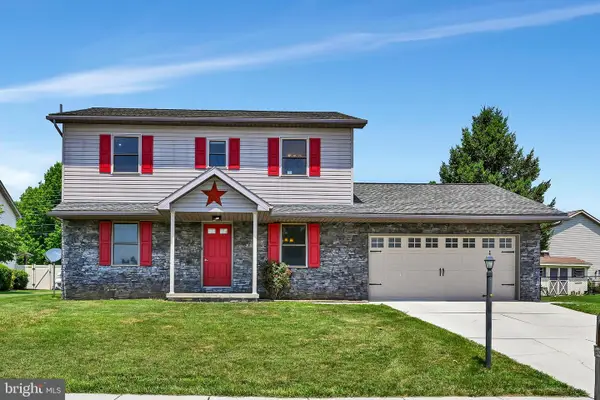 $353,599Active3 beds 3 baths2,100 sq. ft.
31 Seneca Dr, HANOVER, PA 17331
MLS# PAAD2024784Listed by: JOSEPH A MYERS REAL ESTATE, INC. - Coming Soon
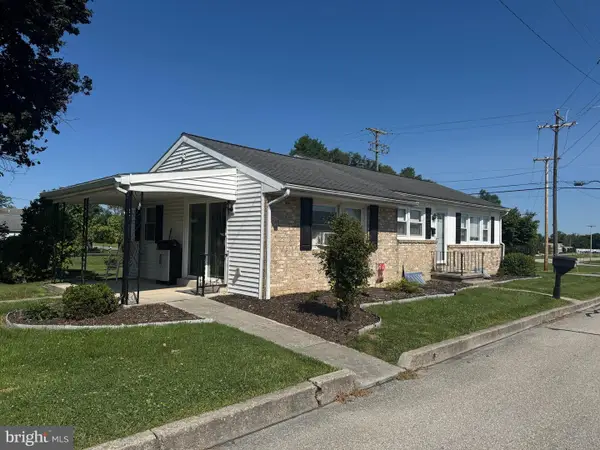 $224,900Coming Soon3 beds 2 baths
1000 W Elm Ave, HANOVER, PA 17331
MLS# PAAD2024812Listed by: BERKSHIRE HATHAWAY HOMESERVICES HOMESALE REALTY - Coming Soon
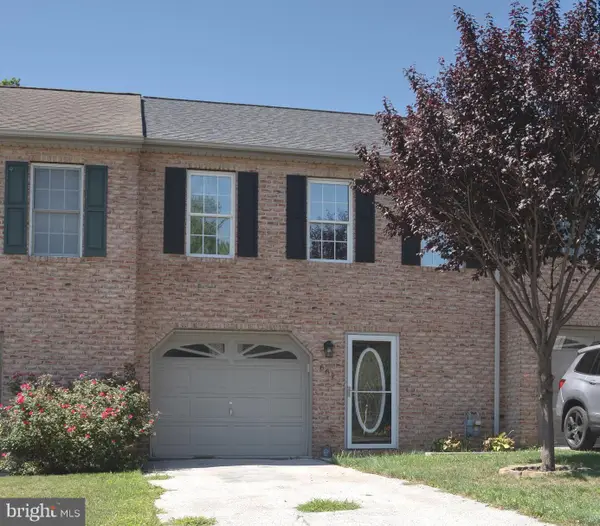 $209,000Coming Soon3 beds 2 baths
661 Hartman Ave, HANOVER, PA 17331
MLS# PAYK2108106Listed by: CUMMINGS & CO. REALTORS - Open Sat, 1 to 3pmNew
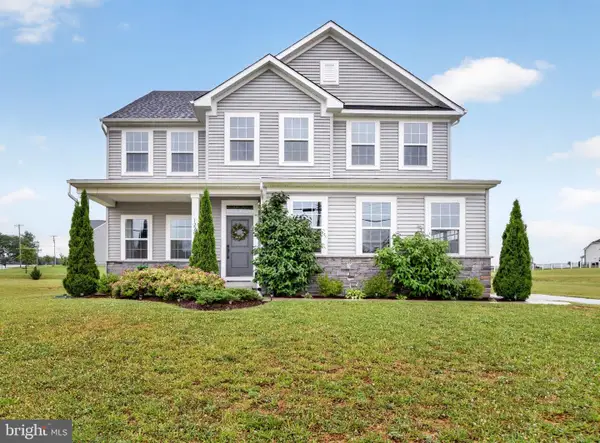 $579,900Active4 beds 4 baths3,907 sq. ft.
1220 Beck Mill Rd, HANOVER, PA 17331
MLS# PAYK2108356Listed by: THE KW COLLECTIVE - New
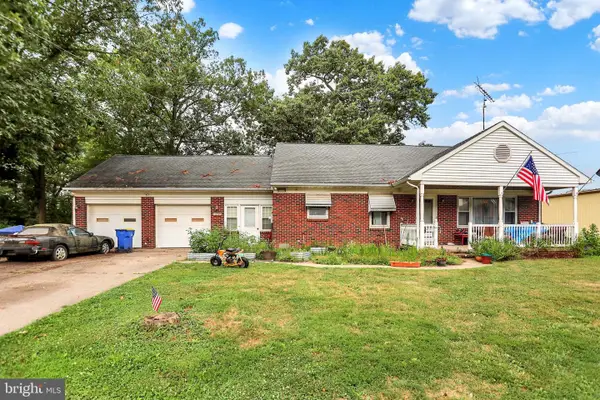 $285,000Active2 beds 1 baths1,450 sq. ft.
1802 Dubs Church Rd, HANOVER, PA 17331
MLS# PAYK2106994Listed by: COLDWELL BANKER REALTY


Protect your home and budget from life's surprises with an Assurant Home Warranty, backed by a partner that supports you through every step of homeownership. Explore Plans.
© 2026 Better Homes and Gardens Real Estate LLC. An Anywhere Real Estate company. All rights reserved. Better Homes and Gardens® Real Estate is a registered trademark owned by Meredith Operations Corporation, licensed to Better Homes and Gardens Real Estate LLC and used with permission. Better Homes and Gardens Real Estate LLC fully supports the principles of the Fair Housing Act and the Equal Opportunity Act. Listing information is deemed reliable but is not guaranteed accurate.
Each office is independently owned and operated.
Any services or products provided by third parties are not provided by, affiliated with or related to Better Homes and Gardens Real Estate LLC, or its affiliated companies.