
75 Morris Road, Harleysville, PA 19438
Local realty services provided by:Better Homes and Gardens Real Estate Valley Partners
75 Morris Road,Harleysville, PA 19438
$895,000
- 5 Beds
- 4 Baths
- 3,962 sq. ft.
- Single family
- Pending
Listed by: amber l moyer
Office: compass pennsylvania, llc.
MLS#:PAMC2174776
Source:BRIGHTMLS
Price summary
- Price:$895,000
- Price per sq. ft.:$225.9
About this home
Set on approximately three picturesque acres in desirable Lower Salford Township, this beautifully restored 1920 American Foursquare is a rare blend of historic character, thoughtful design, and modern-day functionality. Offering nearly 4,000 square feet of thoughtfully updated living space, this exceptional home features two primary suites, three additional bedrooms, and three and a half bathrooms.Timeless character blends seamlessly with modern comfort and functionality throughout. The home was extensively renovated in 2004, while original traits like stone walls, deep-set window sills, and cast iron radiators retain authentic character and energy efficiency. Since 2019, it has undergone a meticulous redesign featuring fresh style and high-quality finishes, including a stunning custom kitchen, beautifully renovated bathrooms, architectural windows, ductless central air, updated mechanical systems, and a new metal roof.Flexible bonus spaces provide endless possibilities for multigenerational living, guests, a home office, or creative pursuits. These include a spacious first-floor office with a private entrance, a cheerful sunroom, and a 500-square-foot studio suite on the third floor, ideal for extended family or an au pair suite.The first floor flows beautifully through the historic foursquare floor plan while showcasing rich architectural details, custom built-ins, original hardwood floors, authentic reproduction lighting, high ceilings, and sun-filled rooms. The custom kitchen features all-new appliances, an expansive quartz island, a Kraus workstation sink, and an efficient butler's pantry complete with a deep prep sink, beverage cooler, breakfast bar, and floor-to-ceiling storage.The basement includes a walk-in cool room, ideal for extending the life of flowers and produce while also providing exceptional storage for wine and beverages.Set against the scenic backdrop of Mainland Golf Course, the property is surrounded by open space, vibrant gardens, mature trees, peaceful country views, and unforgettable sunsets. Outdoor living is enhanced by a spacious paver terrace, three covered porches, and a secluded glade nestled among the trees at the rear of the property. This enchanting retreat is perfect for quiet relaxation, meditation, or entertaining with picnics and campfires.Since 2014, the property has been cultivated as a small flower farm featuring hundreds of established perennials, raised garden beds, and a loyal social media following. Through the farm operation, the property qualifies for Montgomery County's Clean & Green tax program, resulting in significant property tax savings. Buyers who prefer a different use for the land will appreciate the flexibility to adapt the grounds to suit their own vision.Conveniently located just minutes from the PA Turnpike, Skippack Village, and numerous parks and walking trails, this remarkable property offers the perfect balance of peaceful country living with easy access to shopping, dining, and major commuting routes. A truly one-of-a-kind opportunity where historic charm, modern updates, and exceptional outdoor living come together in one extraordinary Lower Salford property....
Contact an agent
Home facts
- Year built:1920
- Subdivision & Development:NONE AVAILABLE
- Listing ID #:PAMC2174776
- Added:139 day(s) ago
- Updated:September 28, 2026 at 08:36 AM
Rooms and interior
- Bedrooms:5
- Total bathrooms:4
- Full bathrooms:3
- Half bathrooms:1
- Flooring:Ceramic Tile, Hardwood
- Dining Description:Combination Dining/Living
- Kitchen Description:Breakfast Area, Butlers Pantry, Kitchen - Eat-In, Kitchen - Island
- Basement:Yes
- Basement Description:Unfinished
- Living area:3,962 sq. ft.
Heating and cooling
- Cooling:Central A/C, Ductless/Mini-Split
- Heating:Baseboard - Hot Water, Central, Electric, Propane - Leased, Wood, Wood Burn Stove
Structure and exterior
- Roof:Architectural Shingle, Metal
- Year built:1920
- Building area:3,962 sq. ft.
- Lot area:2.92 Acres
- Architectural Style:Colonial, Farmhouse/National Folk
- Construction Materials:Stone, Stucco
- Exterior Features:Outbuilding(s), Patio(s), Porch(es)
- Foundation Description:Brick/Mortar
- Levels:3 Story
Utilities
- Water:Well
- Sewer:On Site Septic
Finances and disclosures
- Price:$895,000
- Price per sq. ft.:$225.9
- Tax amount:$5,756 (2025)
Features and amenities
- Amenities:Cable TV
Parking
- Parking description:Additional Storage Area, Detached Garage
- Garage:Yes
- Garage spaces:2
New listings near 75 Morris Road
- Coming Soon
 $554,900Coming Soon3 beds 3 baths1,985 sq. ft.
115 Dorchester Way, HARLEYSVILLE, PA 19438
MLS# PAMC2195378Listed by: CHRISTOPHER REAL ESTATE SERVICES - New
 $643,000Active4 beds 3 baths2,846 sq. ft.
110 Harvest Glen Dr, HARLEYSVILLE, PA 19438
MLS# PAMC2195094Listed by: COLDWELL BANKER HEARTHSIDE-DOYLESTOWN - New
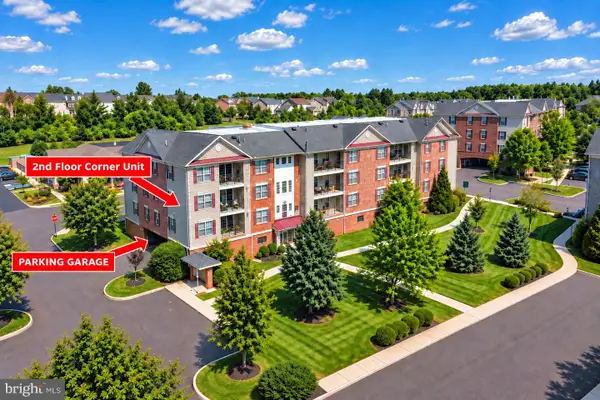 $335,000Active2 beds 2 baths1,082 sq. ft.
3930 Ashland Dr #232, HARLEYSVILLE, PA 19438
MLS# PAMC2195048Listed by: INNOVATE REAL ESTATE - New
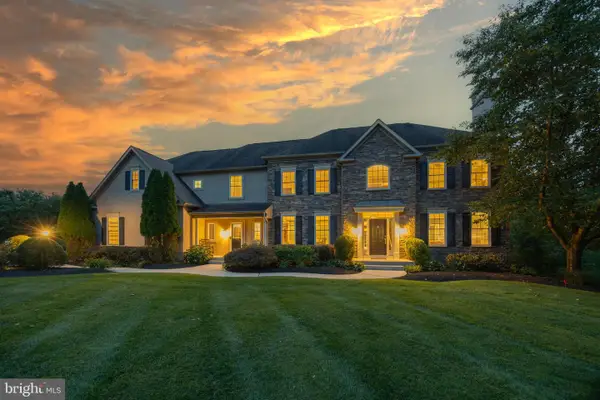 $1,350,000Active5 beds 5 baths6,023 sq. ft.
572 Store Rd #, HARLEYSVILLE, PA 19438
MLS# PAMC2193218Listed by: BHHS FOX & ROACH-COLLEGEVILLE 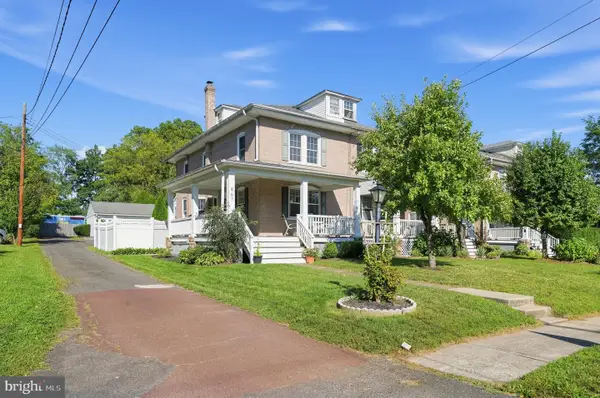 $389,900Pending3 beds 2 baths1,771 sq. ft.
867 Main St, HARLEYSVILLE, PA 19438
MLS# PAMC2194738Listed by: HOMESTARR REALTY- New
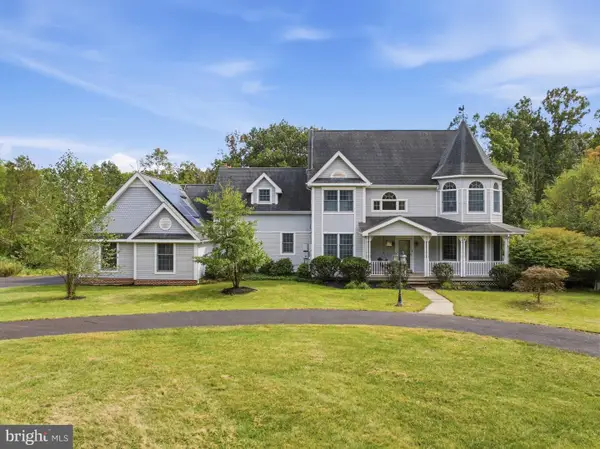 $1,300,000Active4 beds 4 baths3,385 sq. ft.
880 Cressman Rd, HARLEYSVILLE, PA 19438
MLS# PAMC2194754Listed by: COLDWELL BANKER REALTY 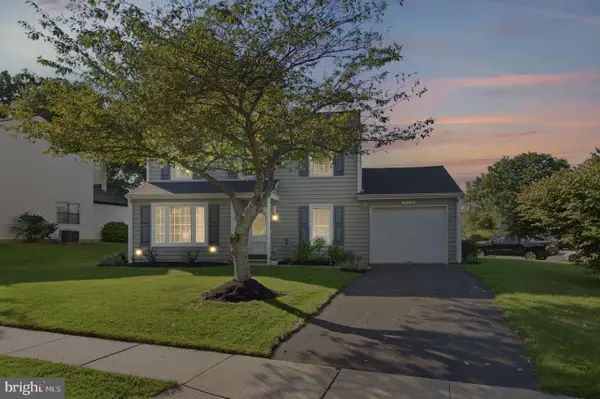 $475,000Pending3 beds 2 baths1,636 sq. ft.
316 Stormfield Dr, HARLEYSVILLE, PA 19438
MLS# PAMC2193512Listed by: KELLER WILLIAMS REAL ESTATE-BLUE BELL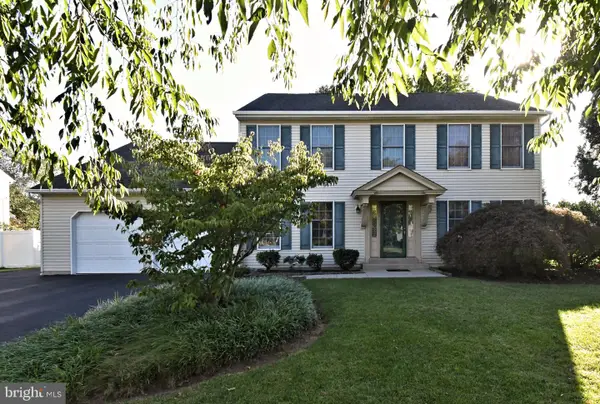 $699,000Active4 beds 3 baths3,282 sq. ft.
553 Paterno Dr, HARLEYSVILLE, PA 19438
MLS# PAMC2194360Listed by: RE/MAX LEGACY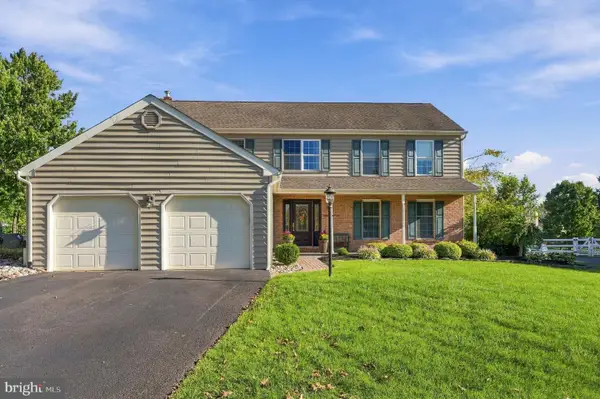 $750,000Pending4 beds 3 baths3,256 sq. ft.
39 Saratoga Ln, HARLEYSVILLE, PA 19438
MLS# PAMC2194528Listed by: KELLER WILLIAMS REAL ESTATE-MONTGOMERYVILLE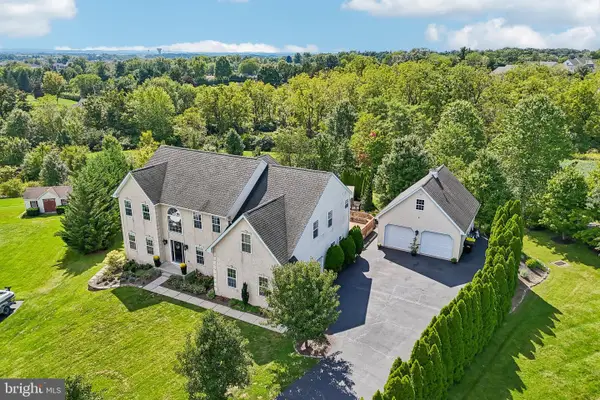 $924,900Pending5 beds 4 baths4,507 sq. ft.
653 Truman Ct #, HARLEYSVILLE, PA 19438
MLS# PAMC2193932Listed by: REDFIN CORPORATION


Protect your home and budget from life's surprises with an Assurant Home Warranty, backed by a partner that supports you through every step of homeownership. Explore Plans.
© 2026 Better Homes and Gardens Real Estate LLC. An Anywhere Real Estate company. All rights reserved. Better Homes and Gardens® Real Estate is a registered trademark owned by Meredith Operations Corporation, licensed to Better Homes and Gardens Real Estate LLC and used with permission. Better Homes and Gardens Real Estate LLC fully supports the principles of the Fair Housing Act and the Equal Opportunity Act. Listing information is deemed reliable but is not guaranteed accurate.
Each office is independently owned and operated.
Any services or products provided by third parties are not provided by, affiliated with or related to Better Homes and Gardens Real Estate LLC, or its affiliated companies.