
309 Florence Ave #303-n, Jenkintown, PA 19046
Local realty services provided by:Better Homes and Gardens Real Estate Cassidon Realty
309 Florence Ave #303-n,Jenkintown, PA 19046
$177,500
- 1 Beds
- 1 Baths
- 911 sq. ft.
- Condominium
- Active
Listed by: cari guerin-boyle
Office: bhhs fox & roach-jenkintown
MLS#:PAMC2187286
Source:BRIGHTMLS
Price summary
- Price:$177,500
- Price per sq. ft.:$194.84
About this home
Rarely offered one-bedroom PLUS DEN unit in the desirable North Building at Beaver Hill! Thoughtfully updated by the current owner, this exceptional home features one of the largest private patios in the community with beautiful open views—perfect for relaxing, entertaining, or enjoying your morning coffee. A large opening from the kitchen to the dining and living room creates a bright, open floor plan that dramatically enhances the space. The kitchen offers attractive maple cabinetry, gas cooking, abundant counter space, a pantry cabinet, and a convenient breakfast bar that also serves as the perfect work-from-home desk area. Just off the kitchen are two valuable storage spaces—a walk-in pantry/storage closet and a separate coat closet—providing exceptional organization rarely found in condominium living. The spacious, sun-filled living and dining room opens directly to the oversized patio through updated sliding glass doors, creating a seamless indoor-outdoor living experience. Do you work from home-the versatile den is ideal for a home office! Or use the den for a hobby room, library, or occasional guest space.
The generously sized bedroom includes an additional closet thoughtfully added by the seller, providing even more storage than the original floor plan. A large walk-in closet and an updated bathroom with walk-in shower, neutral vanity and ceramic tile complete this area. Additional improvements, including the replacement of the windows and sliding glass doors, enhance both the comfort and energy efficiency of the home. This is a wonderful opportunity to own one of Beaver Hill's most desirable floor plans in its most sought-after building. With its oversized patio, thoughtful updates, abundant storage, and move-in condition, this home is truly a rare find.
Beaver Hill offers a lifestyle with a doorman, community pool, fitness center, on-site laundry facilities, storage units in basement and optional garage parking. If desired, join some fun clubs and lectures, little libraries and a hair salon on campus. Located just steps from the Jenkintown Train Station, offering convenient service to Center City, the northern suburbs, and the airport. Enjoy the walkability of Jenkintown Borough — a charming community known for its small-town feel with big-city convenience. Stroll to local restaurants, cafés, boutiques, and the historic Hiway Theater. Nearby are Whole Foods, Trader Joe’s, and Target, along with parks, schools, and community events that make Jenkintown one of Montgomery County’s most desirable places to live. Experience the best of suburban living at Beaver Hill!...
Contact an agent
Home facts
- Year built:1965
- Subdivision & Development:BEAVER HILL
- Listing ID #:PAMC2187286
- Added:92 day(s) ago
- Updated:October 13, 2026 at 02:11 PM
Rooms and interior
- Bedrooms:1
- Total bathrooms:1
- Full bathrooms:1
- Flooring:Carpet, Hardwood
- Dining Description:Combination Dining/Living
- Kitchen Description:Breakfast Area, Carpet, Kitchen - Galley, Pantry
- Bedroom Description:Carpet, Walk In Closet(s)
- Living area:911 sq. ft.
Heating and cooling
- Cooling:Central A/C
- Heating:Forced Air, Natural Gas
Structure and exterior
- Year built:1965
- Building area:911 sq. ft.
- Architectural Style:Traditional
- Construction Materials:Brick
- Levels:1 Story
Schools
- High school:JENKINTOWN
- Middle school:JENKINTOWN MIDDLE SCHOOL
- Elementary school:JENKINTOWN
Utilities
- Water:Public
- Sewer:Public Sewer
Finances and disclosures
- Price:$177,500
- Price per sq. ft.:$194.84
- Tax amount:$3,679 (2025)
Features and amenities
- Amenities:Carpet, Elevator
Parking
- Parking description:Parking Lot
New listings near 309 Florence Ave #303-n
- Coming SoonOpen Sat, 1 to 3pm
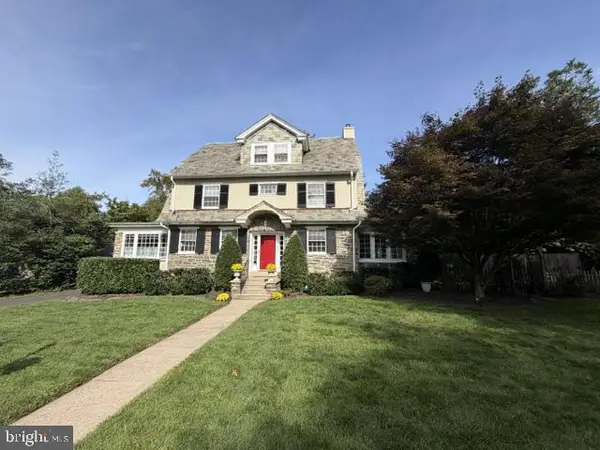 $975,000Coming Soon6 beds 4 baths3,314 sq. ft.
601 Cheltena Ave, JENKINTOWN, PA 19046
MLS# PAMC2197136Listed by: KELLER WILLIAMS REAL ESTATE TRI-COUNTY - New
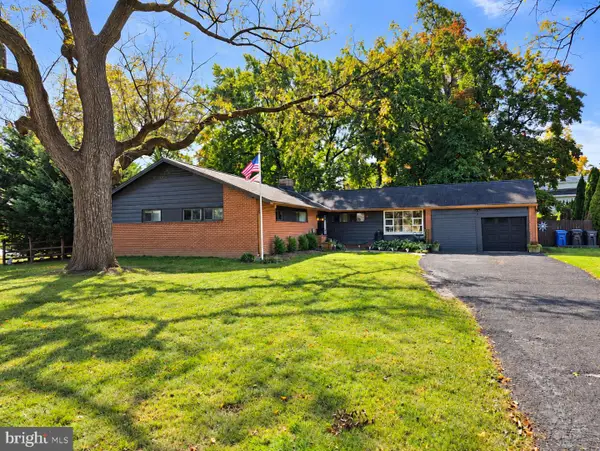 $634,900Active3 beds 3 baths2,378 sq. ft.
1052 Kingsley Rd #, JENKINTOWN, PA 19046
MLS# PAMC2197194Listed by: NEW AND MODERN GROUP, LLC - New
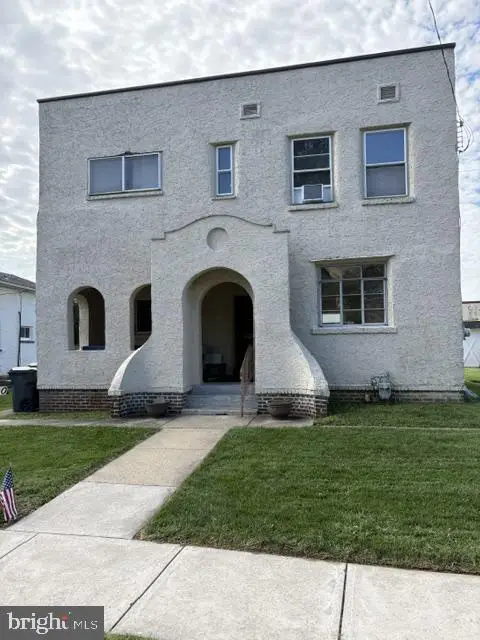 $299,900Active3 beds 2 baths1,452 sq. ft.
520 San Gabriel Ave, JENKINTOWN, PA 19046
MLS# PAMC2197078Listed by: QUINN & WILSON, INC. - New
 $129,500Active1 beds 1 baths784 sq. ft.
309 Florence Ave #411-n, JENKINTOWN, PA 19046
MLS# PAMC2196004Listed by: KELLER WILLIAMS MAIN LINE  $195,000Active2 beds 2 baths1,092 sq. ft.
100 West Ave #228-s, JENKINTOWN, PA 19046
MLS# PAMC2195286Listed by: EXP REALTY, LLC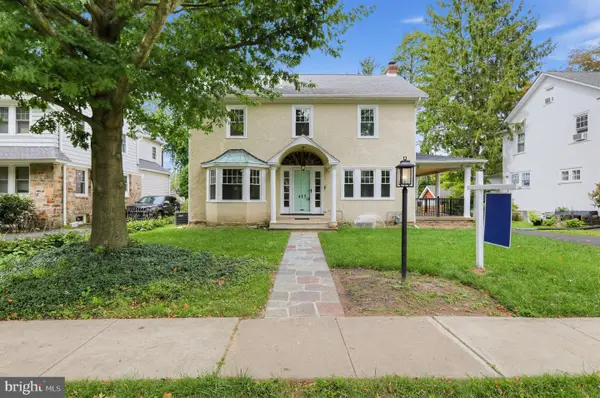 $869,000Active4 beds 3 baths2,888 sq. ft.
415 Runnymede Ave, JENKINTOWN, PA 19046
MLS# PAMC2194530Listed by: HOUWZER, LLC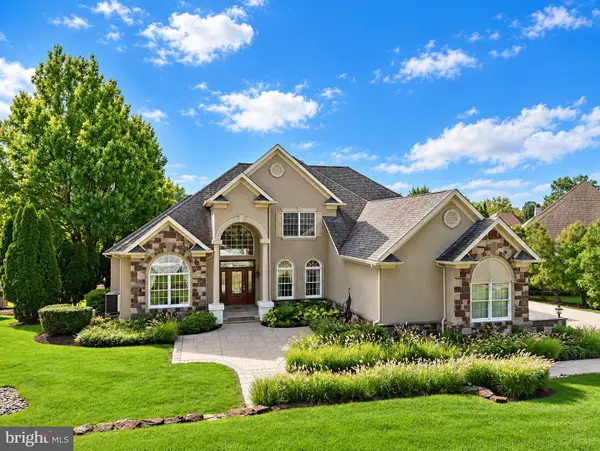 $999,900Active4 beds 4 baths4,462 sq. ft.
1175 Timbergate Dr, JENKINTOWN, PA 19046
MLS# PAMC2195800Listed by: ELITE REALTY GROUP UNL. INC. $299,900Pending3 beds 2 baths1,176 sq. ft.
833 S Cedar Rd, JENKINTOWN, PA 19046
MLS# PAMC2195130Listed by: COLDWELL BANKER HEARTHSIDE REALTORS $375,000Active3 beds 2 baths1,378 sq. ft.
436 Maple St, JENKINTOWN, PA 19046
MLS# PAMC2195224Listed by: ELFANT WISSAHICKON-CHESTNUT HILL $239,900Pending2 beds 1 baths800 sq. ft.
1009 Winchester Ave, JENKINTOWN, PA 19046
MLS# PAMC2195092Listed by: RE/MAX ACCESS


Protect your home and budget from life's surprises with an Assurant Home Warranty, backed by a partner that supports you through every step of homeownership. Explore Plans.
© 2026 Better Homes and Gardens Real Estate LLC. An Anywhere Real Estate company. All rights reserved. Better Homes and Gardens® Real Estate is a registered trademark owned by Meredith Operations Corporation, licensed to Better Homes and Gardens Real Estate LLC and used with permission. Better Homes and Gardens Real Estate LLC fully supports the principles of the Fair Housing Act and the Equal Opportunity Act. Listing information is deemed reliable but is not guaranteed accurate.
Each office is independently owned and operated.
Any services or products provided by third parties are not provided by, affiliated with or related to Better Homes and Gardens Real Estate LLC, or its affiliated companies.