
3902 Navaho Lane, Lake Ariel, PA 18436
Local realty services provided by:Better Homes and Gardens Real Estate Wilkins & Associates
3902 Navaho Lane,Lake Ariel, PA 18436
$239,900
- 3 Beds
- 2 Baths
- 1,440 sq. ft.
- Single family
- Active
Listed by: heather l meagher
Office: re/max best
MLS#:PW261652
Source:PA_PWAR
Price summary
- Price:$239,900
- Price per sq. ft.:$166.6
- Monthly HOA dues:$194.17
About this home
Beautiful chalet home on a quiet street in the desirable North Section of The Hideout, offering privacy, modern updates, and a classic Pocono chalet feel. Set on a level, easy-maintenance property with a greenbelt to the rear, this home offers a peaceful setting with a large front deck, rear deck, lower-level patio, and private backyard views. Inside, the main level features an open eat-in kitchen with a nice storage or pantry closet, tile and engineered hardwood flooring, warm wood accents, a wooden beam, and an open staircase that adds to the chalet character. A main-level bedroom and full bathroom offer convenience, with access to the rear deck tucked between the bedroom and bath. The upper level includes a charming sitting area or den with knee-wall storage and knotty pine accent walls, creating a flexible space that can be used as an additional sleeping area, office, or cozy retreat adjoining the bedroom. The walk-out lower level adds a comfortable family room, a third bedroom, laundry room, and a second full bathroom with tile flooring, tiled shower, and knotty pine accent wall, plus direct access to the rear patio. A storage shed provides additional space for outdoor items. This well-maintained home makes excellent use of its layout, offering comfortable spaces on all three levels and the perfect blend of full-time living convenience and getaway charm. Located in The Hideout, a four-season, amenity-filled community in the Northern Poconos, close to the clubhouse, golf course, new mini golf, indoor recreation center, lakes, beaches, pools, ski hill, tennis, pickleball, 24-hour gated security, and more....
Contact an agent
Home facts
- Year built:1977
- Listing ID #:PW261652
- Added:1 day(s) ago
- Updated:May 29, 2026 at 04:06 AM
Rooms and interior
- Bedrooms:3
- Total bathrooms:2
- Full bathrooms:2
- Rooms Total:6
- Flooring:Hardwood, Laminate, Tile
- Kitchen Description:Electric Range, Refrigerator
- Basement:Yes
- Basement Description:FInished, Full, Walk-Out Access, Walk-Up Access
- Living area:1,440 sq. ft.
Heating and cooling
- Cooling:Ceiling Fan(S)
- Heating:Baseboard, Electric
Structure and exterior
- Roof:Asphalt
- Year built:1977
- Building area:1,440 sq. ft.
- Lot area:0.37 Acres
- Lot Features:Greenbelt, Level, Wooded Lot
- Architectural Style:Chalet
- Construction Materials:T1-11
- Exterior Features:Deck, Private Yard
Utilities
- Water:Public
- Sewer:Public Sewer
Finances and disclosures
- Price:$239,900
- Price per sq. ft.:$166.6
- Tax amount:$2,094
Features and amenities
- Appliances:Dryer, Electric Oven, Electric Range, Refrigerator, Washer
- Laundry features:Dryer, Washer
- Amenities:Maintenance Structure, Open Floorplan, Outdoor Ice Skating, Powered Boats Allowed, Ski Accessible, Teen Center, Tennis Court(s), Trash
Parking
- Parking description:Driveway, Unpaved
New listings near 3902 Navaho Lane
- New
 $230,000Active3 beds 1 baths1,157 sq. ft.
85 Cedarwood Terrace, Hamlin, PA 18427
MLS# PM-141696Listed by: CENTURY 21 SELECT GROUP - BLAKESLEE - New
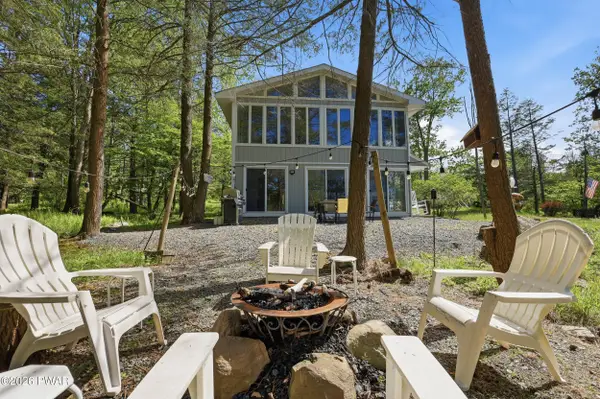 $349,900Active4 beds 3 baths2,254 sq. ft.
90 Westwood Drive, Lake Ariel, PA 18436
MLS# PW261637Listed by: RE/MAX BEST - New
 $399,000Active11.84 Acres
818 Tannery Road, Lake Ariel, PA 18436
MLS# PW261638Listed by: RE/MAX WAYNE - New
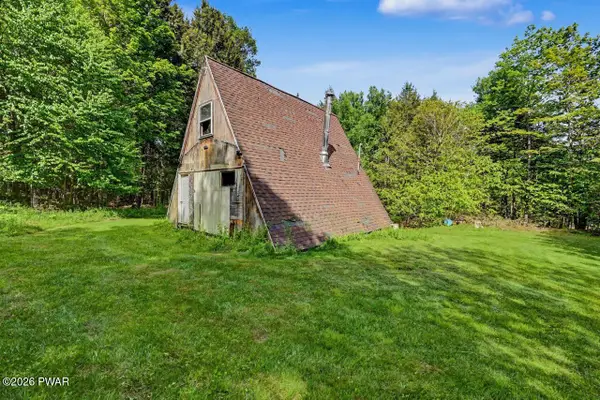 $125,000Active1 beds -- baths829 sq. ft.
35 Sterling Shore Road, Lake Ariel, PA 18436
MLS# PW261635Listed by: RE/MAX BEST - New
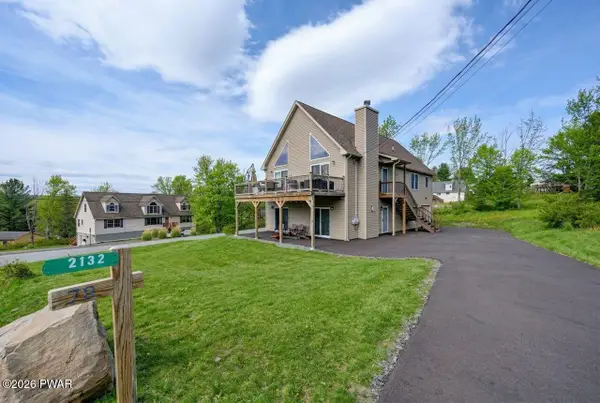 $570,000Active5 beds 4 baths3,365 sq. ft.
78 Grandview Drive, Lake Ariel, PA 18436
MLS# PW261627Listed by: RE/MAX BEST - New
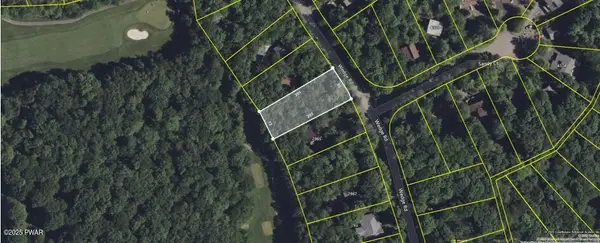 $32,900Active0.36 Acres
22 Wedge Drive, Lake Ariel, PA 18436
MLS# PW261623Listed by: RE/MAX BEST - New
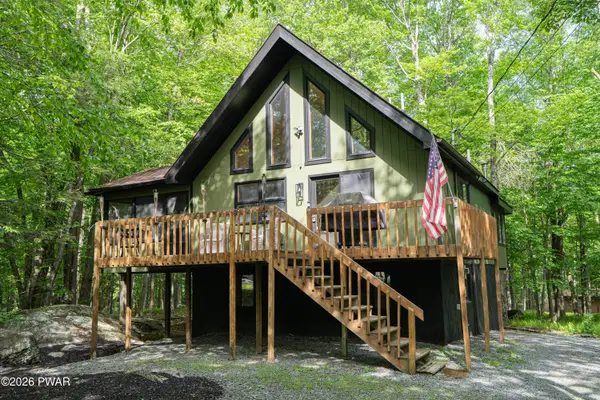 $319,000Active3 beds 3 baths1,762 sq. ft.
8 Vista Court, Lake Ariel, PA 18427
MLS# PW261621Listed by: RE/MAX BEST - New
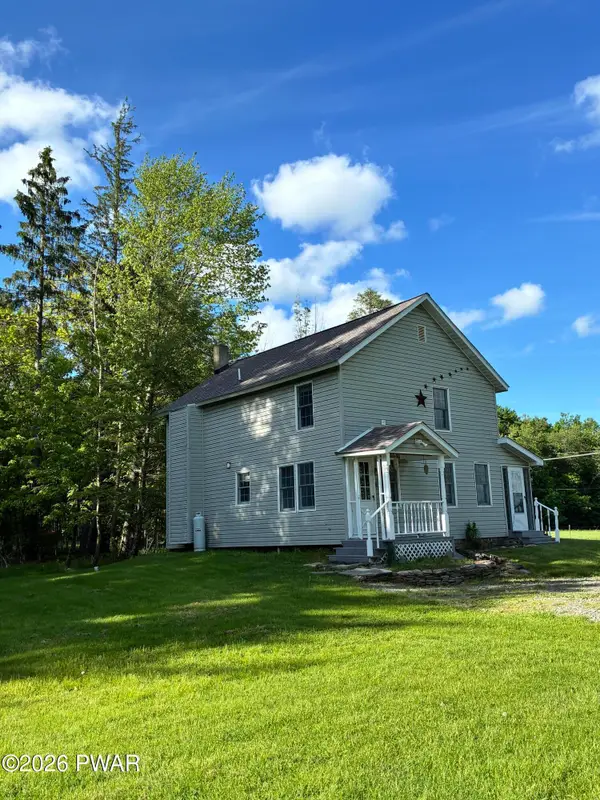 $260,000Active3 beds 2 baths1,680 sq. ft.
2111 Maplewood Road, Jefferson Township, PA 18436
MLS# PW261618Listed by: RE/MAX WAYNE - New
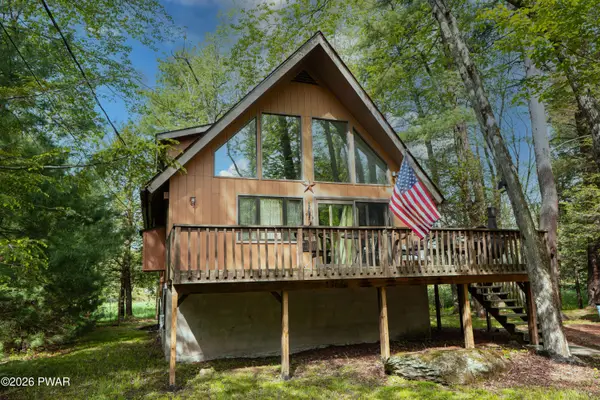 $275,000Active3 beds 2 baths1,769 sq. ft.
95 Brookfield Road, Lake Ariel, PA 18436
MLS# PW261594Listed by: RE/MAX BEST


Protect your home and budget from life's surprises with an Assurant Home Warranty, backed by a partner that supports you through every step of homeownership. Explore Plans.
© 2026 Better Homes and Gardens Real Estate LLC. An Anywhere Real Estate company. All rights reserved. Better Homes and Gardens® Real Estate is a registered trademark owned by Meredith Operations Corporation, licensed to Better Homes and Gardens Real Estate LLC and used with permission. Better Homes and Gardens Real Estate LLC fully supports the principles of the Fair Housing Act and the Equal Opportunity Act. Listing information is deemed reliable but is not guaranteed accurate.
Each office is independently owned and operated.
Any services or products provided by third parties are not provided by, affiliated with or related to Better Homes and Gardens Real Estate LLC, or its affiliated companies.