
1787 Hickory Ln, Langhorne, PA 19047
Local realty services provided by:Better Homes and Gardens Real Estate Premier
1787 Hickory Ln,Langhorne, PA 19047
$575,000
- 3 Beds
- 3 Baths
- 2,262 sq. ft.
- Townhouse
- Active
Listed by: lynne didonato, devyn l. vacca
Office: coldwell banker hearthside-doylestown
MLS#:PABU2132954
Source:BRIGHTMLS
Price summary
- Price:$575,000
- Price per sq. ft.:$254.2
- Monthly HOA dues:$225
About this home
Welcome to 1787 Hickory Lane in desirable Big Oak Crossing! This beautifully maintained townhome offers a spacious, open-concept layout with thoughtful upgrades throughout and plenty of space for everyday living and entertaining. The main level features a stylish kitchen with 42” espresso cabinetry, granite countertops, stainless steel Cafe appliances, and an impressive 12-foot island with built-in electrical outlets. The kitchen opens seamlessly to the bright living and dining areas, complete with 9-foot ceilings, espresso hardwood flooring, recessed lighting, and a 36” gas fireplace that creates a warm and inviting focal point. Sliding doors lead to a freshly painted private deck, perfect for enjoying your morning coffee or relaxing outdoors. A convenient powder room and ample closet space complete the main level. Upstairs, the spacious primary suite offers a tray ceiling, custom walk-in closet, and an upgraded private bath featuring ceramic tile flooring, a white subway tile shower, dual comfort-height vanity, towel bar warmer, and granite countertops. Two additional generously sized bedrooms, an upgraded hall bath, and a dedicated laundry room provide plenty of space and functionality. The finished lower level adds even more living space with a comfortable family room and sliding doors leading to the backyard, along with a two-car garage for parking and storage. Additional highlights include upgraded windows for improved noise retention, updated blinds, recessed lighting, custom water pump designed to increase water pressure, newer refrigerator, and new hot water heater (2025) and HVAC system (2024). Big Oak Crossing offers 24 acres of open space and walking paths, all while being conveniently located near Route 1, I-295, Oxford Valley Mall, shopping, dining, and major commuter routes. located within the highly regarded Neshaminy School District. This move-in ready home offers an ideal combination of comfort, style, and convenience....
Contact an agent
Home facts
- Year built:2014
- Subdivision & Development:BIG OAK CROSSING
- Listing ID #:PABU2132954
- Added:5 day(s) ago
- Updated:October 13, 2026 at 02:11 PM
Rooms and interior
- Bedrooms:3
- Total bathrooms:3
- Full bathrooms:2
- Half bathrooms:1
- Rooms Total:9
- Flooring:Carpet, Laminate Plank, Tile/Brick
- Dining Description:Combination Dining/Living, Dining Area, Dining Room
- Bathrooms Description:Bathroom 2, Primary Bath(s), Primary Bathroom
- Kitchen Description:Breakfast Area, Kitchen - Gourmet, Kitchen - Island, Pantry, Recessed Lighting, Upgraded Countertops
- Bedroom Description:Primary Bedroom, Walk In Closet(s)
- Basement:Yes
- Basement Description:Daylight, Full, Fully Finished, Garage Access, Heated, Interior Access, Outside Entrance, Walkout Level
- Living area:2,262 sq. ft.
Heating and cooling
- Cooling:Central A/C
- Heating:Forced Air, Natural Gas
Structure and exterior
- Year built:2014
- Building area:2,262 sq. ft.
- Lot Features:Backs - Open Common Area
- Architectural Style:Colonial, Traditional
- Construction Materials:Frame, Vinyl Siding
- Exterior Features:Deck(s), Sidewalks
- Foundation Description:Concrete Perimeter
- Levels:3 Story
Utilities
- Water:Public
- Sewer:Public Sewer
Finances and disclosures
- Price:$575,000
- Price per sq. ft.:$254.2
- Tax amount:$9,704 (2026)
Features and amenities
- Laundry features:Laundry
- Amenities:Recessed Lighting
Parking
- Parking description:Asphalt Driveway, Attached Garage, Garage - Front Entry, Garage Door Opener, Inside Access
- Garage:Yes
- Garage spaces:2
New listings near 1787 Hickory Ln
- Coming Soon
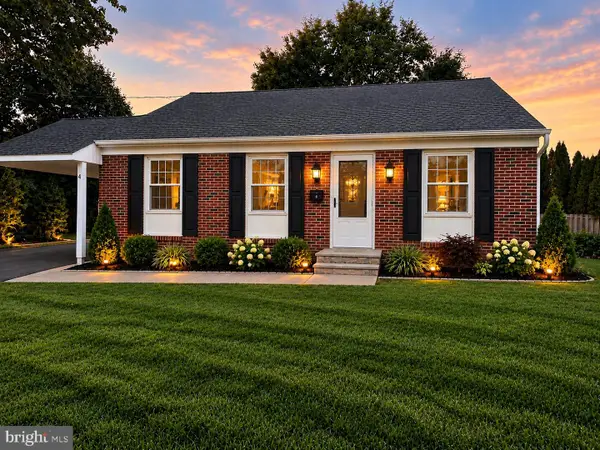 $499,000Coming Soon4 beds 2 baths1,750 sq. ft.
4 Mccarthy Ave, LANGHORNE, PA 19047
MLS# PABU2133348Listed by: OPUS ELITE REAL ESTATE - Coming Soon
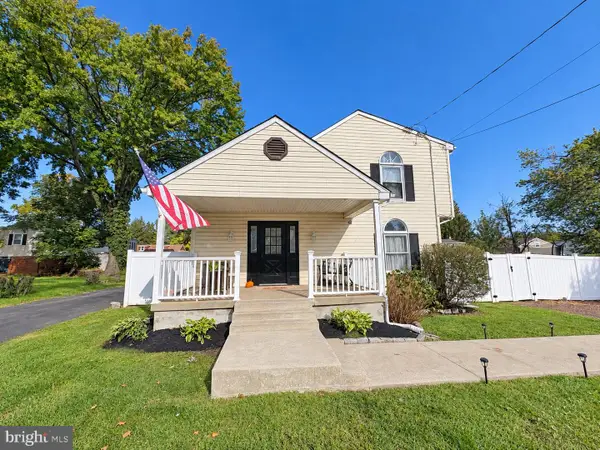 $450,000Coming Soon4 beds 2 baths1,800 sq. ft.
823 Olive St, LANGHORNE, PA 19047
MLS# PABU2133128Listed by: KELLER WILLIAMS REAL ESTATE-LANGHORNE - New
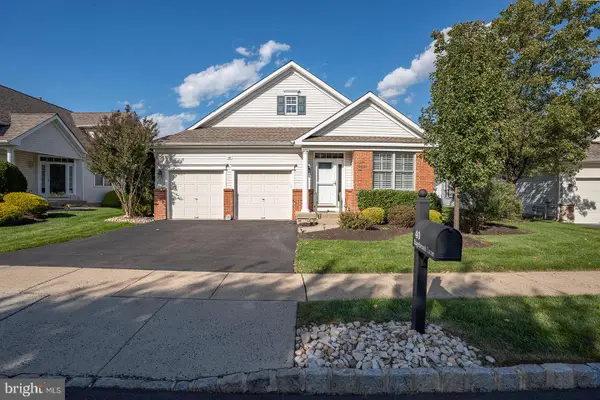 $650,000Active2 beds 2 baths1,876 sq. ft.
40 Sagebrush Ln, LANGHORNE, PA 19047
MLS# PABU2133286Listed by: OPUS ELITE REAL ESTATE - New
 $749,000Active9 beds 7 baths3,993 sq. ft.
1721 Fourth St, LANGHORNE, PA 19047
MLS# PABU2133246Listed by: MARKET FORCE REALTY  $399,900Pending3 beds 2 baths1,530 sq. ft.
208 N Hawthorne Ave, LANGHORNE, PA 19047
MLS# PABU2133104Listed by: KELLER WILLIAMS REAL ESTATE - NEWTOWN- New
 $499,900Active3 beds 3 baths2,032 sq. ft.
37 Golf Club Dr, LANGHORNE, PA 19047
MLS# PABU2133154Listed by: RE/MAX ONE REALTY 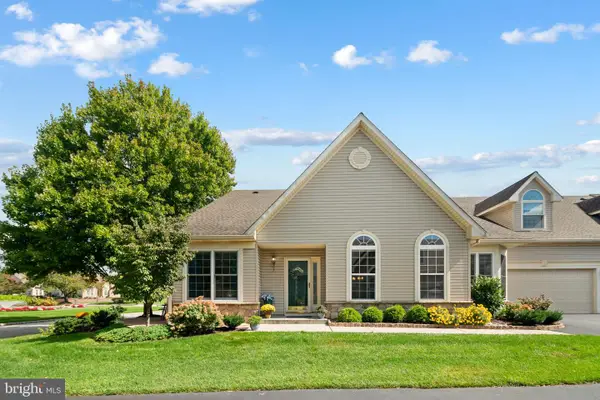 $802,000Pending3 beds 3 baths2,185 sq. ft.
6 Shady Brook Dr, LANGHORNE, PA 19047
MLS# PABU2133028Listed by: COLDWELL BANKER HEARTHSIDE $599,900Pending4 beds 3 baths1,800 sq. ft.
443 Madison Ave, LANGHORNE, PA 19047
MLS# PABU2132946Listed by: NEW HORIZONS REAL ESTATE, INC.- New
 $305,000Active2 beds 2 baths
741 Sparrow Ln #a2, LANGHORNE, PA 19047
MLS# PABU2130720Listed by: VRA REALTY


Protect your home and budget from life's surprises with an Assurant Home Warranty, backed by a partner that supports you through every step of homeownership. Explore Plans.
© 2026 Better Homes and Gardens Real Estate LLC. An Anywhere Real Estate company. All rights reserved. Better Homes and Gardens® Real Estate is a registered trademark owned by Meredith Operations Corporation, licensed to Better Homes and Gardens Real Estate LLC and used with permission. Better Homes and Gardens Real Estate LLC fully supports the principles of the Fair Housing Act and the Equal Opportunity Act. Listing information is deemed reliable but is not guaranteed accurate.
Each office is independently owned and operated.
Any services or products provided by third parties are not provided by, affiliated with or related to Better Homes and Gardens Real Estate LLC, or its affiliated companies.