
6 Shady Brook Dr, Langhorne, PA 19047
Local realty services provided by:Better Homes and Gardens Real Estate Premier
6 Shady Brook Dr,Langhorne, PA 19047
$802,000
- 3 Beds
- 3 Baths
- 2,185 sq. ft.
- Single family
- Pending
Listed by: nancy m mchenry
Office: coldwell banker hearthside
MLS#:PABU2133028
Source:BRIGHTMLS
Price summary
- Price:$802,000
- Price per sq. ft.:$367.05
- Monthly HOA dues:$389
About this home
Looking to make a move to carefree living? Welcome to 6 Shady Brook Drive, a beautifully maintained quad in the highly desirable Villas at Shady Brook, a fabulous active 55+ community in Langhorne. This lovely 3 bedroom, 3 full bath Mulberry model offers a wonderful blend of comfortable one floor living, flexible additional space for guests, 2 car parking and generous storage. Hardwood floors flow through the spacious living and dining rooms, where vaulted ceilings and graceful arched windows fill the home with natural light. The bright kitchen features crisp white cabinetry, stainless steel appliances, generous counter space, and a breakfast bar, while the adjoining breakfast room is surrounded by windows and provides a sunny spot to enjoy your morning coffee. Hoping for a quiet place to read, relax or work from home? A separate den offers the perfect retreat. The spacious first floor primary bedroom features a bank of sun-drenched windows overlooking the gorgeous community fountain and a beautifully remodeled ensuite bath with dual vanity, custom tiled walk-in shower and luxurious stand alone soaking tub. A second first floor bedroom (currently used as an office) and remodeled full bath with tiled shower and tub provide comfortable accommodations for family and guests. Upstairs, the versatile loft level offers a spacious third bedroom and newer full bath, creating an ideal private guest suite. A large laundry room and two car garage add everyday convenience. Step outside to the lovely patio and relax with a favorite book or glass of wine while enjoying views and beautifully landscaped surroundings. Best yet, appreciate a quick walk to the clubhouse, fitness center and pool with full access to overflow parking for your guests when you entertain. Important improvements include a new HVAC system and hot water heater in 2024 and a newer roof installed approximately 2018. Move right in and enjoy all the amenities and carefree lifestyle the Villas at Shady Brook has to offer including its impressive clubhouse, indoor and outdoor pools, tennis, shuffleboard, fitness center and numerous opportunities for recreation and socializing. This is your opportunity to enjoy all the advantages of a new lifestyle......
Contact an agent
Home facts
- Year built:2002
- Subdivision & Development:VILLAS AT SHADYBRO
- Listing ID #:PABU2133028
- Added:5 day(s) ago
- Updated:October 13, 2026 at 12:26 PM
Rooms and interior
- Bedrooms:3
- Total bathrooms:3
- Full bathrooms:3
- Flooring:Carpet, Ceramic Tile, Hardwood
- Dining Description:Combination Dining/Living, Dining Room
- Bathrooms Description:Bathroom 2, Bathroom 3, Primary Bath(s), Primary Bathroom
- Kitchen Description:Breakfast Area, Built-In Microwave, Carpet, Dishwasher, Disposal, Energy Efficient Appliances, Kitchen - Eat-In, Oven - Double, Oven - Self Cleaning, Oven/Range - Gas, Recessed Lighting, Refrigerator, Stainless Steel Appliances, Water Heater
- Bedroom Description:Carpet, Entry Level Bedroom, Primary Bedroom, Walk In Closet(s)
- Living area:2,185 sq. ft.
Heating and cooling
- Cooling:Central A/C
- Heating:Forced Air, Natural Gas
Structure and exterior
- Roof:Asphalt
- Year built:2002
- Building area:2,185 sq. ft.
- Lot area:0.09 Acres
- Architectural Style:Traditional
- Construction Materials:Frame
- Exterior Features:Patio(s), Sidewalks, Street Lights
- Foundation Description:Slab
- Levels:2 Stories
Utilities
- Water:Public
- Sewer:Public Sewer
Finances and disclosures
- Price:$802,000
- Price per sq. ft.:$367.05
- Tax amount:$8,667 (2026)
Features and amenities
- Laundry features:Dryer, Washer
- Amenities:Carpet, Ceiling Fan(s), Recessed Lighting, Window Treatments
Parking
- Parking description:Asphalt Driveway, Attached Garage, Garage - Front Entry, Garage Door Opener, Inside Access, Parking Lot
- Garage:Yes
- Garage spaces:2
New listings near 6 Shady Brook Dr
- Coming Soon
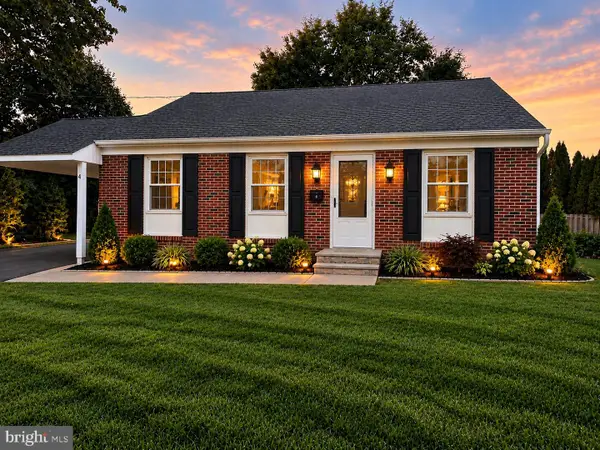 $499,000Coming Soon4 beds 2 baths1,750 sq. ft.
4 Mccarthy Ave, LANGHORNE, PA 19047
MLS# PABU2133348Listed by: OPUS ELITE REAL ESTATE - Coming Soon
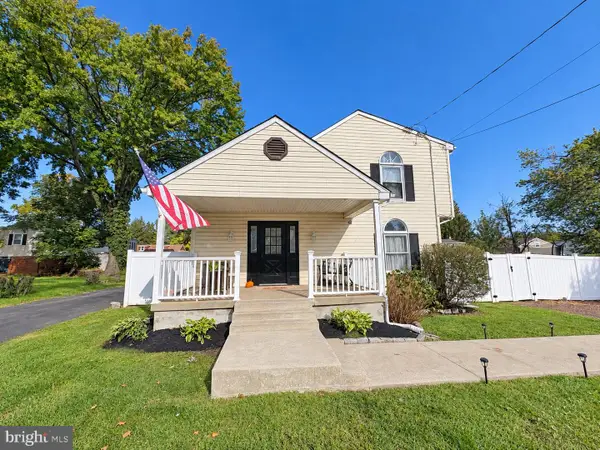 $450,000Coming Soon4 beds 2 baths1,800 sq. ft.
823 Olive St, LANGHORNE, PA 19047
MLS# PABU2133128Listed by: KELLER WILLIAMS REAL ESTATE-LANGHORNE - New
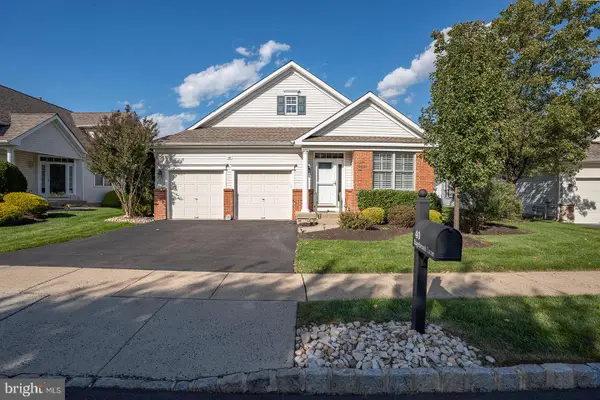 $650,000Active2 beds 2 baths1,876 sq. ft.
40 Sagebrush Ln, LANGHORNE, PA 19047
MLS# PABU2133286Listed by: OPUS ELITE REAL ESTATE - New
 $749,000Active9 beds -- baths3,993 sq. ft.
1721 Fourth St, LANGHORNE, PA 19047
MLS# PABU2133246Listed by: MARKET FORCE REALTY  $399,900Pending3 beds 2 baths1,530 sq. ft.
208 N Hawthorne Ave, LANGHORNE, PA 19047
MLS# PABU2133104Listed by: KELLER WILLIAMS REAL ESTATE - NEWTOWN- New
 $499,900Active3 beds 3 baths2,032 sq. ft.
37 Golf Club Dr, LANGHORNE, PA 19047
MLS# PABU2133154Listed by: RE/MAX ONE REALTY - New
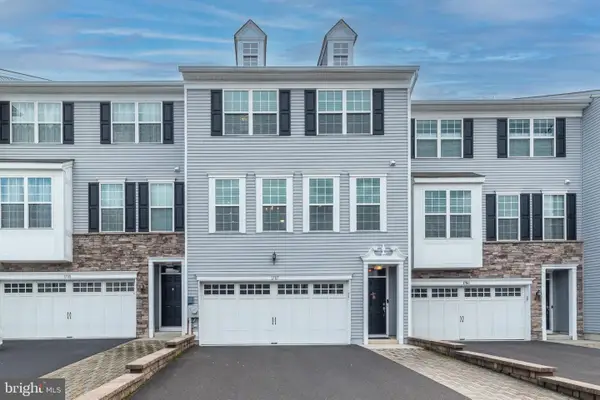 $575,000Active3 beds 3 baths2,262 sq. ft.
1787 Hickory Ln, LANGHORNE, PA 19047
MLS# PABU2132954Listed by: COLDWELL BANKER HEARTHSIDE-DOYLESTOWN  $599,900Pending4 beds 3 baths1,800 sq. ft.
443 Madison Ave, LANGHORNE, PA 19047
MLS# PABU2132946Listed by: NEW HORIZONS REAL ESTATE, INC.- New
 $305,000Active2 beds 2 baths
741 Sparrow Ln #a2, LANGHORNE, PA 19047
MLS# PABU2130720Listed by: VRA REALTY


Protect your home and budget from life's surprises with an Assurant Home Warranty, backed by a partner that supports you through every step of homeownership. Explore Plans.
© 2026 Better Homes and Gardens Real Estate LLC. An Anywhere Real Estate company. All rights reserved. Better Homes and Gardens® Real Estate is a registered trademark owned by Meredith Operations Corporation, licensed to Better Homes and Gardens Real Estate LLC and used with permission. Better Homes and Gardens Real Estate LLC fully supports the principles of the Fair Housing Act and the Equal Opportunity Act. Listing information is deemed reliable but is not guaranteed accurate.
Each office is independently owned and operated.
Any services or products provided by third parties are not provided by, affiliated with or related to Better Homes and Gardens Real Estate LLC, or its affiliated companies.