
443 Madison Ave, Langhorne, PA 19047
Local realty services provided by:Better Homes and Gardens Real Estate Valley Partners
443 Madison Ave,Langhorne, PA 19047
$599,900
- 4 Beds
- 3 Baths
- 1,800 sq. ft.
- Single family
- Pending
Listed by: robin a della franzia
Office: new horizons real estate, inc.
MLS#:PABU2132946
Source:BRIGHTMLS
Price summary
- Price:$599,900
- Price per sq. ft.:$333.28
About this home
Get Ready to Fall in Love with this 4 BR, 2.5 BA Colonial Built in 2017. As soon as you pull up you will notice the well manicured lawn, oversized, recently expanded Driveway with parking for 5 cars & the Front Entry Two Car Garage. Once inside you are greeted by gleaming hardwood floors traversing the Foyer, Kitchen & adjoining Dining Area. The Living Room has neutral Wall to Wall Carpet, a Lit Ceiling Fan & Large Double Window. The Spacious Kitchen/Dining Area is truly the heart of this lovely home with an Abundance of White Soft Close Cabinetry featuring a Built in Wine Rack. Stunning Granite Countertops include a Breakfast Bar and the SS Appliance Package offers a Smooth Top Range, Double Under Mount Sink, D/W & Built in Microwave. Both the Full Size Refrigerator & Wine Fridge stay as well. The adjacent Family Room has Wall to Wall Carpet and Sliders open to a
14 X 16 Deck and a Great Back Yard. Upstairs you will find 4 BR’s with Wall to Wall Carpet. The Main BR is just what you were wishing for with a WIC & Full Private Bath boasting a Double Vanity, Shower with seat and Upgraded Tile. Two of the Ancillary BR’s have Lit Ceiling Fans. A Nice Hall Bath & Big Linen Closet are present and Full Size Washer & Dryer stay hidden behind Privacy Doors to complete the Second Floor. In addition there is a 20 X 20 Two Car Attached Garage with Opener & Inside Access as well as a Full Unfinished Basement ready for finishing with 8 Foot Ceilings, Sump pump & Bilco Door Exit. Once you realize the convenience of being so close to a wide variety of Restaurants, desirable Shopping and Major Highways
you will surely know that you have met your Perfect Match!...
Contact an agent
Home facts
- Year built:2017
- Subdivision & Development:NONE AVAILABLE
- Listing ID #:PABU2132946
- Added:6 day(s) ago
- Updated:October 13, 2026 at 07:58 AM
Rooms and interior
- Bedrooms:4
- Total bathrooms:3
- Full bathrooms:2
- Half bathrooms:1
- Rooms Total:10
- Flooring:Carpet, Hardwood
- Dining Description:Combination Kitchen/Dining
- Bathrooms Description:Full Bath, Half Bath, Primary Bath(s), Primary Bathroom
- Kitchen Description:Breakfast Area, Built-In Microwave, Carpet, Dishwasher, Kitchen - Eat-In, Oven/Range - Electric, Pantry, Stainless Steel Appliances, Upgraded Countertops, Water Heater
- Bedroom Description:Carpet, Primary Bedroom
- Basement:Yes
- Basement Description:Unfinished, Walkout Stairs
- Living area:1,800 sq. ft.
Heating and cooling
- Cooling:Central A/C
- Heating:Electric, Heat Pump - Electric BackUp
Structure and exterior
- Roof:Shingle
- Year built:2017
- Building area:1,800 sq. ft.
- Lot area:0.29 Acres
- Architectural Style:Colonial
- Construction Materials:Frame
- Foundation Description:Concrete Perimeter
- Levels:2 Stories
Utilities
- Water:Public
- Sewer:Public Sewer
Finances and disclosures
- Price:$599,900
- Price per sq. ft.:$333.28
- Tax amount:$8,491 (2026)
Features and amenities
- Laundry features:Dryer, Washer
- Amenities:200+ Amp Service, Cable TV Available, Carpet, Ceiling Fan(s), Electric Available
Parking
- Parking description:Attached Garage, Built In, Garage - Front Entry, Garage Door Opener, Inside Access, Paved Driveway
- Garage:Yes
- Garage spaces:2
New listings near 443 Madison Ave
- Coming Soon
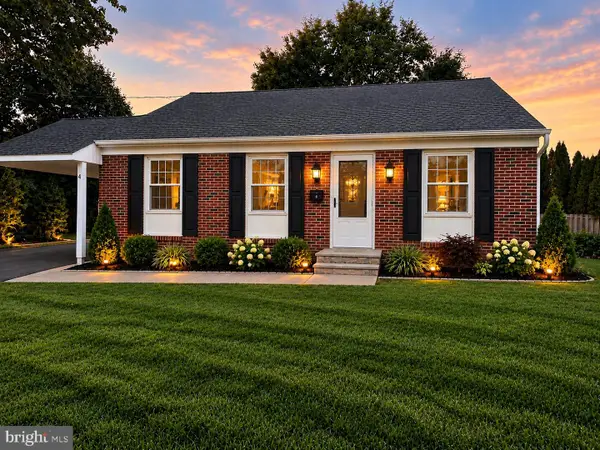 $499,000Coming Soon4 beds 2 baths1,750 sq. ft.
4 Mccarthy Ave, LANGHORNE, PA 19047
MLS# PABU2133348Listed by: OPUS ELITE REAL ESTATE - Coming Soon
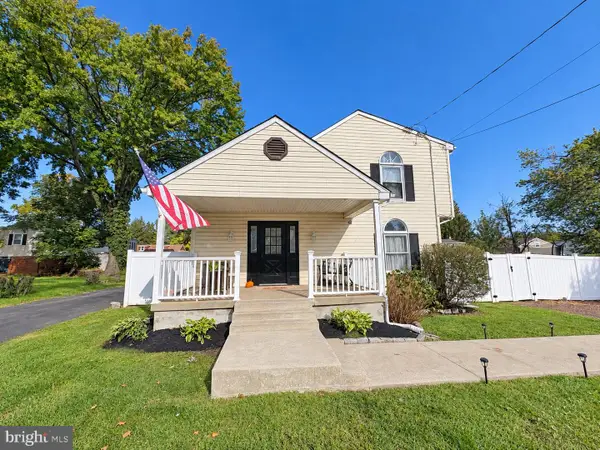 $450,000Coming Soon4 beds 2 baths1,800 sq. ft.
823 Olive St, LANGHORNE, PA 19047
MLS# PABU2133128Listed by: KELLER WILLIAMS REAL ESTATE-LANGHORNE - New
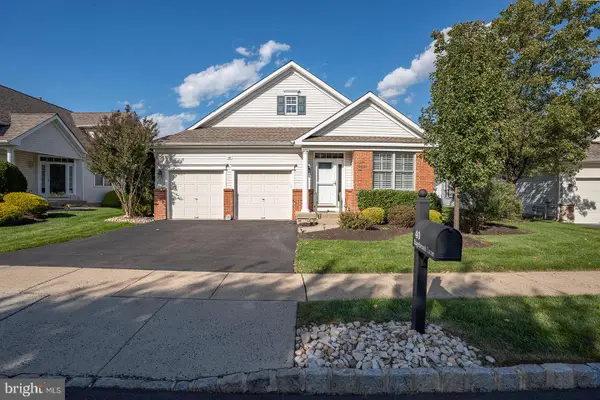 $650,000Active2 beds 2 baths1,876 sq. ft.
40 Sagebrush Ln, LANGHORNE, PA 19047
MLS# PABU2133286Listed by: OPUS ELITE REAL ESTATE - New
 $749,000Active9 beds -- baths3,993 sq. ft.
1721 Fourth St, LANGHORNE, PA 19047
MLS# PABU2133246Listed by: MARKET FORCE REALTY  $399,900Pending3 beds 2 baths1,530 sq. ft.
208 N Hawthorne Ave, LANGHORNE, PA 19047
MLS# PABU2133104Listed by: KELLER WILLIAMS REAL ESTATE - NEWTOWN- New
 $499,900Active3 beds 3 baths2,032 sq. ft.
37 Golf Club Dr, LANGHORNE, PA 19047
MLS# PABU2133154Listed by: RE/MAX ONE REALTY - New
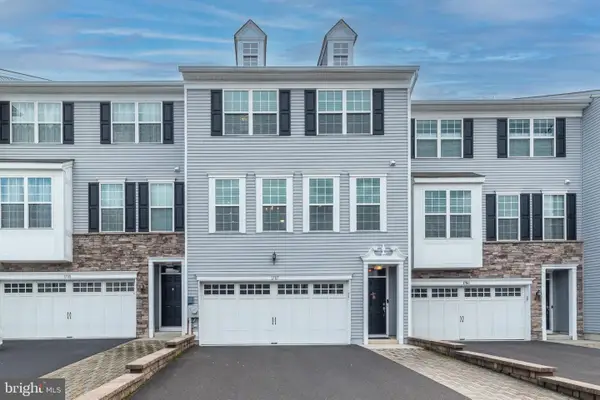 $575,000Active3 beds 3 baths2,262 sq. ft.
1787 Hickory Ln, LANGHORNE, PA 19047
MLS# PABU2132954Listed by: COLDWELL BANKER HEARTHSIDE-DOYLESTOWN 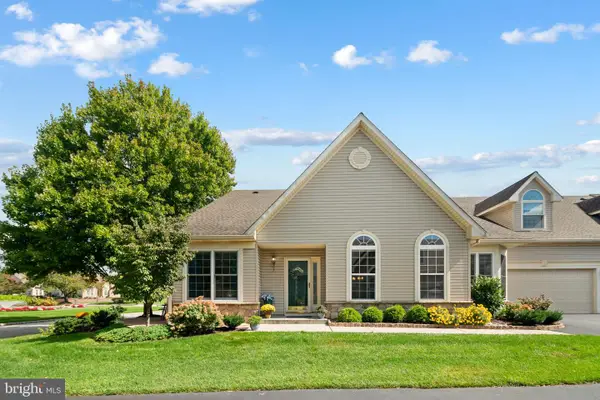 $802,000Pending3 beds 3 baths2,185 sq. ft.
6 Shady Brook Dr, LANGHORNE, PA 19047
MLS# PABU2133028Listed by: COLDWELL BANKER HEARTHSIDE- New
 $305,000Active2 beds 2 baths
741 Sparrow Ln #a2, LANGHORNE, PA 19047
MLS# PABU2130720Listed by: VRA REALTY


Protect your home and budget from life's surprises with an Assurant Home Warranty, backed by a partner that supports you through every step of homeownership. Explore Plans.
© 2026 Better Homes and Gardens Real Estate LLC. An Anywhere Real Estate company. All rights reserved. Better Homes and Gardens® Real Estate is a registered trademark owned by Meredith Operations Corporation, licensed to Better Homes and Gardens Real Estate LLC and used with permission. Better Homes and Gardens Real Estate LLC fully supports the principles of the Fair Housing Act and the Equal Opportunity Act. Listing information is deemed reliable but is not guaranteed accurate.
Each office is independently owned and operated.
Any services or products provided by third parties are not provided by, affiliated with or related to Better Homes and Gardens Real Estate LLC, or its affiliated companies.