
40 Sagebrush Ln, Langhorne, PA 19047
Local realty services provided by:Better Homes and Gardens Real Estate Realty Connect
40 Sagebrush Ln,Langhorne, PA 19047
$650,000
- 2 Beds
- 2 Baths
- 1,876 sq. ft.
- Single family
- Pending
Listed by: robert ramagli, joanne schaeffer
Office: opus elite real estate
MLS#:PABU2133286
Source:BRIGHTMLS
Price summary
- Price:$650,000
- Price per sq. ft.:$346.48
- Monthly HOA dues:$244
About this home
Welcome to the highly desirable Flowers Mill 55+ Active Adult Community, where easy one-floor living meets resort-style amenities! This beautifully maintained, single-family Tyler model offers a spacious, thoughtfully designed floor plan with comfortable living spaces and wonderful features throughout, including a Whole House Generator!! The heart of the home is the beautifully appointed kitchen featuring warm cherry 42-inch cabinetry with under-cabinet lighting, Corian countertops, an oversized center island with additional storage, a generous pantry, and recessed lighting. The kitchen flows seamlessly into the bright and inviting family room, creating a wonderful open-concept space perfect for everyday living and entertaining. The family room features a dramatic vaulted ceiling, a cozy gas fireplace, and sliding glass doors leading to a spacious deck, ideal for relaxing or enjoying the outdoors. This customized Tyler model also features a versatile home office that can easily serve as a formal dining room, den, or additional sitting area, allowing you to tailor the space to your lifestyle. The spacious primary bedroom suite offers a large walk-in closet and a private bath complete with double vanities, an oversized custom walk-in shower with seamless glass doors, ceramic tile, and a convenient linen closet. Enjoy the ease and convenience of having your main living areas all on one level! The full basement provides an abundance of additional space, perfect for storage, hobbies, a workshop, or other creative uses. Additional features include a two-car garage, separate laundry room with utility sink, hall bathroom with a separate linen closet, sprinkler system, ceiling fans, humidifier, and a convenient holiday lighting package. Beyond the home itself, enjoy everything the wonderful Flowers Mill community has to offer! Residents have access to an impressive resort-style clubhouse featuring indoor and outdoor swimming pools, a grand ballroom, fitness center, billiards room, card rooms, and a variety of recreational and social activities. Experience the perfect combination of low-maintenance, single-level living, generous living space, and an active adult lifestyle in one of Bucks County's most desirable 55+ communities. Come discover all that Flowers Mill has to offer and enjoy the lifestyle you've been looking for!...
Contact an agent
Home facts
- Year built:2000
- Subdivision & Development:FLOWERS MILL
- Listing ID #:PABU2133286
- Added:3 day(s) ago
- Updated:October 14, 2026 at 10:12 AM
Rooms and interior
- Bedrooms:2
- Total bathrooms:2
- Full bathrooms:2
- Bathrooms Description:Primary Bath(s)
- Kitchen Description:Built-In Range, Butlers Pantry, Kitchen - Eat-In, Kitchen - Island, Microwave, Refrigerator, Water Heater
- Bedroom Description:Walk In Closet(s)
- Basement:Yes
- Basement Description:Unfinished
- Living area:1,876 sq. ft.
Heating and cooling
- Cooling:Central A/C
- Heating:Forced Air, Natural Gas
Structure and exterior
- Year built:2000
- Building area:1,876 sq. ft.
- Lot area:0.14 Acres
- Architectural Style:Ranch/Rambler
- Construction Materials:Frame
- Foundation Description:Concrete Perimeter
- Levels:1 Story
Schools
- High school:NESHAMINY
Utilities
- Water:Public
- Sewer:Public Sewer
Finances and disclosures
- Price:$650,000
- Price per sq. ft.:$346.48
- Tax amount:$9,293 (2026)
Features and amenities
- Laundry features:Dryer, Washer
- Amenities:Attic/House Fan
Parking
- Parking description:Attached Garage, Garage - Front Entry
- Garage:Yes
- Garage spaces:2
New listings near 40 Sagebrush Ln
- Coming Soon
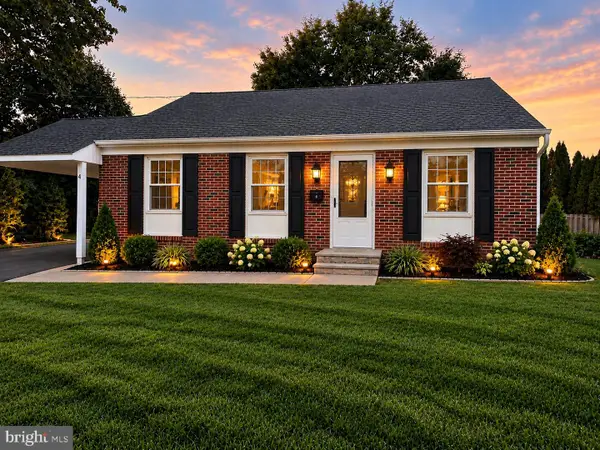 $499,000Coming Soon4 beds 2 baths1,750 sq. ft.
4 Mccarthy Ave, LANGHORNE, PA 19047
MLS# PABU2133348Listed by: OPUS ELITE REAL ESTATE - Coming Soon
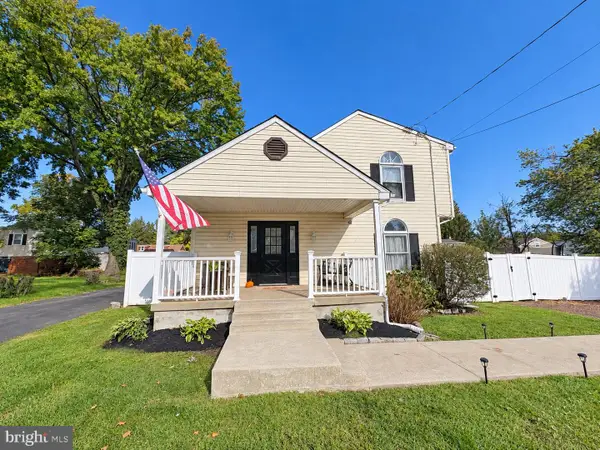 $450,000Coming Soon4 beds 2 baths1,800 sq. ft.
823 Olive St, LANGHORNE, PA 19047
MLS# PABU2133128Listed by: KELLER WILLIAMS REAL ESTATE-LANGHORNE - New
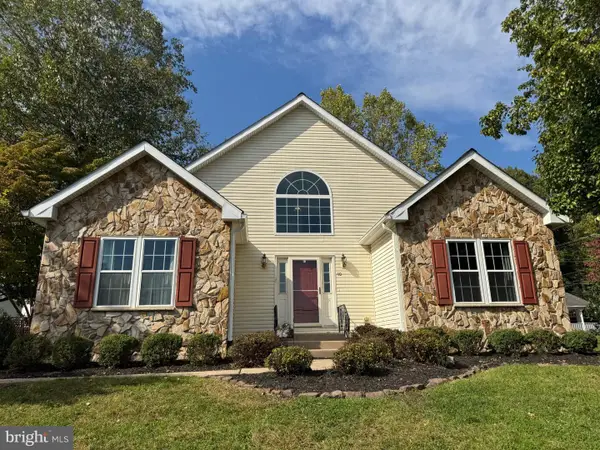 $750,000Active5 beds 4 baths1,655 sq. ft.
40 Valley View Dr, LANGHORNE, PA 19053
MLS# PABU2133368Listed by: CENTURY 21 INTEGRA - NEWTOWN - New
 $749,000Active9 beds 7 baths3,993 sq. ft.
1721 Fourth St, LANGHORNE, PA 19047
MLS# PABU2133246Listed by: MARKET FORCE REALTY  $399,900Pending3 beds 2 baths1,530 sq. ft.
208 N Hawthorne Ave, LANGHORNE, PA 19047
MLS# PABU2133104Listed by: KELLER WILLIAMS REAL ESTATE - NEWTOWN- New
 $499,900Active3 beds 3 baths2,032 sq. ft.
37 Golf Club Dr, LANGHORNE, PA 19047
MLS# PABU2133154Listed by: RE/MAX ONE REALTY - New
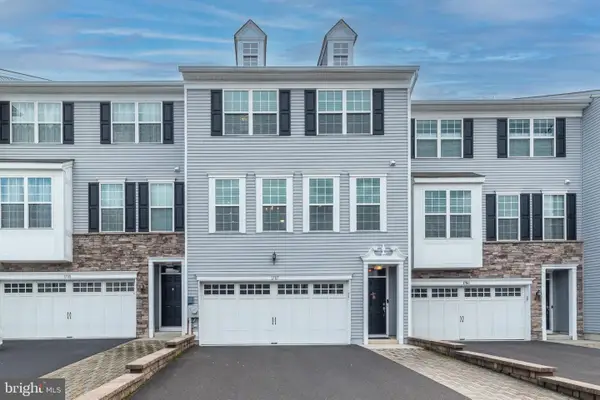 $575,000Active3 beds 3 baths2,262 sq. ft.
1787 Hickory Ln, LANGHORNE, PA 19047
MLS# PABU2132954Listed by: COLDWELL BANKER HEARTHSIDE-DOYLESTOWN 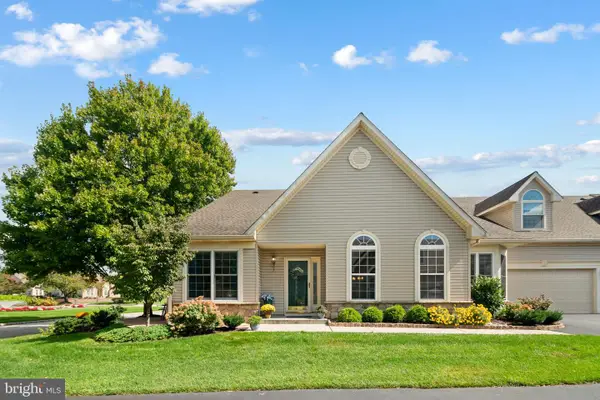 $802,000Pending3 beds 3 baths2,185 sq. ft.
6 Shady Brook Dr, LANGHORNE, PA 19047
MLS# PABU2133028Listed by: COLDWELL BANKER HEARTHSIDE $599,900Pending4 beds 3 baths1,800 sq. ft.
443 Madison Ave, LANGHORNE, PA 19047
MLS# PABU2132946Listed by: NEW HORIZONS REAL ESTATE, INC.


Protect your home and budget from life's surprises with an Assurant Home Warranty, backed by a partner that supports you through every step of homeownership. Explore Plans.
© 2026 Better Homes and Gardens Real Estate LLC. An Anywhere Real Estate company. All rights reserved. Better Homes and Gardens® Real Estate is a registered trademark owned by Meredith Operations Corporation, licensed to Better Homes and Gardens Real Estate LLC and used with permission. Better Homes and Gardens Real Estate LLC fully supports the principles of the Fair Housing Act and the Equal Opportunity Act. Listing information is deemed reliable but is not guaranteed accurate.
Each office is independently owned and operated.
Any services or products provided by third parties are not provided by, affiliated with or related to Better Homes and Gardens Real Estate LLC, or its affiliated companies.