
3 Par Dr, Langhorne, PA 19047
Local realty services provided by:Better Homes and Gardens Real Estate Cassidon Realty
3 Par Dr,Langhorne, PA 19047
$740,000
- 3 Beds
- 3 Baths
- - sq. ft.
- Single family
- Sold
Listed by: nancy m mchenry
Office: coldwell banker hearthside
MLS#:PABU2129916
Source:BRIGHTMLS
Sorry, we are unable to map this address
Price summary
- Price:$740,000
- Monthly HOA dues:$10.42
About this home
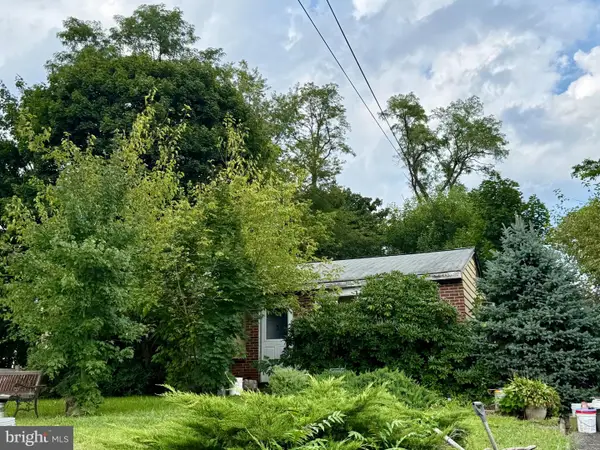
Welcome to 3 Par Drive in the beautiful Fairways neighborhood and desirable Neshaminy School District. This 3 bedroom, 2.5 bath colonial is a beautifully maintained home offering inviting living spaces, a wonderful setting on .33 acres and plenty of room to relax, entertain and enjoy everyday life. From the moment you arrive, the attractive exterior, front porch and mature landscaping create a great first impression. Inside, generous room sizes and abundant natural light provide a comfortable backdrop for gatherings large or small, while the well designed floor plan offers plenty of flexibility for today’s lifestyle. The formal living room and dining room provide wonderful space for family and friends to gather. The kitchen, overlooking the park-like patio and fenced backyard, features painted wood cabinetry, ample workspace, a gas range, newer upgraded stainless steel refrigerator and convenient pantry. Enjoy seamless indoor/outdoor entertaining with patio access from the breakfast room glass door. The kitchen opens to a cozy family room centered around a direct vent natural gas fireplace and bay window. An updated powder room and laundry room with garage access complete the first level. On the second level, spacious bedrooms with generous closet storage provide comfortable private retreats. The primary bedroom boasts a lovely ensuite bath with remodeled glass-enclosed walk-in shower, vanity and linen closet. Two additional bedrooms share a freshly painted full bath with shower/tub. Hoping for extra space? The fabulous finished lower level showcases Owens Corning wall panels and offers endless possibilities for recreation space, an in-home office, exercise area, playroom or media space. Outdoors, the fully fenced expansive property is a highlight, offering plenty of room for recreation, gardening, outdoor entertaining on the patio or simply relaxing in the hot tub while enjoying the peaceful surroundings. Don't miss wonderful downtown Langhorne with its charming coffee shop and eateries, library, shopping, playground and park. Take advantage of easy access to Route 1, the PA Turnpike, I-295 and local trains for easy commuting to NYC, Philly, Princeton and King of Prussia. Come fall in love with 3 Par Drive's appealing combination of space, comfort and beautiful setting....
Contact an agent
Home facts
- Year built:1997
- Subdivision & Development:FAIRWAYS
- Listing ID #:PABU2129916
- Added:42 day(s) ago
- Updated:October 08, 2026 at 10:38 AM
Rooms and interior
- Bedrooms:3
- Total bathrooms:3
- Full bathrooms:2
- Half bathrooms:1
- Flooring:Carpet, Ceramic Tile
- Dining Description:Dining Area, Formal/Separate Dining Room
- Bathrooms Description:Primary Bath(s)
- Kitchen Description:Breakfast Area, Built-In Microwave, Built-In Range, Carpet, Dishwasher, Kitchen - Eat-In, Oven - Self Cleaning, Oven/Range - Gas, Pantry, Refrigerator, Water Heater
- Bedroom Description:Carpet
- Basement:Yes
- Basement Description:Fully Finished
Heating and cooling
- Cooling:Central A/C
- Heating:Forced Air, Natural Gas
Structure and exterior
- Roof:Asphalt
- Year built:1997
- Lot Features:Front Yard, Landscaping, Level, Open, Rear Yard, Suburban
- Architectural Style:Colonial
- Construction Materials:Frame
- Exterior Features:Exterior Lighting, Patio(s), Sidewalks
- Foundation Description:Concrete Perimeter
- Levels:2 Stories
Utilities
- Water:Public
- Sewer:Public Sewer
Finances and disclosures
- Price:$740,000
- Tax amount:$9,222 (2026)
Features and amenities
- Laundry features:Dryer - Gas, Washer
- Amenities:Attic, Carpet, Ceiling Fan(s), Replacement Windows, Underground Utilities
Parking
- Parking description:Asphalt Driveway, Attached Garage, Built In, Garage - Front Entry, Garage Door Opener, On Street
- Garage:Yes
- Garage spaces:2
New listings near 3 Par Dr
- Coming SoonOpen Sat, 12 to 2pm
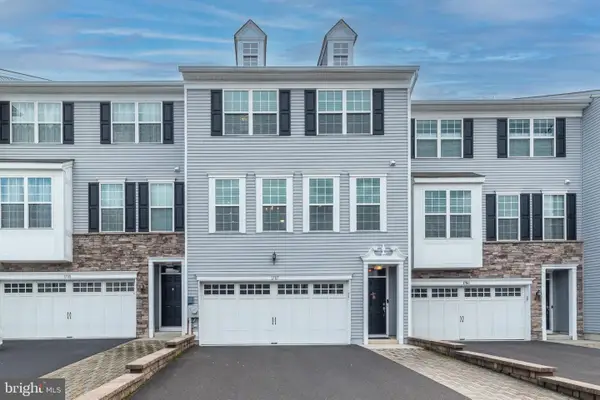 $575,000Coming Soon3 beds 3 baths2,262 sq. ft.
1787 Hickory Ln, LANGHORNE, PA 19047
MLS# PABU2132954Listed by: COLDWELL BANKER HEARTHSIDE-DOYLESTOWN - Coming SoonOpen Sat, 12 to 2pm
 $305,000Coming Soon2 beds 2 baths
741 Sparrow Ln #a2, LANGHORNE, PA 19047
MLS# PABU2130720Listed by: VRA REALTY - Coming Soon
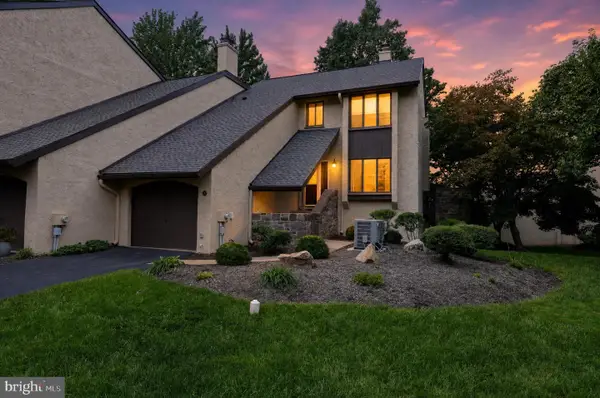 $535,000Coming Soon3 beds 4 baths2,032 sq. ft.
88 Golf Club Dr, LANGHORNE, PA 19047
MLS# PABU2132788Listed by: ENGEL & VOLKERS - Coming Soon
 $499,900Coming Soon3 beds 2 baths1,600 sq. ft.
426 Harding Ave, LANGHORNE, PA 19047
MLS# PABU2132612Listed by: KELLER WILLIAMS REAL ESTATE-HORSHAM - New
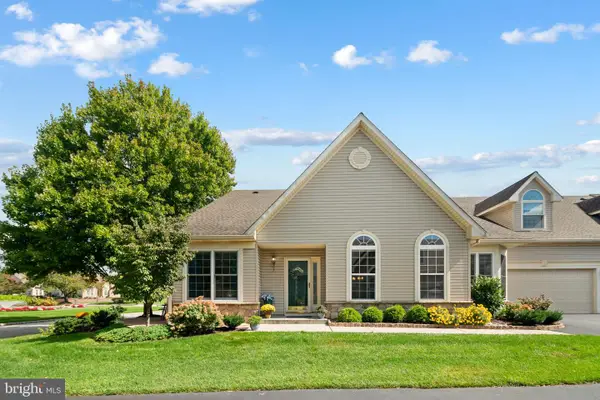 $750,000Active3 beds 3 baths2,185 sq. ft.
6 Shady Brook Dr, LANGHORNE, PA 19047
MLS# PABU2133028Listed by: COLDWELL BANKER HEARTHSIDE - New
 $599,900Active4 beds 3 baths1,800 sq. ft.
443 Madison Ave, LANGHORNE, PA 19047
MLS# PABU2132946Listed by: NEW HORIZONS REAL ESTATE, INC. - New
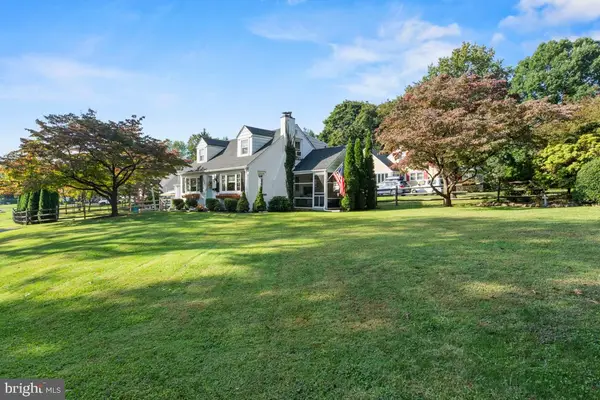 $460,000Active3 beds 2 baths1,455 sq. ft.
230 Wells Ave, LANGHORNE, PA 19047
MLS# PABU2132802Listed by: HOMECOIN.COM - Open Sun, 12 to 2pmNew
 $474,500Active2 beds 1 baths795 sq. ft.
136 E Marshall Ave, LANGHORNE, PA 19047
MLS# PABU2128900Listed by: OPUS ELITE REAL ESTATE - New
 $329,000Active3 beds 1 baths1,000 sq. ft.
531 Main St, LANGHORNE, PA 19047
MLS# PABU2131024Listed by: BHHS FOX & ROACH-JENKINTOWN  $650,000Pending5 beds 3 baths2,798 sq. ft.
169 Barnsbury Rd, LANGHORNE, PA 19047
MLS# PABU2127844Listed by: ADDISON WOLFE REAL ESTATE


Protect your home and budget from life's surprises with an Assurant Home Warranty, backed by a partner that supports you through every step of homeownership. Explore Plans.
© 2026 Better Homes and Gardens Real Estate LLC. An Anywhere Real Estate company. All rights reserved. Better Homes and Gardens® Real Estate is a registered trademark owned by Meredith Operations Corporation, licensed to Better Homes and Gardens Real Estate LLC and used with permission. Better Homes and Gardens Real Estate LLC fully supports the principles of the Fair Housing Act and the Equal Opportunity Act. Listing information is deemed reliable but is not guaranteed accurate.
Each office is independently owned and operated.
Any services or products provided by third parties are not provided by, affiliated with or related to Better Homes and Gardens Real Estate LLC, or its affiliated companies.