
285 Woods Edge Pl, Langhorne, PA 19047
Local realty services provided by:Better Homes and Gardens Real Estate Realty Connect
285 Woods Edge Pl,Langhorne, PA 19047
$520,000
- 3 Beds
- 3 Baths
- 1,800 sq. ft.
- Single family
- Active
Listed by: kevin t sweigard
Office: re/max properties
MLS#:PABU2129754
Source:BRIGHTMLS
Price summary
- Price:$520,000
- Price per sq. ft.:$288.89
About this home
Exciting opportunity to own this twinhome on a premium lot in Summit Trace! Located at 285 Woods Edge Place, this 3BR/3BA gem shines with vaulted ceilings, a unique spiral staircase, and cohesive modern flooring. Enjoy a fully remodeled kitchen with two-tone cabinets and new appliances, alongside a main-floor primary suite overlooking your beautiful backyard. Upstairs, a massive bonus loft serves as a third bedroom suite with a full bath and great storage space. Step outside to a private, vinyl-fenced backyard oasis featuring a large deck, paver patio walkway, and beautiful gardens. Minutes to major roadways, shopping and Restaurants! Don’t let this Langhorne treasure pass you by!
Contact an agent
Home facts
- Year built:1984
- Subdivision & Development:SUMMIT TRACE
- Listing ID #:PABU2129754
- Added:2 day(s) ago
- Updated:August 28, 2026 at 11:59 AM
Rooms and interior
- Bedrooms:3
- Total bathrooms:3
- Full bathrooms:3
- Dining Description:Dining Room
- Bathrooms Description:Bathroom 2, Bathroom 3, Primary Bathroom
- Bedroom Description:Primary Bedroom
- Living area:1,800 sq. ft.
Heating and cooling
- Cooling:Central A/C
- Heating:Electric, Forced Air, Heat Pump - Electric BackUp
Structure and exterior
- Roof:Asbestos Shingle
- Year built:1984
- Building area:1,800 sq. ft.
- Lot Features:Backs to Trees, Front Yard, Level, Rear Yard, SideYard(s)
- Architectural Style:Loft, Ranch/Rambler
- Construction Materials:Frame
- Exterior Features:Deck(s)
- Foundation Description:Slab
- Levels:2 Stories
Utilities
- Water:Public
- Sewer:Public Sewer
Finances and disclosures
- Price:$520,000
- Price per sq. ft.:$288.89
- Tax amount:$6,730 (2026)
Parking
- Parking description:Asphalt Driveway, Attached Garage, Garage - Front Entry, Inside Access, Off Street
- Garage:Yes
- Garage spaces:1
New listings near 285 Woods Edge Pl
- Coming SoonOpen Sun, 1 to 3pm
 $474,999Coming Soon3 beds 2 baths1,312 sq. ft.
1043 Avenue #b, LANGHORNE, PA 19047
MLS# PABU2129942Listed by: HOMESMART NEXUS REALTY GROUP - NEWTOWN - Coming SoonOpen Sat, 12 to 2pm
 $775,000Coming Soon3 beds 3 baths2,246 sq. ft.
38 Shady Brook Dr #66, LANGHORNE, PA 19047
MLS# PABU2129388Listed by: REAL OF PENNSYLVANIA - Coming Soon
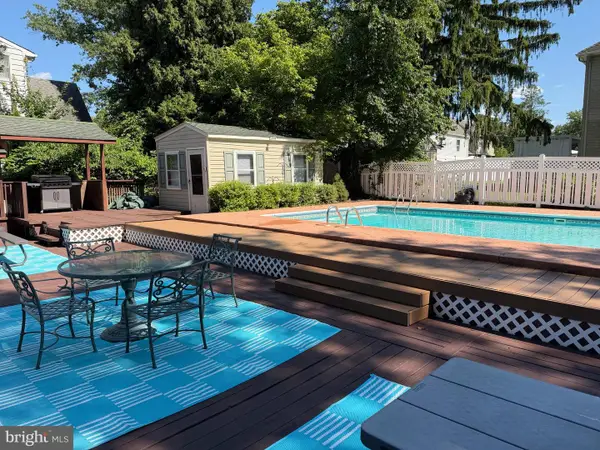 $499,000Coming Soon3 beds 3 baths1,800 sq. ft.
1580 Brownsville Rd, LANGHORNE, PA 19047
MLS# PABU2129402Listed by: CENTURY 21 VETERANS-NEWTOWN - Open Sat, 1 to 3pmNew
 $450,000Active3 beds 2 baths2,011 sq. ft.
213 Highland Ave, LANGHORNE, PA 19047
MLS# PABU2129978Listed by: KELLER WILLIAMS REAL ESTATE-LANGHORNE - New
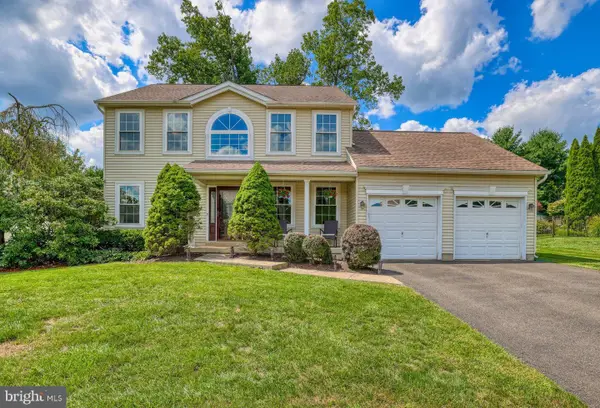 $665,000Active3 beds 3 baths2,586 sq. ft.
3 Par Dr, LANGHORNE, PA 19047
MLS# PABU2129916Listed by: COLDWELL BANKER HEARTHSIDE 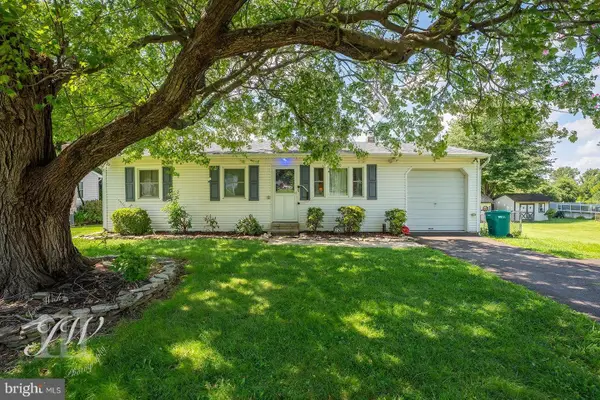 $375,000Pending3 beds 2 baths864 sq. ft.
320 Hulme Ave, LANGHORNE, PA 19047
MLS# PABU2129544Listed by: OPUS ELITE REAL ESTATE $525,000Pending3 beds 2 baths1,350 sq. ft.
289 Rosewood Ave, LANGHORNE, PA 19047
MLS# PABU2127938Listed by: KELLER WILLIAMS REAL ESTATE-LANGHORNE $579,900Pending4 beds 3 baths2,978 sq. ft.
223 Rosewood Ave, LANGHORNE, PA 19047
MLS# PABU2129550Listed by: CENTURY 21 VETERANS-NEWTOWN- Open Sat, 11am to 1pmNew
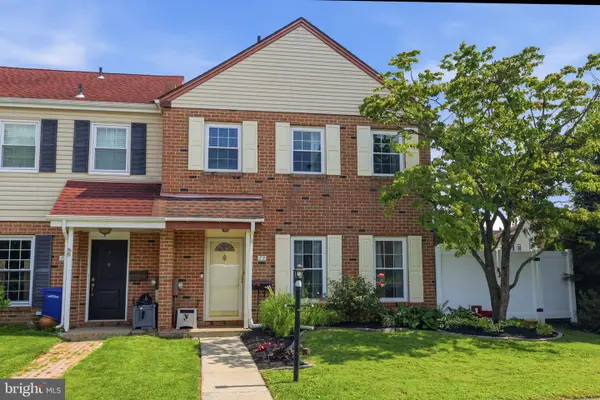 $444,900Active3 beds 3 baths1,684 sq. ft.
77 Andover Dr, LANGHORNE, PA 19047
MLS# PABU2129552Listed by: PHILADELPHIA AREA REALTY


Protect your home and budget from life's surprises with an Assurant Home Warranty, backed by a partner that supports you through every step of homeownership. Explore Plans.
© 2026 Better Homes and Gardens Real Estate LLC. An Anywhere Real Estate company. All rights reserved. Better Homes and Gardens® Real Estate is a registered trademark owned by Meredith Operations Corporation, licensed to Better Homes and Gardens Real Estate LLC and used with permission. Better Homes and Gardens Real Estate LLC fully supports the principles of the Fair Housing Act and the Equal Opportunity Act. Listing information is deemed reliable but is not guaranteed accurate.
Each office is independently owned and operated.
Any services or products provided by third parties are not provided by, affiliated with or related to Better Homes and Gardens Real Estate LLC, or its affiliated companies.