
230 Wells Ave, Langhorne, PA 19047
Local realty services provided by:Better Homes and Gardens Real Estate Reserve
230 Wells Ave,Langhorne, PA 19047
$460,000
- 3 Beds
- 2 Baths
- 1,455 sq. ft.
- Single family
- Pending
Listed by: jonathan minerick
Office: homecoin.com
MLS#:PABU2132802
Source:BRIGHTMLS
Price summary
- Price:$460,000
- Price per sq. ft.:$316.15
About this home
Welcome home to this beautifully maintained 3-bedroom, 2-full bathroom Cape Cod nestled into one of Langhorne’s most desirable, friendly neighborhoods. Step inside the home to find a warm and inviting layout that blends classic charm with peace-of-mind modern updates including wood floors throughout, a new roof, modern windows, and a newly paved driveway. As you enter the living room, a custom stone fireplace invites you to decorate for the holidays or sit by a warm fire. Just a few distance away is your dining area and galley kitchen with upgraded appliances. Tucked away on the main level is the spacious primary bedroom and full bathroom. Upstairs you will find two roomy bedrooms with plenty of space for little ones to play and an upgraded full bathroom. If you appreciate the outdoors, this home boasts a screened-in porch allowing you to sip your morning coffee or enjoy bug-free evening with guests. A partially finished, walkout basement leads you to a private tree lined yard made for outdoor entertainment. Host a summer barbecue, watch pets and loved ones play in the open space, or grow your favorite fruits and vegetables in the corner garden. This space also offers excellent potential for expansion on either side. With a solid foundation of major updates already done, there is plenty of room to customize the interior and exterior spaces and truly make it your own! Location, location, location: Enjoy an easy walk-through the Catawissa Trail to the frequent community events in town and at the Heritage Farm or play a round of golf at the Middletown Country Club just moments away. Stroll your little ones to the Mayor’s Playground, Langhorne Borough Library, Holiday Tree Lighting to meet Santa, or Summer Concerts in the Park....
Contact an agent
Home facts
- Year built:1949
- Subdivision & Development:000
- Listing ID #:PABU2132802
- Added:8 day(s) ago
- Updated:October 14, 2026 at 08:26 AM
Rooms and interior
- Bedrooms:3
- Total bathrooms:2
- Full bathrooms:2
- Rooms Total:8
- Flooring:Ceramic Tile, Concrete, Vinyl, Wood
- Dining Description:Combination Dining/Living, Combination Kitchen/Dining
- Bathrooms Description:Bathroom 1, Bathroom 2, Primary Bath(s)
- Kitchen Description:Disposal, Extra Refrigerator/Freezer, Microwave, Oven - Wall, Oven/Range - Electric, Refrigerator, Stainless Steel Appliances
- Basement:Yes
- Basement Description:Daylight, Drainage System, Interior Access, Outside Entrance, Partial, Partially Finished, Poured Concrete, Rear Entrance, Shelving, Space For Rooms, Walkout Stairs, Workshop
- Living area:1,455 sq. ft.
Heating and cooling
- Cooling:Window Unit(s)
- Heating:Baseboard - Hot Water, Oil
Structure and exterior
- Roof:Asphalt, Flat, Pitched
- Year built:1949
- Building area:1,455 sq. ft.
- Lot area:0.24 Acres
- Lot Features:Corner, Corner Lot/Unit, Front Yard, Landscaping, Open, Rural, SideYard(s), Trees/Wooded
- Architectural Style:Cape Cod
- Construction Materials:Aluminum Siding, Block, Masonry, Stucco
- Exterior Features:BBQ Grill, Exterior Lighting, Play Area, Play Equipment, Secure Storage
- Levels:1 1/2 Story
Schools
- High school:NESHAMINY
- Middle school:NESHAMINYJ
Utilities
- Water:Filter, Public
- Sewer:Public Sewer
Finances and disclosures
- Price:$460,000
- Price per sq. ft.:$316.15
- Tax amount:$5,605 (2026)
Features and amenities
- Laundry features:Dryer - Front Loading, Has Laundry, Washer
- Amenities:100 Amp Service, Bay/Bow Windows, Cable TV, Electric Available, Insulated Windows
Parking
- Parking description:Additional Storage Area, Asphalt Driveway, Parking Garage, Parking Lot
- Garage:Yes
- Garage spaces:1
New listings near 230 Wells Ave
- Coming Soon
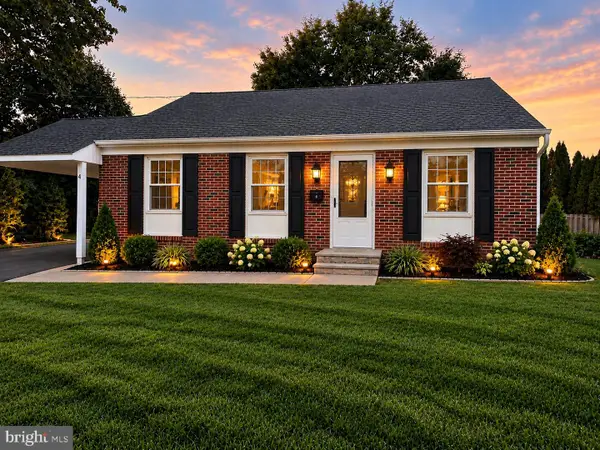 $499,000Coming Soon4 beds 2 baths1,750 sq. ft.
4 Mccarthy Ave, LANGHORNE, PA 19047
MLS# PABU2133348Listed by: OPUS ELITE REAL ESTATE - Coming Soon
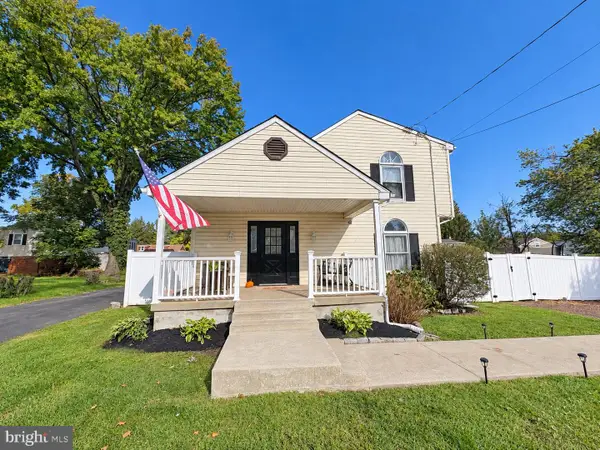 $450,000Coming Soon4 beds 2 baths1,800 sq. ft.
823 Olive St, LANGHORNE, PA 19047
MLS# PABU2133128Listed by: KELLER WILLIAMS REAL ESTATE-LANGHORNE - New
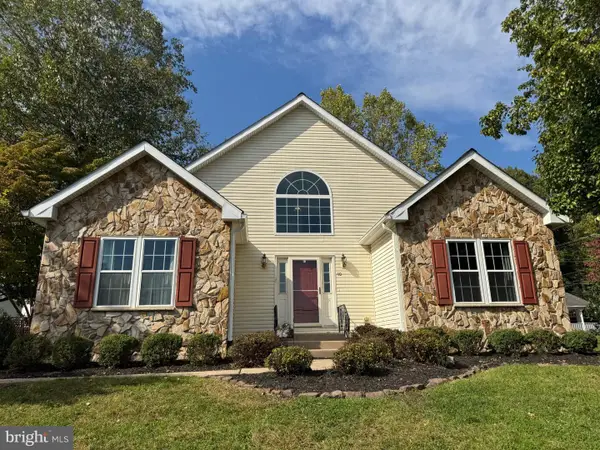 $750,000Active5 beds 4 baths1,655 sq. ft.
40 Valley View Dr, LANGHORNE, PA 19053
MLS# PABU2133368Listed by: CENTURY 21 INTEGRA - NEWTOWN 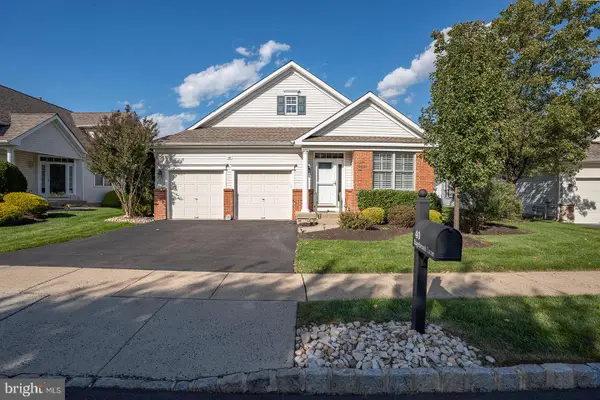 $650,000Pending2 beds 2 baths1,876 sq. ft.
40 Sagebrush Ln, LANGHORNE, PA 19047
MLS# PABU2133286Listed by: OPUS ELITE REAL ESTATE- New
 $749,000Active9 beds 7 baths3,993 sq. ft.
1721 Fourth St, LANGHORNE, PA 19047
MLS# PABU2133246Listed by: MARKET FORCE REALTY  $399,900Pending3 beds 2 baths1,530 sq. ft.
208 N Hawthorne Ave, LANGHORNE, PA 19047
MLS# PABU2133104Listed by: KELLER WILLIAMS REAL ESTATE - NEWTOWN- New
 $499,900Active3 beds 3 baths2,032 sq. ft.
37 Golf Club Dr, LANGHORNE, PA 19047
MLS# PABU2133154Listed by: RE/MAX ONE REALTY - New
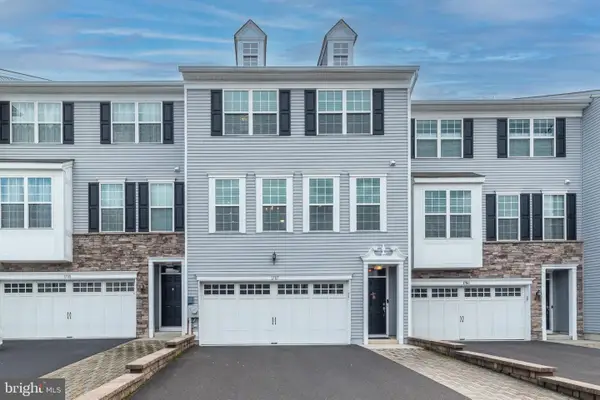 $575,000Active3 beds 3 baths2,262 sq. ft.
1787 Hickory Ln, LANGHORNE, PA 19047
MLS# PABU2132954Listed by: COLDWELL BANKER HEARTHSIDE-DOYLESTOWN 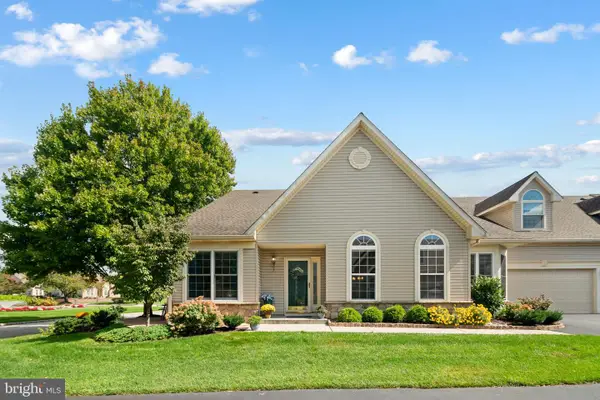 $802,000Pending3 beds 3 baths2,185 sq. ft.
6 Shady Brook Dr, LANGHORNE, PA 19047
MLS# PABU2133028Listed by: COLDWELL BANKER HEARTHSIDE $599,900Pending4 beds 3 baths1,800 sq. ft.
443 Madison Ave, LANGHORNE, PA 19047
MLS# PABU2132946Listed by: NEW HORIZONS REAL ESTATE, INC.


Protect your home and budget from life's surprises with an Assurant Home Warranty, backed by a partner that supports you through every step of homeownership. Explore Plans.
© 2026 Better Homes and Gardens Real Estate LLC. An Anywhere Real Estate company. All rights reserved. Better Homes and Gardens® Real Estate is a registered trademark owned by Meredith Operations Corporation, licensed to Better Homes and Gardens Real Estate LLC and used with permission. Better Homes and Gardens Real Estate LLC fully supports the principles of the Fair Housing Act and the Equal Opportunity Act. Listing information is deemed reliable but is not guaranteed accurate.
Each office is independently owned and operated.
Any services or products provided by third parties are not provided by, affiliated with or related to Better Homes and Gardens Real Estate LLC, or its affiliated companies.