
4861 Coatbridge Lane, Lehigh, PA 18088
Local realty services provided by:Better Homes and Gardens Real Estate Cassidon Realty
4861 Coatbridge Lane,Lehigh Twp, PA 18088
$399,000
- 3 Beds
- 2 Baths
- 1,914 sq. ft.
- Single family
- Active
Listed by: jared a. sawka, eddie reyes
Office: howard hanna thefrederickgroup
MLS#:786960
Source:PA_LVAR
Price summary
- Price:$399,000
- Price per sq. ft.:$208.46
About this home
Enjoy the ease of one-floor living, the flexibility of extra space, and the freedom of no HOA at 4861 Coatbridge Lane! Set in a beautiful neighborhood within Northampton Area School District, this inviting home welcomes you with a covered front porch perfect for morning coffee or winding down at the end of the day. Inside, the living and dining areas flow comfortably together, creating a welcoming setting for everyday living and entertaining. The kitchen offers ample cabinetry, stainless steel appliances, and a cozy breakfast area, while spacious bedrooms provide plenty of room to relax. The partially finished basement adds versatility with two bonus rooms ideal for a home office, workout space, or hobbies. An attached two-car garage and driveway provide convenient off-street parking, and the low-maintenance yard offers outdoor space to enjoy without an overwhelming upkeep commitment. Comfortable, practical, and full of possibilities, this home is ready for your personal touch. Schedule your showing today!...
Contact an agent
Home facts
- Year built:2007
- Subdivision & Development:The Hills at Greenock
- Listing ID #:786960
- Added:7 day(s) ago
- Updated:November 06, 2026 at 04:20 PM
Rooms and interior
- Bedrooms:3
- Total bathrooms:2
- Full bathrooms:2
- Rooms Total:7
- Dining Description:Dining Area
- Kitchen Description:Dishwasher, Microwave, Refrigerator
- Basement:Yes
- Basement Description:Partially Finished
- Living area:1,914 sq. ft.
Heating and cooling
- Cooling:Ceiling Fans, Central Air
- Heating:Baseboard, Gas
- Central air:Yes
Structure and exterior
- Roof:Asphalt, Fiberglass
- Year built:2007
- Building area:1,914 sq. ft.
- Lot area:0.23 Acres
- Architectural Style:Ranch
- Construction Materials:Vinyl Siding
- Levels:1 Story
Utilities
- Water:Public
- Sewer:Public Sewer
Finances and disclosures
- Price:$399,000
- Price per sq. ft.:$208.46
- Tax amount:$4,438
Features and amenities
- Appliances:Dishwasher, Electric Water Heater, Microwave, Refrigerator, Washer
- Laundry features:Washer
Parking
- Parking description:Garage, Garage Door Opener
- Garage:Yes
- Garage spaces:2
New listings near 4861 Coatbridge Lane
- Coming Soon
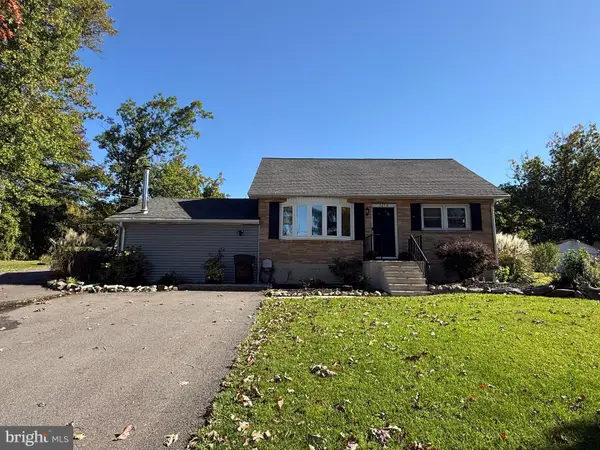 $325,000Coming Soon4 beds 1 baths1,680 sq. ft.
1216 Riverview Dr, WALNUTPORT, PA 18088
MLS# PANH2010994Listed by: COMPASS PENNSYLVANIA, LLC - New
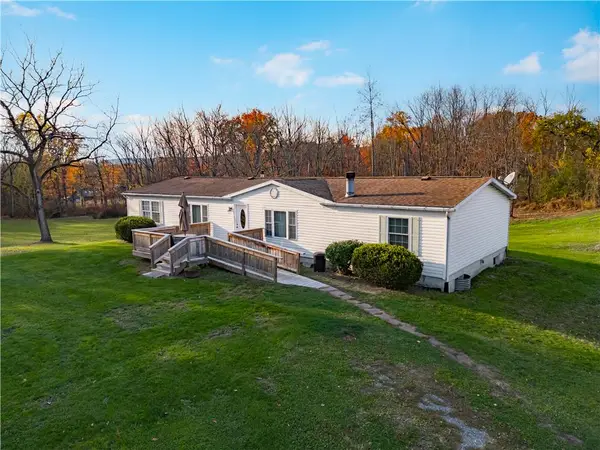 $369,900Active3 beds 1 baths1,768 sq. ft.
3792 Dogwood Road, Lehigh Twp, PA 18088
MLS# 787474Listed by: BHHS BENJAMIN REAL ESTATE - New
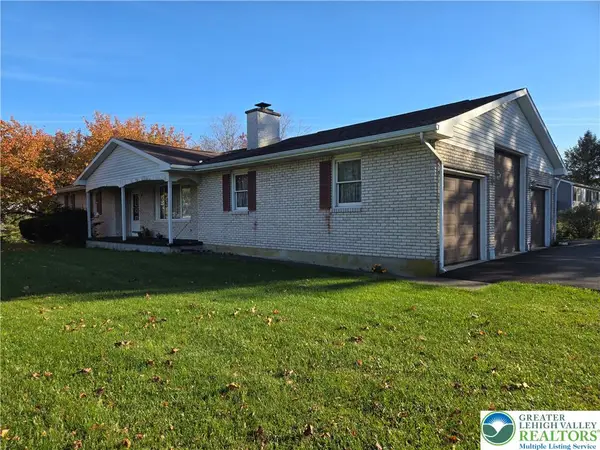 $349,900Active3 beds 2 baths1,404 sq. ft.
846 Dogwood Road, Lehigh Twp, PA 18088
MLS# 787445Listed by: NAVARRE AND ASSOCIATES  $359,900Active4 beds 2 baths1,826 sq. ft.
550 Ironwood Road, Lehigh Twp, PA 18088
MLS# 785879Listed by: PREFERRED PROPERTIES PLUS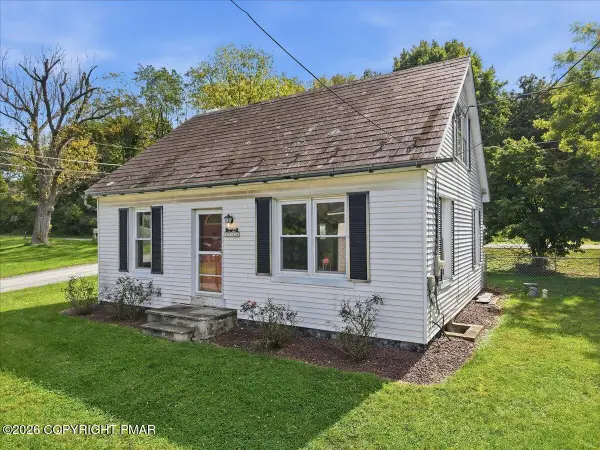 $224,900Pending3 beds 1 baths1,163 sq. ft.
3744 Redbud Drive, Northampton, PA 18067
MLS# PM-145483Listed by: COLDWELL BANKER HEARTHSIDE REALTORS - ALLENTOWN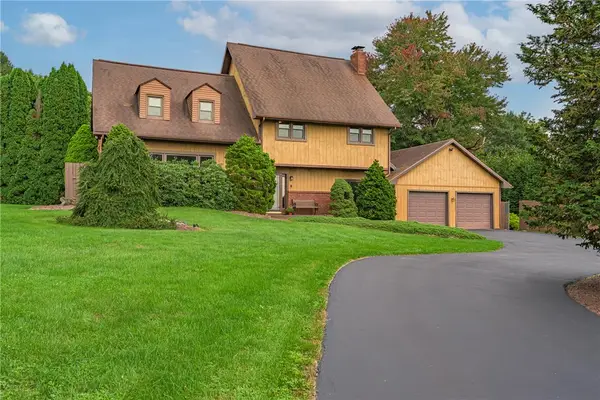 $510,000Active5 beds 3 baths2,647 sq. ft.
4683 Steven Lane, Lehigh Twp, PA 18088
MLS# 785607Listed by: KOEHLER MARVIN REALTY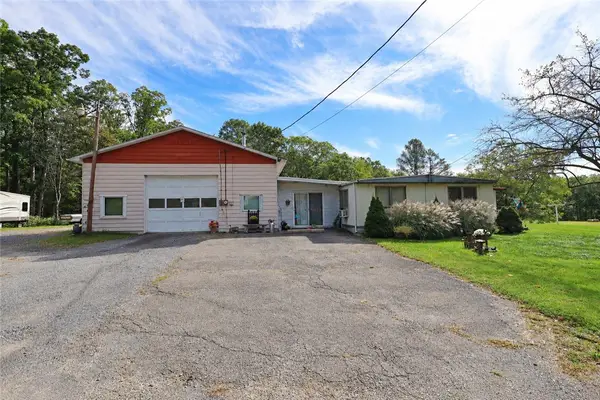 $315,000Active2 beds 2 baths1,056 sq. ft.
1320 N Cottonwood Road, Lehigh Twp, PA 18038
MLS# 785287Listed by: BHHS FOX & ROACH BETHLEHEM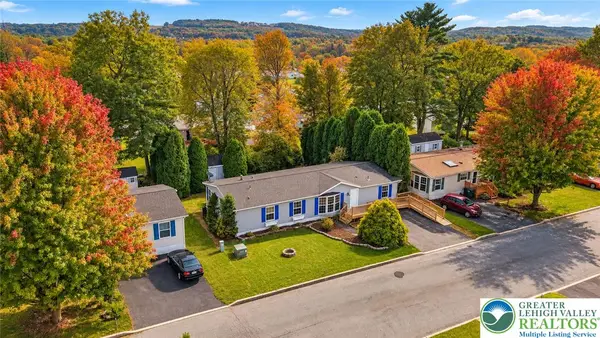 $119,000Active3 beds 3 baths1,541 sq. ft.
4181 Heritage Lane, Lehigh Twp, PA 18088
MLS# 785490Listed by: KELLER WILLIAMS NORTHAMPTON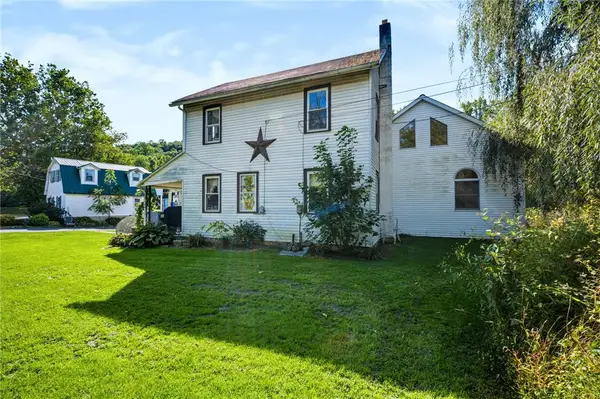 $970,000Active5 beds 5 baths2,739 sq. ft.
3479 Mango Drive, Lehigh Twp, PA 18038
MLS# 784837Listed by: COLDWELL BANKER HEARTHSIDE


Protect your home and budget from life's surprises with an Assurant Home Warranty, backed by a partner that supports you through every step of homeownership. Explore Plans.
© 2026 Better Homes and Gardens Real Estate LLC. An Anywhere Real Estate company. All rights reserved. Better Homes and Gardens® Real Estate is a registered trademark owned by Meredith Operations Corporation, licensed to Better Homes and Gardens Real Estate LLC and used with permission. Better Homes and Gardens Real Estate LLC fully supports the principles of the Fair Housing Act and the Equal Opportunity Act. Listing information is deemed reliable but is not guaranteed accurate.
Each office is independently owned and operated.
Any services or products provided by third parties are not provided by, affiliated with or related to Better Homes and Gardens Real Estate LLC, or its affiliated companies.