
10128 Cardinal Dr, Letterkenny, PA 17244
Local realty services provided by:Better Homes and Gardens Real Estate Realty Connect
10128 Cardinal Dr,Unknown, PA 17244
$274,900
- 3 Beds
- 3 Baths
- 1,850 sq. ft.
- Single family
- Active
Listed by: brittany jean lesher, austin robert hershey
Office: iron valley real estate of central pa
MLS#:PAFL2038242
Source:BRIGHTMLS
Price summary
- Price:$274,900
- Price per sq. ft.:$148.59
About this home
Beautiful mountain views and a peaceful countryside setting welcome you to 10128 Cardinal Drive in Orrstown! This bi-level home features three bedrooms, two and a half bathrooms, and a two-car attached garage on the lower level. Enjoy the scenic surroundings as you start your morning or unwind at the end of the day. If you’ve been looking for a home with a country setting and mountain views, come explore what this property has to offer. Schedule your private showing today!
Contact an agent
Home facts
- Year built:2002
- Subdivision & Development:NONE AVAILABLE
- Listing ID #:PAFL2038242
- Added:7 day(s) ago
- Updated:November 21, 2026 at 02:57 PM
Rooms and interior
- Bedrooms:3
- Total bathrooms:3
- Full bathrooms:2
- Half bathrooms:1
- Basement:Yes
- Basement Description:Garage Access, Partially Finished
- Living area:1,850 sq. ft.
Heating and cooling
- Cooling:Central A/C
- Heating:Electric, Heat Pump(s)
Structure and exterior
- Year built:2002
- Building area:1,850 sq. ft.
- Lot area:0.46 Acres
- Architectural Style:Bi-level
- Construction Materials:Vinyl Siding
- Foundation Description:Concrete Perimeter
- Levels:2 Stories
Utilities
- Water:Well
- Sewer:Public Sewer
Finances and disclosures
- Price:$274,900
- Price per sq. ft.:$148.59
- Tax amount:$3,194 (2026)
Parking
- Parking description:Attached Garage, Basement Garage, Inside Access
- Garage:Yes
- Garage spaces:2
New listings near 10128 Cardinal Dr
- New
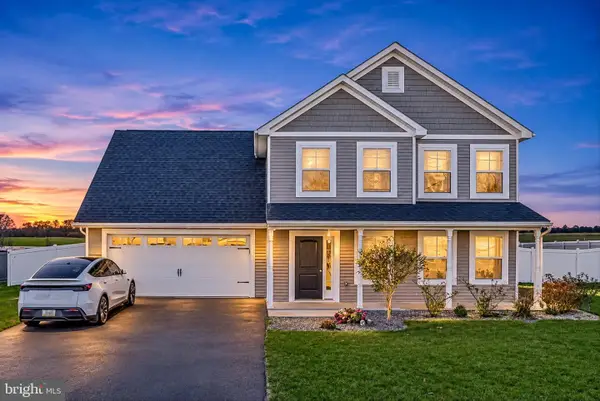 $339,000Active4 beds 2 baths1,822 sq. ft.
6004 Orrstown Rd, ORRSTOWN, PA 17244
MLS# PAFL2038966Listed by: KELLER WILLIAMS KEYSTONE REALTY - New
 $425,000Active3 beds 3 baths2,592 sq. ft.
13675 Cumberland Highway Hwy, ORRSTOWN, PA 17244
MLS# PAFL2038814Listed by: TURN KEY REALTY GROUP  $349,900Active4 beds 2 baths
9697 Upper Strasburg Rd, UPPERSTRASBURG, PA 17265
MLS# PAFL2038378Listed by: BERKSHIRE HATHAWAY HOMESERVICES HOMESALE REALTY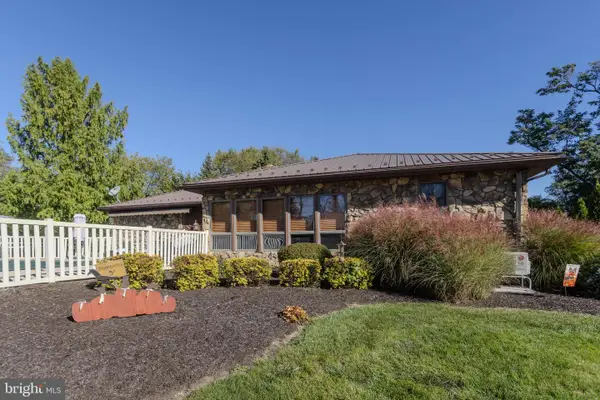 $749,900Active3 beds 2 baths2,460 sq. ft.
10125 Mountain Rd, ORRSTOWN, PA 17244
MLS# PAFL2038244Listed by: BERKSHIRE HATHAWAY HOMESERVICES HOMESALE REALTY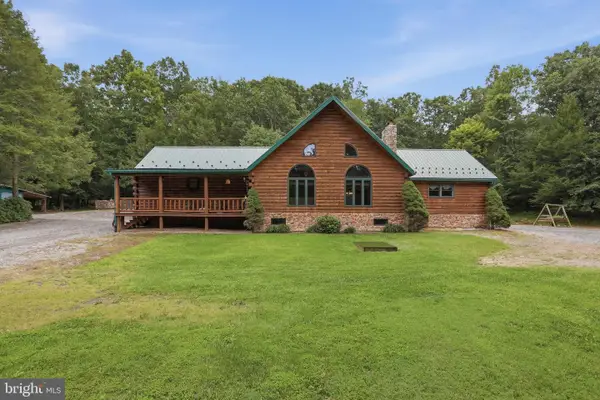 $650,000Active3 beds 2 baths2,000 sq. ft.
13268 Upper Strasburg Rd, UPPERSTRASBURG, PA 17265
MLS# PAFL2037094Listed by: RE/MAX REALTY AGENCY, INC. $75,000Pending0.52 Acres
533 Wennington, CHAMBERSBURG, PA 17201
MLS# PAFL2036550Listed by: FLOHR REALTY $75,000Pending0.54 Acres
525 Wennington, CHAMBERSBURG, PA 17201
MLS# PAFL2036552Listed by: FLOHR REALTY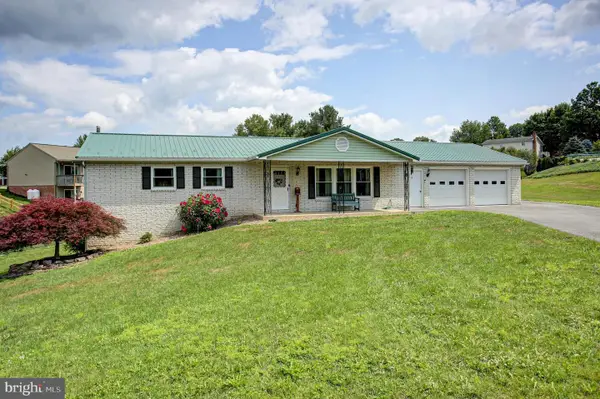 $299,900Pending4 beds 4 baths
10 Surrey Court, CHAMBERSBURG, PA 17201
MLS# PAFL2036348Listed by: SAMSON PROPERTIES $75,000Active0.68 Acres
661 Devon, CHAMBERSBURG, PA 17201
MLS# PAFL2035522Listed by: FLOHR REALTY


Protect your home and budget from life's surprises with an Assurant Home Warranty, backed by a partner that supports you through every step of homeownership. Explore Plans.
© 2026 Better Homes and Gardens Real Estate LLC. An Anywhere Real Estate company. All rights reserved. Better Homes and Gardens® Real Estate is a registered trademark owned by Meredith Operations Corporation, licensed to Better Homes and Gardens Real Estate LLC and used with permission. Better Homes and Gardens Real Estate LLC fully supports the principles of the Fair Housing Act and the Equal Opportunity Act. Listing information is deemed reliable but is not guaranteed accurate.
Each office is independently owned and operated.
Any services or products provided by third parties are not provided by, affiliated with or related to Better Homes and Gardens Real Estate LLC, or its affiliated companies.