
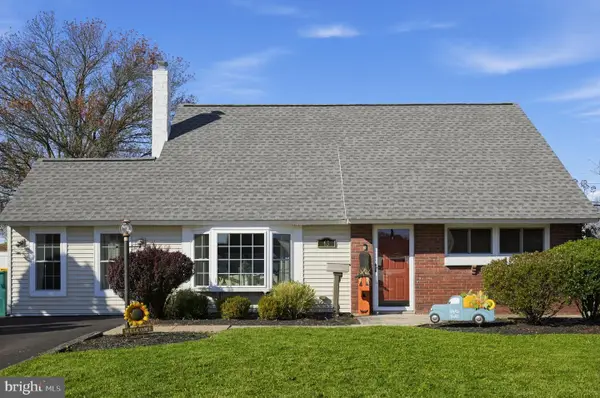
221 Dogwood Dr, Levittown, PA 19055
Local realty services provided by:Better Homes and Gardens Real Estate Cassidon Realty
221 Dogwood Dr,Levittown, PA 19055
$385,900
- 2 Beds
- 2 Baths
- 1,084 sq. ft.
- Single family
- Active
Listed by: maria e storch
Office: re/max access
MLS#:PABU2135484
Source:BRIGHTMLS
Price summary
- Price:$385,900
- Price per sq. ft.:$356
About this home
Ranch style home in the Dogwood neighborhood of Levittown is now available for the next new owners! Private parking is a breeze here, with a expanded driveway and a carport to keep your vehicle protected from harsh weather. A covered entryway leads you right into a convenient mud room, with room for storage and access to the large attic. From the mud room you open the door to a gorgeous modern kitchen. The kitchen offers granite counters throughout, mosaic tile backsplash, all stainless-steel appliances with a range hood, designer 42 inch wall cabinets, and a breakfast bar with storage and pendant lighting. The kitchen overlooks the large living room and boasts a double-sided fireplace, that opens from the living room and the kitchen! Laundry is so convenient with an open laundry area with stacked washer and dryer. The hall bathroom is a full bath with tub shower and tile floor. At the end of the hall is the first bedroom with windows on both sides of the room letting plenty of natural light. The primary bedroom has a recently renovated beautiful full bath, with ceramic tile walk in shower, recessed lighting and designer vanity. Along with this beautiful bathroom, you have a custom walk-in closet with cherry wood shelving, clothes racks and drawers all custom designed! The doors to the walk in closet are full mirrors and convenient for getting ready for your day. All of this and a large yard with a storage shed for all your storage needs. Conveniently located close to the commuter train to New York and Philadelphia, shopping centers, Falls Township Park (236 acres), this location has plenty to offer and the house to go with it!...
Contact an agent
Home facts
- Year built:1953
- Subdivision & Development:DOGWOOD HOLLOW
- Listing ID #:PABU2135484
- Updated:November 13, 2026 at 03:01 PM
Rooms and interior
- Bedrooms:2
- Total bathrooms:2
- Full bathrooms:2
- Flooring:Ceramic Tile, Laminate Plank
- Dining Description:Combination Kitchen/Dining
- Bathrooms Description:Bathroom 1, Primary Bath(s), Primary Bathroom
- Kitchen Description:Combination Kitchen/Living, Dishwasher, Disposal, Kitchen - Eat-In, Kitchen - Gourmet, Microwave, Oven - Self Cleaning, Oven/Range - Electric, Range Hood, Recessed Lighting, Refrigerator, Stainless Steel Appliances
- Bedroom Description:Primary Bedroom, Walk In Closet(s)
- Living area:1,084 sq. ft.
Heating and cooling
- Cooling:Central A/C
- Heating:Baseboard - Electric, Baseboard - Hot Water, Oil
Structure and exterior
- Roof:Architectural Shingle
- Year built:1953
- Building area:1,084 sq. ft.
- Lot area:0.18 Acres
- Architectural Style:Ranch/Rambler
- Exterior Features:Exterior Lighting, Patio(s), Sidewalks, Street Lights
- Foundation Description:Concrete Perimeter
- Levels:1 Story
Utilities
- Water:Public
- Sewer:Public Sewer
Finances and disclosures
- Price:$385,900
- Price per sq. ft.:$356
- Tax amount:$4,552 (2026)
Features and amenities
- Laundry features:Dryer - Front Loading, Washer - Front Loading
- Amenities:Attic, Recessed Lighting
Parking
- Parking description:Attached Carport
New listings near 221 Dogwood Dr
- Coming Soon
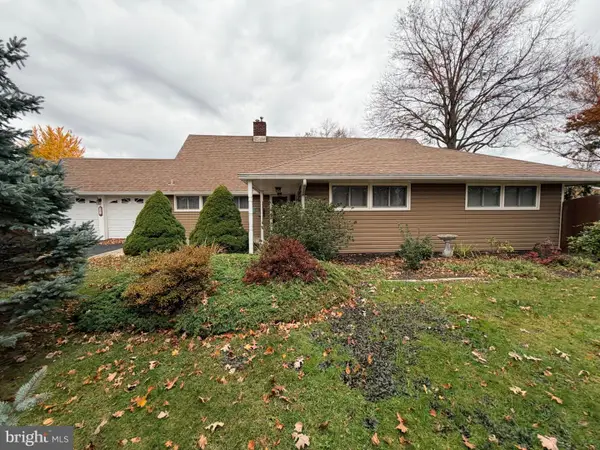 $574,999Coming Soon4 beds 3 baths2,456 sq. ft.
6 Forsythia Dr S, LEVITTOWN, PA 19056
MLS# PABU2135486Listed by: PRIME REAL ESTATE TEAM - Coming Soon
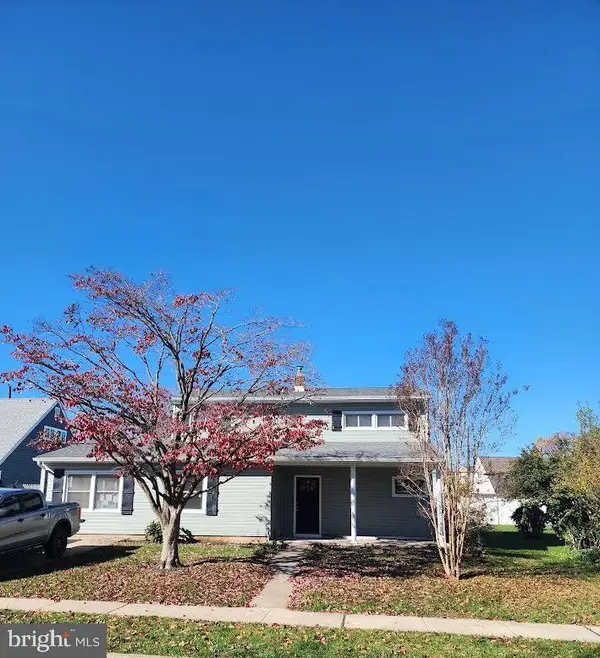 $599,999Coming Soon5 beds 3 baths2,183 sq. ft.
35 Nearwood Ln, LEVITTOWN, PA 19054
MLS# PABU2135478Listed by: KELLER WILLIAMS REAL ESTATE-DOYLESTOWN - Coming Soon
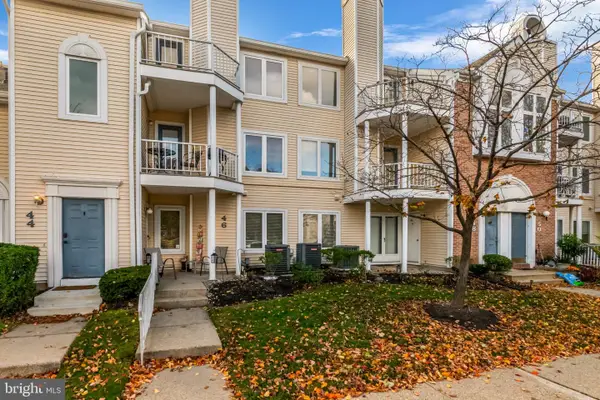 $275,000Coming Soon2 beds 1 baths1,100 sq. ft.
46 Natalie Ct, LEVITTOWN, PA 19057
MLS# PABU2135430Listed by: KELLER WILLIAMS REAL ESTATE-LANGHORNE - Open Sat, 12 to 2pmNew
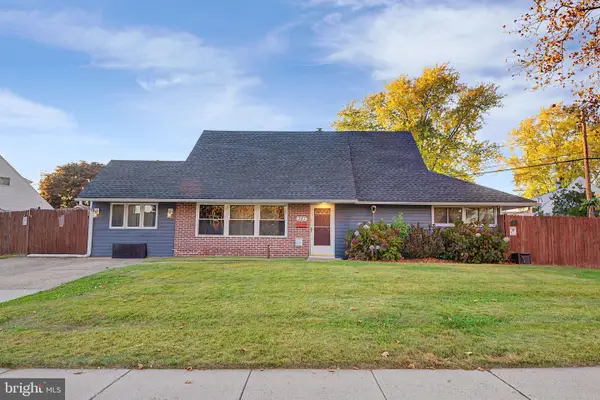 $415,000Active4 beds 2 baths1,629 sq. ft.
243 S Kenwood Dr #s, LEVITTOWN, PA 19055
MLS# PABU2134860Listed by: SALOMON REALTY LLC - New
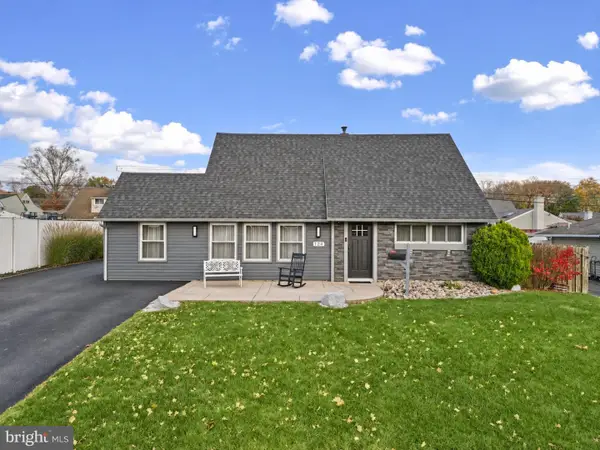 $429,900Active4 beds 2 baths1,914 sq. ft.
124 Heartwood Rd, LEVITTOWN, PA 19056
MLS# PABU2135424Listed by: ROBIN KEMMERER ASSOCIATES INC - New
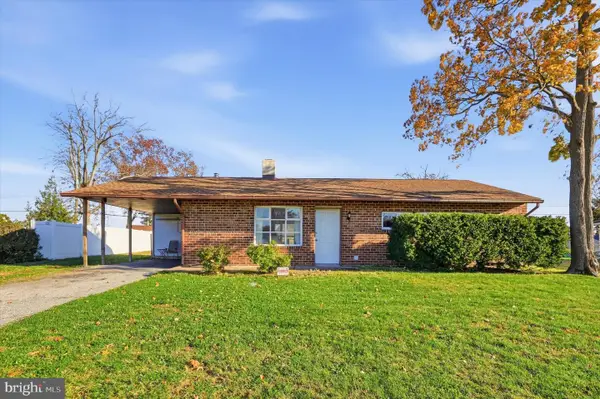 $330,000Active3 beds 1 baths1,000 sq. ft.
167 Elderberry Dr, LEVITTOWN, PA 19054
MLS# PABU2135292Listed by: KELLER WILLIAMS REAL ESTATE-BLUE BELL - New
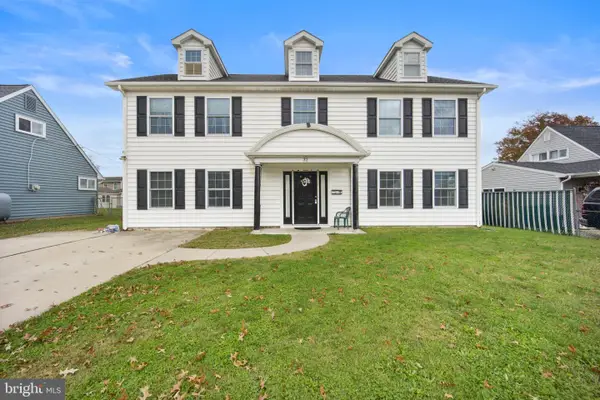 $535,000Active4 beds 3 baths2,300 sq. ft.
32 Rustleaf Ln, LEVITTOWN, PA 19055
MLS# PABU2135410Listed by: HOMESMART NEXUS REALTY GROUP - NEWTOWN - Open Fri, 5 to 7pmNew
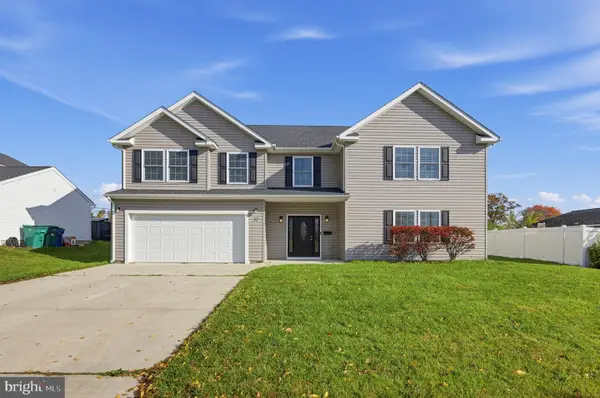 $575,000Active5 beds 3 baths2,662 sq. ft.
32 Meadow Ln, LEVITTOWN, PA 19054
MLS# PABU2135180Listed by: COLDWELL BANKER HEARTHSIDE - Open Fri, 5 to 7pmNew
 $450,000Active4 beds 2 baths1,550 sq. ft.
63 Harmony Rd, LEVITTOWN, PA 19056
MLS# PABU2135260Listed by: KELLER WILLIAMS REAL ESTATE - BENSALEM


Protect your home and budget from life's surprises with an Assurant Home Warranty, backed by a partner that supports you through every step of homeownership. Explore Plans.
© 2026 Better Homes and Gardens Real Estate LLC. An Anywhere Real Estate company. All rights reserved. Better Homes and Gardens® Real Estate is a registered trademark owned by Meredith Operations Corporation, licensed to Better Homes and Gardens Real Estate LLC and used with permission. Better Homes and Gardens Real Estate LLC fully supports the principles of the Fair Housing Act and the Equal Opportunity Act. Listing information is deemed reliable but is not guaranteed accurate.
Each office is independently owned and operated.
Any services or products provided by third parties are not provided by, affiliated with or related to Better Homes and Gardens Real Estate LLC, or its affiliated companies.