
155 N Griffiths Ln, Manchester, PA 17345
Local realty services provided by:Better Homes and Gardens Real Estate Valley Partners
155 N Griffiths Ln,Manchester, PA 17345
$324,900
- 3 Beds
- 1 Baths
- 1,609 sq. ft.
- Single family
- Active
Listed by: elizabeth knouse foote, jim priar jr
Office: berkshire hathaway homeservices homesale realty
MLS#:PAYK2110690
Source:BRIGHTMLS
Price summary
- Price:$324,900
- Price per sq. ft.:$201.93
About this home
Enjoy privacy, natural beauty, and comfortable living in this charming 3-bedroom home set on a large private lot backing onto a creek. This home has been thoughtfully refreshed, with numerous rooms painted and interior and most exterior doors replaced. The bright, cheerful living room is filled with natural light and offers the perfect setting for plant lovers. The lower level adds valuable living space with a family room featuring a propane gas fireplace, plus two additional rooms ideal for a home office, hobby room, or flex space. The lower level is also plumbed for an additional bathroom, offering excellent potential for future expansion. A few extras include a roof replacement within the last five years and a new HVAC system in 2025. Step outside to the new composite deck and enjoy the tranquil setting around the fire pit. Surrounded by mature trees and abundant wildlife, this property offers a peaceful retreat while still providing an easy commute to Harrisburg and York. Conveniently located near I-83 and the Pennsylvania Turnpike, making commuting and everyday travel a breeze. A new asphalt driveway will be installed Friday. Water frontage is approximate and required by Bright....
Contact an agent
Home facts
- Year built:1991
- Subdivision & Development:NONE AVAILABLE
- Listing ID #:PAYK2110690
- Added:1 day(s) ago
- Updated:August 28, 2026 at 02:51 AM
Rooms and interior
- Bedrooms:3
- Total bathrooms:1
- Full bathrooms:1
- Dining Description:Dining Room
- Bedroom Description:Primary Bedroom
- Basement:Yes
- Basement Description:Walkout Level
- Living area:1,609 sq. ft.
Heating and cooling
- Cooling:Central A/C
- Heating:Electric, Heat Pump(s), Wood Burn Stove
Structure and exterior
- Roof:Asphalt
- Year built:1991
- Building area:1,609 sq. ft.
- Lot area:1.1 Acres
- Architectural Style:Bi-level
- Construction Materials:Block, Stick Built, Vinyl Siding
- Foundation Description:Block
- Levels:2 Stories
Utilities
- Water:Well
- Sewer:On Site Septic
Finances and disclosures
- Price:$324,900
- Price per sq. ft.:$201.93
- Tax amount:$4,950 (2026)
Parking
- Parking description:Attached Garage, Garage - Front Entry
- Garage:Yes
- Garage spaces:1
New listings near 155 N Griffiths Ln
- Coming Soon
 $249,900Coming Soon3 beds 1 baths1,136 sq. ft.
80 Cottage Dr, MANCHESTER, PA 17345
MLS# PAYK2110238Listed by: IRON VALLEY REAL ESTATE HANOVER - Coming Soon
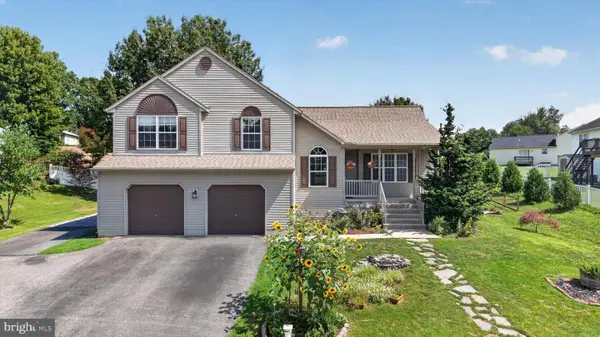 $364,900Coming Soon3 beds 3 baths1,880 sq. ft.
55 Farm Ln, MANCHESTER, PA 17345
MLS# PAYK2110534Listed by: NEXTHOME DREAM SEEKERS REALTY)  $135,000Pending2 beds 1 baths735 sq. ft.
860 Conewago Ave, MANCHESTER, PA 17345
MLS# PAYK2110108Listed by: KELLER WILLIAMS KEYSTONE REALTY- New
 $340,000Active4 beds 3 baths3,544 sq. ft.
301 High St, MANCHESTER, PA 17345
MLS# PAYK2110362Listed by: THE GREENE REALTY GROUP 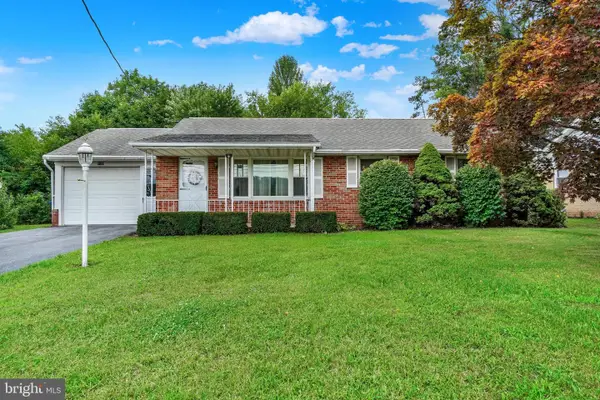 $252,500Pending3 beds 2 baths1,148 sq. ft.
4190 N George St, MANCHESTER, PA 17345
MLS# PAYK2110090Listed by: INCH & CO. REAL ESTATE, LLC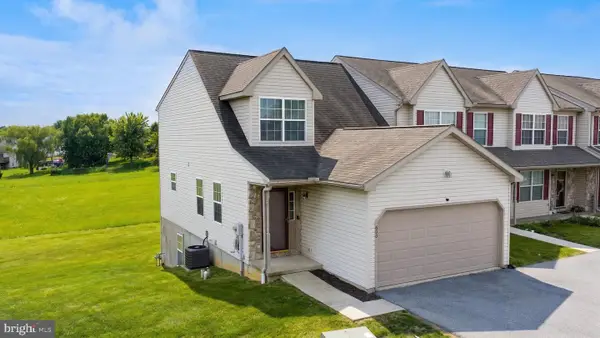 $229,900Pending3 beds 3 baths2,112 sq. ft.
600 Glen Dr, MANCHESTER, PA 17345
MLS# PAYK2110406Listed by: KELLER WILLIAMS KEYSTONE REALTY- New
 $495,000Active3 beds 3 baths1,808 sq. ft.
75 S Poplar St, MANCHESTER, PA 17345
MLS# PAYK2109076Listed by: CORE PARTNERS REALTY 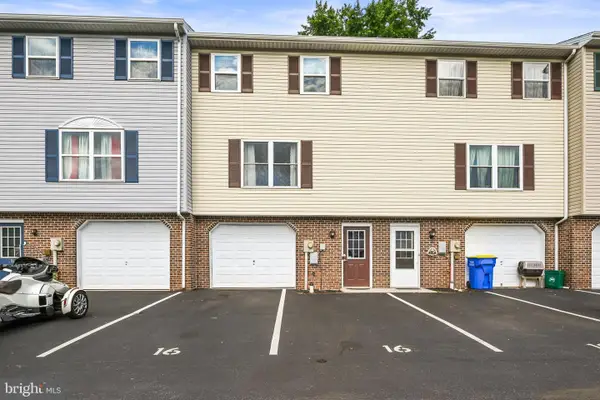 $199,900Active3 beds 2 baths1,140 sq. ft.
16 Pine Dr, MANCHESTER, PA 17345
MLS# PAYK2109936Listed by: KELLER WILLIAMS KEYSTONE REALTY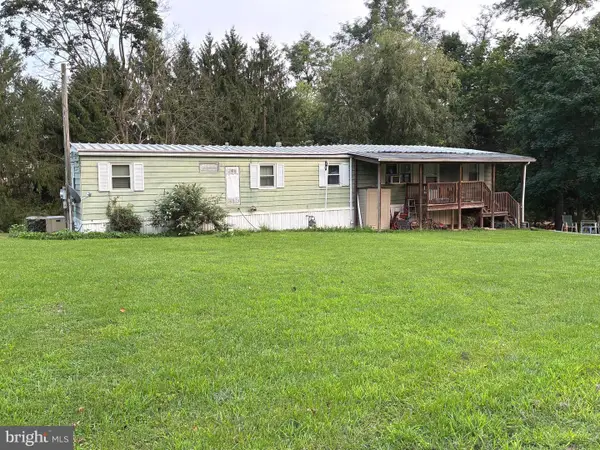 $149,000Active2 beds 1 baths792 sq. ft.
130 3rd Ave, MANCHESTER, PA 17345
MLS# PAYK2109940Listed by: HOUSE BROKER REALTY LLC


Protect your home and budget from life's surprises with an Assurant Home Warranty, backed by a partner that supports you through every step of homeownership. Explore Plans.
© 2026 Better Homes and Gardens Real Estate LLC. An Anywhere Real Estate company. All rights reserved. Better Homes and Gardens® Real Estate is a registered trademark owned by Meredith Operations Corporation, licensed to Better Homes and Gardens Real Estate LLC and used with permission. Better Homes and Gardens Real Estate LLC fully supports the principles of the Fair Housing Act and the Equal Opportunity Act. Listing information is deemed reliable but is not guaranteed accurate.
Each office is independently owned and operated.
Any services or products provided by third parties are not provided by, affiliated with or related to Better Homes and Gardens Real Estate LLC, or its affiliated companies.