
80 Cottage Dr, Manchester, PA 17345
Local realty services provided by:Better Homes and Gardens Real Estate Premier
80 Cottage Dr,Manchester, PA 17345
$249,900
- 3 Beds
- 1 Baths
- 1,136 sq. ft.
- Single family
- Coming Soon
Listed by: jennifer lee maurer
Office: iron valley real estate hanover
MLS#:PAYK2110238
Source:BRIGHTMLS
Price summary
- Price:$249,900
- Price per sq. ft.:$219.98
About this home
Welcome home to 80 Cottage Dr in Manchester! This well maintained 3-bedroom, 1-bath rancher on .22 acres offers a wonderful blend of thoughtful updates, character, and outdoor living space. With approximately 1,136 square feet of living space, this home offers a comfortable layout . Step in from the gated front porch to find a beautiful bay window in the living room, an eat-in kitchen highlighted by a unique copper sink with smart faucet and new stainless steel Samsung appliances, and an updated bathroom with a stylish tiled walk-in shower. Modern touches continue throughout the home with Nest smoke detectors and freshly cleaned ductwork for added peace of mind. The home's practical features continue in the garage and basement, both offering built-in shelving for convenient storage, along with washer and dryer hookups in the garage. Out back, you'll find a fantastic space for relaxing or entertaining. A large stamped-concrete patio provides plenty of room for outdoor gatherings, while the partially screened-in porch offers a comfortable spot to enjoy the outdoors. The level fenced-in yard provides a safe place for pets. A newer roof adds another valuable update to this move-in-ready home. Enjoy the convenience of being close to local schools, shopping, dining, and major roadways. Don't miss the opportunity to make this Manchester home your own! Schedule your showing today. **PROFESSIONAL PHOTOS & SPD WILL BE UPLOADED 09/02/26**...
Contact an agent
Home facts
- Year built:1957
- Subdivision & Development:SMITH GARDENS
- Listing ID #:PAYK2110238
- Updated:August 28, 2026 at 02:39 PM
Rooms and interior
- Bedrooms:3
- Total bathrooms:1
- Full bathrooms:1
- Rooms Total:6
- Flooring:Tile/Brick, Vinyl, Wood
- Kitchen Description:Built-In Microwave, Crown Moldings, Dishwasher, Energy Efficient Appliances, Kitchen - Eat-In, Oven/Range - Electric, Refrigerator, Stainless Steel Appliances
- Basement:Yes
- Basement Description:Full, Poured Concrete
- Living area:1,136 sq. ft.
Heating and cooling
- Cooling:Central A/C
- Heating:Forced Air, Natural Gas
Structure and exterior
- Roof:Asphalt
- Year built:1957
- Building area:1,136 sq. ft.
- Lot area:0.22 Acres
- Lot Features:Level, Suburban
- Architectural Style:Ranch/Rambler
- Construction Materials:Brick, Stick Built, Vinyl Siding
- Exterior Features:Outbuilding(s), Patio(s), Porch(es), Screened
- Foundation Description:Block
- Levels:1 Story
Schools
- High school:NORTHEASTERN SENIOR
- Middle school:NORTHEASTERN
- Elementary school:ORENDORF
Utilities
- Water:Public
- Sewer:Public Sewer
Finances and disclosures
- Price:$249,900
- Price per sq. ft.:$219.98
- Tax amount:$4,282 (2026)
Features and amenities
- Amenities:200+ Amp Service, Attic, Cable TV Available, Ceiling Fan(s), Crown Moldings, Electric Available, Exterior Cameras, Natural Gas Available, Replacement Windows, Window Treatments
Parking
- Parking description:Attached Garage, Crushed Stone, Garage - Front Entry, Garage Door Opener, Paved Driveway
- Garage:Yes
- Garage spaces:1
New listings near 80 Cottage Dr
- New
 $324,900Active3 beds 1 baths1,609 sq. ft.
155 N Griffiths Ln, MANCHESTER, PA 17345
MLS# PAYK2110690Listed by: BERKSHIRE HATHAWAY HOMESERVICES HOMESALE REALTY - New
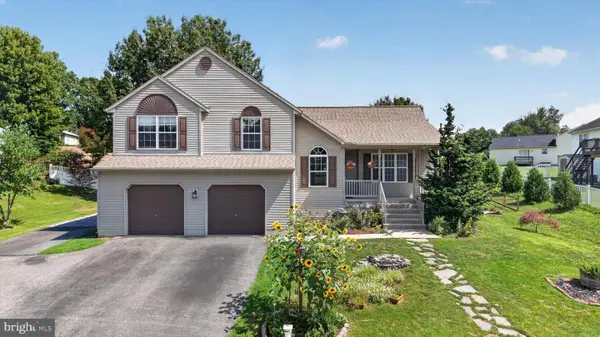 $364,900Active3 beds 3 baths1,880 sq. ft.
55 Farm Ln, MANCHESTER, PA 17345
MLS# PAYK2110534Listed by: NEXTHOME DREAM SEEKERS REALTY)  $135,000Pending2 beds 1 baths735 sq. ft.
860 Conewago Ave, MANCHESTER, PA 17345
MLS# PAYK2110108Listed by: KELLER WILLIAMS KEYSTONE REALTY- New
 $340,000Active4 beds 3 baths3,544 sq. ft.
301 High St, MANCHESTER, PA 17345
MLS# PAYK2110362Listed by: THE GREENE REALTY GROUP 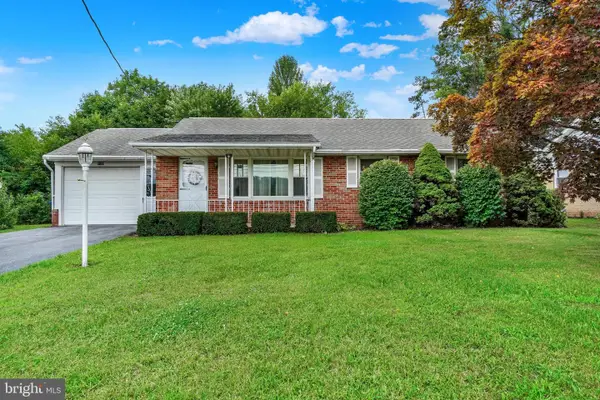 $252,500Pending3 beds 2 baths1,148 sq. ft.
4190 N George St, MANCHESTER, PA 17345
MLS# PAYK2110090Listed by: INCH & CO. REAL ESTATE, LLC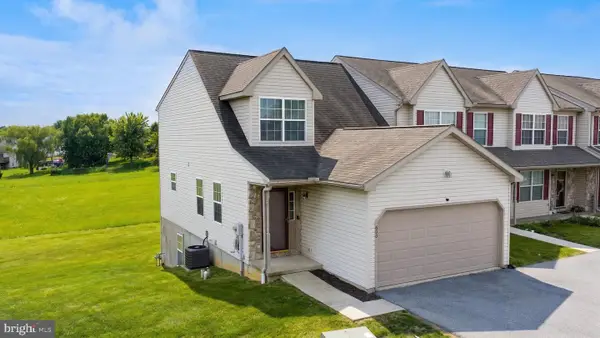 $229,900Pending3 beds 3 baths2,112 sq. ft.
600 Glen Dr, MANCHESTER, PA 17345
MLS# PAYK2110406Listed by: KELLER WILLIAMS KEYSTONE REALTY- New
 $495,000Active3 beds 3 baths1,808 sq. ft.
75 S Poplar St, MANCHESTER, PA 17345
MLS# PAYK2109076Listed by: CORE PARTNERS REALTY 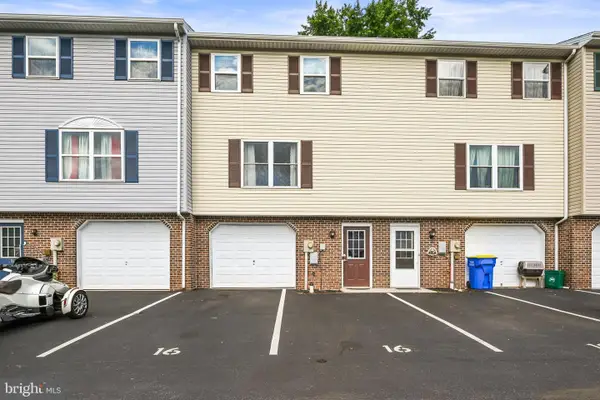 $199,900Active3 beds 2 baths1,140 sq. ft.
16 Pine Dr, MANCHESTER, PA 17345
MLS# PAYK2109936Listed by: KELLER WILLIAMS KEYSTONE REALTY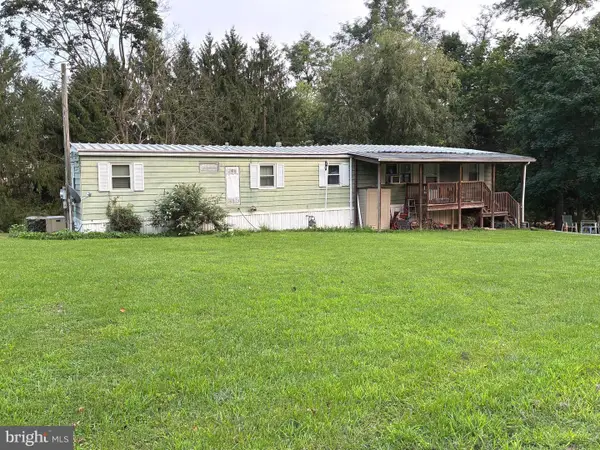 $149,000Active2 beds 1 baths792 sq. ft.
130 3rd Ave, MANCHESTER, PA 17345
MLS# PAYK2109940Listed by: HOUSE BROKER REALTY LLC


Protect your home and budget from life's surprises with an Assurant Home Warranty, backed by a partner that supports you through every step of homeownership. Explore Plans.
© 2026 Better Homes and Gardens Real Estate LLC. An Anywhere Real Estate company. All rights reserved. Better Homes and Gardens® Real Estate is a registered trademark owned by Meredith Operations Corporation, licensed to Better Homes and Gardens Real Estate LLC and used with permission. Better Homes and Gardens Real Estate LLC fully supports the principles of the Fair Housing Act and the Equal Opportunity Act. Listing information is deemed reliable but is not guaranteed accurate.
Each office is independently owned and operated.
Any services or products provided by third parties are not provided by, affiliated with or related to Better Homes and Gardens Real Estate LLC, or its affiliated companies.