
1051 Square Dr #3, Phoenixville, PA 19460
Local realty services provided by:Better Homes and Gardens Real Estate Community Realty
1051 Square Dr #3,Phoenixville, PA 19460
$499,000
- 3 Beds
- 4 Baths
- 2,210 sq. ft.
- Townhouse
- Active
Upcoming open houses
- Sat, Oct 1701:00 pm - 03:00 pm
Listed by: linda kennedy
Office: re/max ace realty
MLS#:PACT2130442
Source:BRIGHTMLS
Price summary
- Price:$499,000
- Price per sq. ft.:$225.79
- Monthly HOA dues:$145
About this home
Don't miss this Must-See property, 1051 Square Dr is a beautifully updated, move-in ready townhome offering 3 bedrooms, 3.5 bathrooms in the highly sought-after Court at the Ledges community. Thoughtfully upgraded throughout, this exceptional home features a brand-new roof (2025) and countless modern improvements that make it truly turnkey.Step inside to the main level, where you're welcomed by stunning new maple hardwood flooring (2026), fresh paint, updated trim and crown molding, stylish new light fixtures, and an open-concept floor plan designed for both everyday living and entertaining. The spacious living room is filled with natural light from the charming bay window, creating a warm and inviting atmosphere.At the heart of the home, the beautifully updated kitchen features brand-new quartz countertops, stainless steel appliances, a new dishwasher, and a new garbage disposal. Adjacent to the kitchen, the large dining area offers abundant natural light, making it the perfect space for family meals or entertaining guests. A renovated powder room with wainscoting, tile flooring, a pedestal sink, and updated fixtures completes the main level.Upstairs, the spacious primary bedroom offers a peaceful retreat with an upgraded en suite bathroom and two closets, including a walk-in closet. Two additional generously sized bedrooms share a beautifully updated hall bathroom. A conveniently located upper-level laundry area includes a newer washer and dryer (2024/2025).The fully renovated lower level adds exceptional versatility, offering the perfect space for a family room, playroom, home office, fitness area, or guest retreat. This level also features a newly added full bathroom with radiant heated tile flooring and a custom walk-in tiled shower.Completing the lower level is a thoughtfully designed entryway and mudroom featuring custom tile flooring and built-in cubbies for everyday organization. This ground-level entrance also provides access to the built-in garage, complete with durable epoxy flooring and added shelving for storage. Just outside, a perfect outdoor space for grilling, relaxing, and al fresco dining. All this and just a quick walk to Phoenixville shops and restaurants....
Contact an agent
Home facts
- Year built:2004
- Subdivision & Development:COURT AT THE LEDGES
- Listing ID #:PACT2130442
- Added:92 day(s) ago
- Updated:October 14, 2026 at 02:04 PM
Rooms and interior
- Bedrooms:3
- Total bathrooms:4
- Full bathrooms:3
- Half bathrooms:1
- Flooring:Ceramic Tile, Hardwood, Laminate Plank
- Bathrooms Description:Primary Bath(s)
- Kitchen Description:Built-In Range, Crown Moldings, Dishwasher, Range Hood, Recessed Lighting, Refrigerator, Stainless Steel Appliances, Upgraded Countertops
- Bedroom Description:Walk In Closet(s)
- Basement:Yes
- Basement Description:Fully Finished, Garage Access, Interior Access, Walkout Level
- Living area:2,210 sq. ft.
Heating and cooling
- Cooling:Central A/C
- Heating:Forced Air, Natural Gas
Structure and exterior
- Roof:Architectural Shingle
- Year built:2004
- Building area:2,210 sq. ft.
- Lot area:0.02 Acres
- Architectural Style:Colonial
- Construction Materials:Brick, Stone, Vinyl Siding
- Exterior Features:Patio(s), Sidewalks, Street Lights
- Foundation Description:Concrete Perimeter
- Levels:3 Story
Schools
- High school:PHOENIXVILLE AREA
Utilities
- Water:Public
- Sewer:Public Sewer
Finances and disclosures
- Price:$499,000
- Price per sq. ft.:$225.79
- Tax amount:$6,241 (2025)
Features and amenities
- Laundry features:Dryer, Dryer In Unit, Washer, Washer In Unit
- Amenities:200+ Amp Service, Ceiling Fan(s), Crown Moldings, Recessed Lighting
Parking
- Parking description:Asphalt Driveway, Attached Garage, Basement Garage, Built In, Garage - Front Entry, On Street, Paved Driveway
- Garage:Yes
- Garage spaces:1
New listings near 1051 Square Dr #3
- Coming SoonOpen Fri, 4:30 to 5:30pm
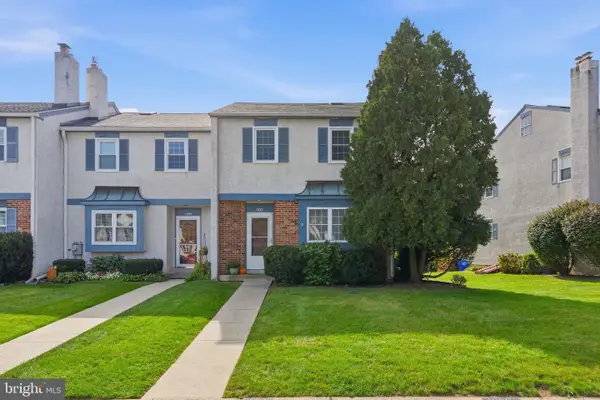 $379,900Coming Soon3 beds 2 baths1,668 sq. ft.
1909 Diane Cir, PHOENIXVILLE, PA 19460
MLS# PACT2137790Listed by: REALTY ONE GROUP RESTORE - COLLEGEVILLE - Coming Soon
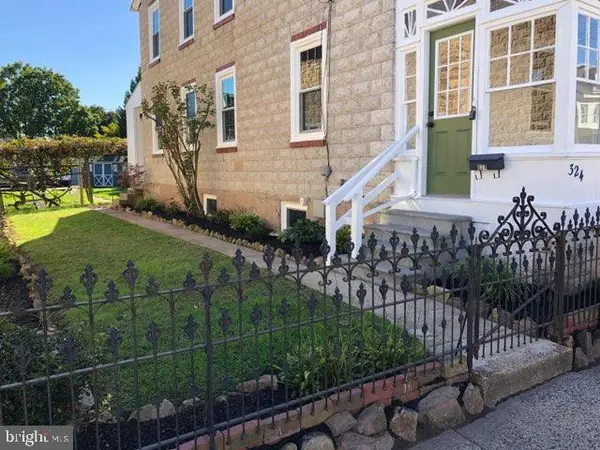 $474,900Coming Soon3 beds 2 baths1,500 sq. ft.
324 High St, PHOENIXVILLE, PA 19460
MLS# PACT2137710Listed by: HOWARD HANNA REAL ESTATE SERVICES - Coming Soon
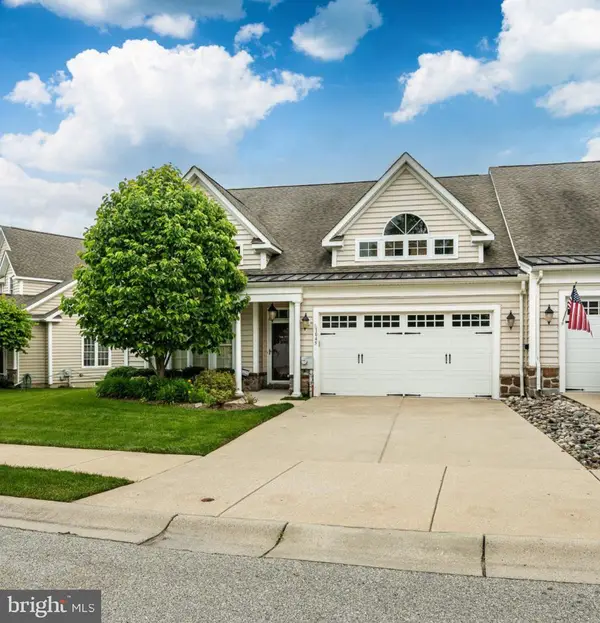 $620,000Coming Soon2 beds 3 baths2,424 sq. ft.
1045 Balfour Cir, PHOENIXVILLE, PA 19460
MLS# PACT2137664Listed by: HOWARD HANNA REAL ESTATE SERVICES - Coming Soon
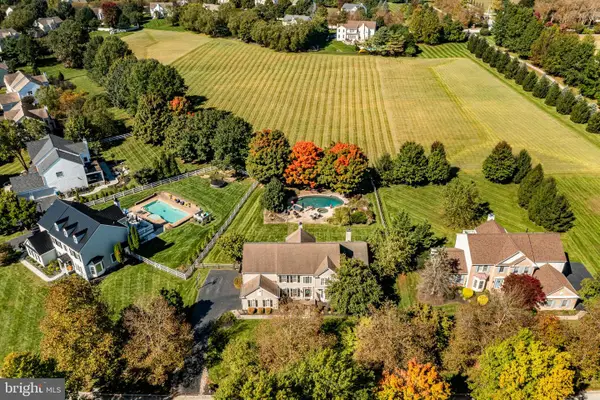 $1,300,000Coming Soon4 beds 3 baths4,880 sq. ft.
104 Trotters Dr, PHOENIXVILLE, PA 19460
MLS# PACT2136248Listed by: COMPASS PENNSYLVANIA, LLC - Coming Soon
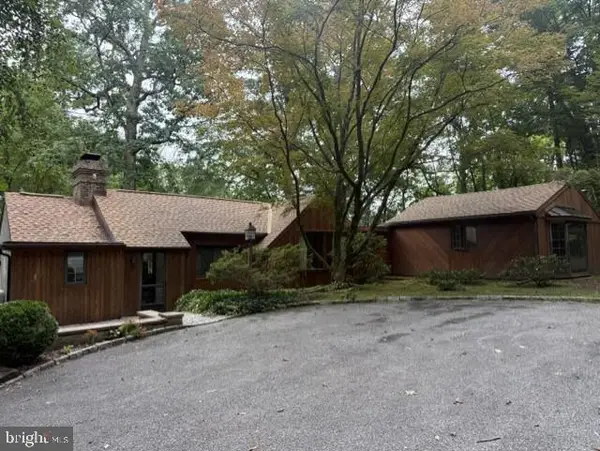 $450,000Coming Soon2 beds 2 baths1,869 sq. ft.
302 Frog Hollow Rd, PHOENIXVILLE, PA 19460
MLS# PACT2137534Listed by: KELLER WILLIAMS REAL ESTATE -EXTON - New
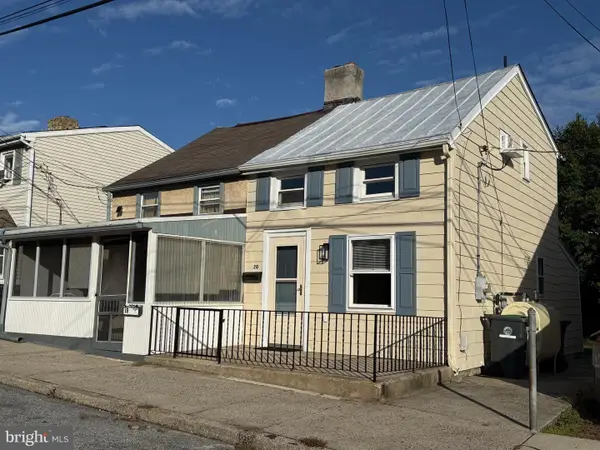 $220,000Active2 beds 1 baths686 sq. ft.
20 Walnut St, PHOENIXVILLE, PA 19460
MLS# PACT2137220Listed by: CHRIS JAMES HECTOR REALTY - New
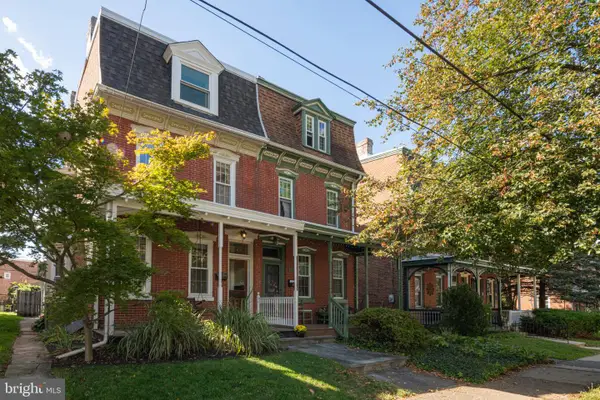 Listed by BHGRE$539,000Active4 beds 2 baths2,172 sq. ft.
522 Gay St, PHOENIXVILLE, PA 19460
MLS# PACT2137150Listed by: BETTER HOMES AND GARDENS REAL ESTATE PHOENIXVILLE - New
 $600,000Active4 beds -- baths2,754 sq. ft.
904 W Bridge St, PHOENIXVILLE, PA 19460
MLS# PACT2135852Listed by: REAL BROKER, LLC - Open Sun, 10am to 12pmNew
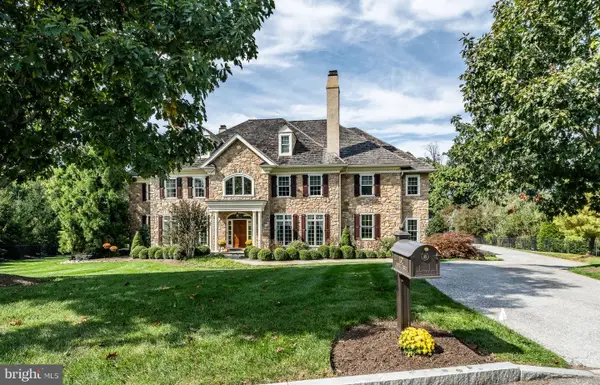 $2,169,000Active5 beds 6 baths7,465 sq. ft.
132 Waverly Cir, PHOENIXVILLE, PA 19460
MLS# PACT2137198Listed by: KELLER WILLIAMS MAIN LINE - New
 $409,000Active5 beds 3 baths1,918 sq. ft.
1230 Audrey Ln, PHOENIXVILLE, PA 19460
MLS# PACT2137362Listed by: REAL OF PENNSYLVANIA


Protect your home and budget from life's surprises with an Assurant Home Warranty, backed by a partner that supports you through every step of homeownership. Explore Plans.
© 2026 Better Homes and Gardens Real Estate LLC. An Anywhere Real Estate company. All rights reserved. Better Homes and Gardens® Real Estate is a registered trademark owned by Meredith Operations Corporation, licensed to Better Homes and Gardens Real Estate LLC and used with permission. Better Homes and Gardens Real Estate LLC fully supports the principles of the Fair Housing Act and the Equal Opportunity Act. Listing information is deemed reliable but is not guaranteed accurate.
Each office is independently owned and operated.
Any services or products provided by third parties are not provided by, affiliated with or related to Better Homes and Gardens Real Estate LLC, or its affiliated companies.